

1012 Paulina Street, West Town, Chicago, Illinois 60622
Sorry, we are updating photos, please update this page in 15 minutes
$745,000
|
Sold
|
|
| Status: | Closed |
| Sqft: | 2,400 |
| Cost/Sqft: | $312 |
| Beds: | 3 |
| Baths: | 3 |
| Year Built: | 2018 |
| Property Taxes: | $0 |
| Days On Market: | 2319 |
| Lot Size: | 0,00 |
Description
Recently Completed (2018 Volo Development) and Unbeatable Location makes this West Town 3 bed/2.5 bath Duplex-Down a Must See. Expansive Open Living Space on the Main Level with the Master Suite and Guest Bedrooms on the Lower Level, with 9' Ceilings. Unit Features Oak Hardwood Floors, Custom Kitchen Cabinets with Undermount Task Lighting, Quartz Countertops, Sub-Zero & Wolf Appliance Package, Oversized Kitchen Island with Overhang, 8' Solid Core Doors, Bathrooms with Matching Cabinetry, Porcelain Tile, Quartz Countertops, Master w/Steam Shower and Airflow Soaker Tub. Radiant Heat Throughout the Lower Level. Private Garage Rooftop Deck & Parking included.
Property Specifics
| Condos/Townhomes | |
| 3 | |
| — | |
| 2018 | |
| Full | |
| — | |
| No | |
| — |
| Cook | |
| — | |
| 234 / Monthly | |
| Water,Insurance,Exterior Maintenance | |
| Public | |
| Public Sewer | |
| 10660457 | |
| 17064180000000 |
Nearby Schools
| NAME: | DISTRICT: | DISTANCE: | |
|---|---|---|---|
|
Grade School
Otis Elementary School |
299 | — | |
|
High School
Wells Community Academy Senior H |
299 | Not in DB | |
Property History
| DATE: | EVENT: | PRICE: | SOURCE: |
|---|---|---|---|
| 22 Jan, 2019 | Sold | $724,900 | MRED MLS |
| 28 Nov, 2018 | Under contract | $724,900 | MRED MLS |
| — | Last price change | $749,000 | MRED MLS |
| 12 Sep, 2018 | Listed for sale | $749,000 | MRED MLS |
| 28 May, 2020 | Sold | $745,000 | MRED MLS |
| 10 Mar, 2020 | Under contract | $749,000 | MRED MLS |
| 8 Mar, 2020 | Listed for sale | $749,000 | MRED MLS |
Sorry, we are updating photos, please update this page in 15 minutes
Room Specifics
All Bedroom Info:
Total Bedrooms: 3
Bedrooms Above Ground: 3
Bedrooms Below Ground: 0
Total Bedrooms: 3
Bedrooms Above Ground: 3
Bedrooms Below Ground: 0
Second Bedroom Info:
Dimensions: —
Location: —Dimensions: —
Floor Type: Hardwood
Third Bedroom Info:
Dimensions: —
Location: —Dimensions: —
Floor Type: Hardwood
Bathroom Info:
Full Bathrooms: 3
Partial Bathrooms: 1Full Bathrooms: 3
Bathroom Amenities: Separate Shower,Steam Shower,Double Sink,Full Body Spray Shower,Soaking Tub
Bathroom in Basement: 1
Additional Rooms Info:
Rooms: No additional rooms
Basement: FullRooms: No additional rooms
Basement Description: Finished
Other Specifics
| 1 | |
| — | |
| — | |
| Balcony, Deck | |
| — | |
| CONDO | |
| — | |
| Full | |
| Hardwood Floors, Heated Floors, Laundry Hook-Up in Unit, Storage | |
| Range, Microwave, Dishwasher, Refrigerator, Washer, Dryer, Disposal, Wine Refrigerator, Range Hood | |
| Not in DB | |
| — | |
| — | |
| Storage | |
| — |
Tax History
| Year | Property Taxes |
|---|
Contact Agent
Nearby Similar Homes
1001 Paulina Street, Chicago, Illinois 60622
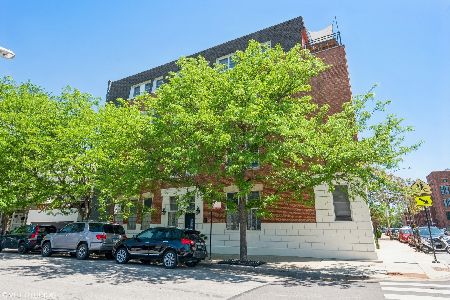
For Sale
$624,900
2 beds / 2.0 baths / 0 ft2
Condos/Townhomes / Built: 1897
70
922 Paulina Street, Chicago, Illinois 60622
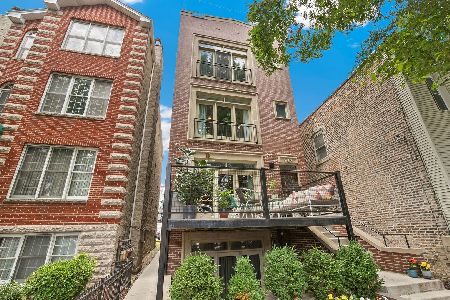
For Sale
$749,900
3 beds / 3.1 baths / 0 ft2
Condos/Townhomes / Built: 2002
20
1016 Marshfield Avenue, Chicago, Illinois 60622
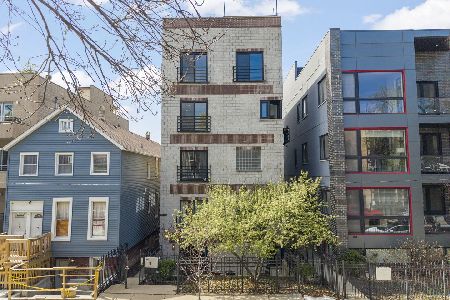
For Sale
$499,900
2 beds / 2.1 baths / 1,020 ft2
Condos/Townhomes / Built: 2002
27
920 Hermitage Avenue, Chicago, Illinois 60622
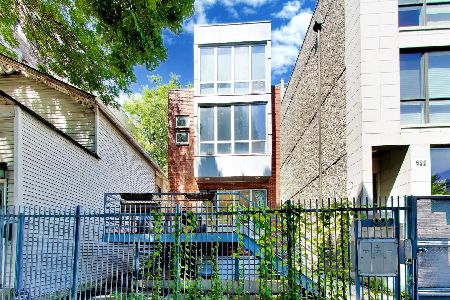
For Sale
$760,000
3 beds / 2.1 baths / 1,777 ft2
Condos/Townhomes / Built: 2002
20
1067 Hermitage Avenue, Chicago, Illinois 60622
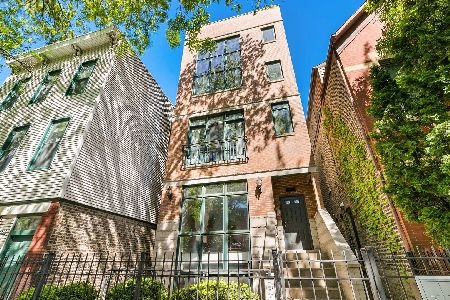
For Sale
$799,900
3 beds / 2.1 baths / 0 ft2
Condos/Townhomes / Built: 1999
34
1054 Hermitage Avenue, Chicago, Illinois 60622
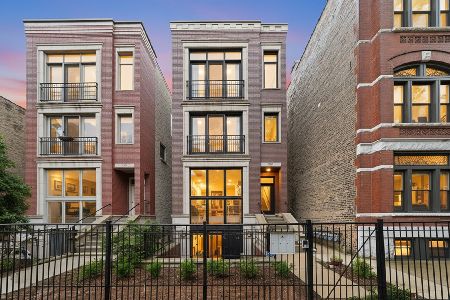
For Sale
$725,000
3 beds / 2.1 baths / 2,400 ft2
Condos/Townhomes / Built: 2003
22
Nearby Sold Comparables
1012 Paulina Street, Chicago, Illinois 60622

Sold
$724,900
3 beds / 2.1 baths / 2,400 ft2
Condos/Townhomes / Built: 2018
2862
1012 Paulina Street, Chicago, Illinois 60622
Sold
$515,000
2 beds / 2.0 baths / 0 ft2
Condos/Townhomes / Built: 2018
2771
1012 Paulina Street, Chicago, Illinois 60622
Sold
$649,000
2 beds / 2.0 baths / 0 ft2
Condos/Townhomes / Built: 2018
2756
1012 Paulina Street, Chicago, Illinois 60622
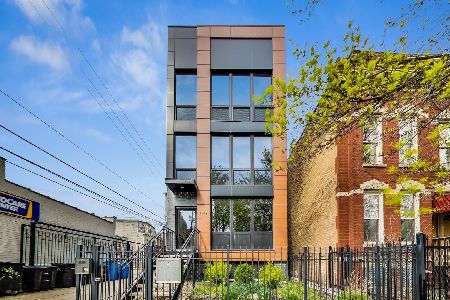
Sold
$675,000
2 beds / 2.0 baths / 0 ft2
Condos/Townhomes / Built: 2018
1098
1016 Paulina Street, Chicago, Illinois 60622
Sold
$389,900
2 beds / 2.0 baths / 1,300 ft2
Condos/Townhomes / Built: 2005
4152
1016 Paulina Street, Chicago, Illinois 60622
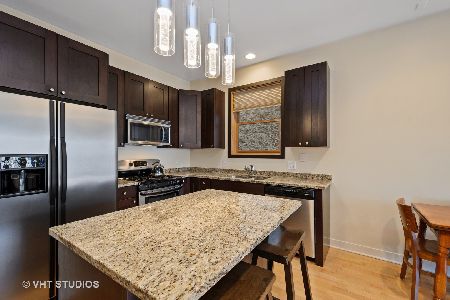
Sold
$425,000
2 beds / 2.0 baths / 1,300 ft2
Condos/Townhomes / Built: 2005
1988
Contact Agent
Listing Provided By
Main Street Real Estate Group
