

1012 Paulina Street, West Town, Chicago, Illinois 60622


$650,000
|
Sold
|
|
| Status: | Closed |
| Sqft: | 0 |
| Cost/Sqft: | — |
| Beds: | 2 |
| Baths: | 2 |
| Year Built: | 2018 |
| Property Taxes: | $7,907 |
| Days On Market: | 1098 |
| Lot Size: | 0,00 |
Description
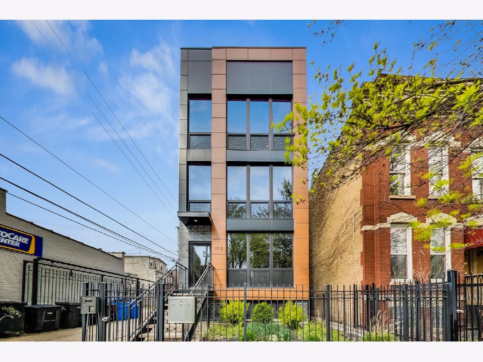
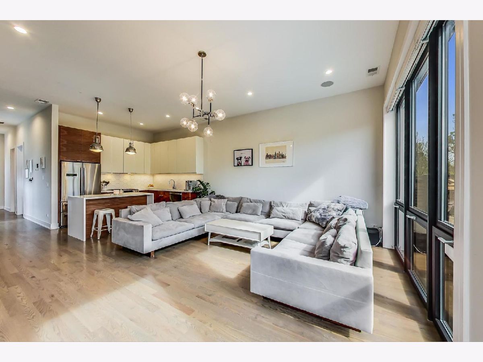
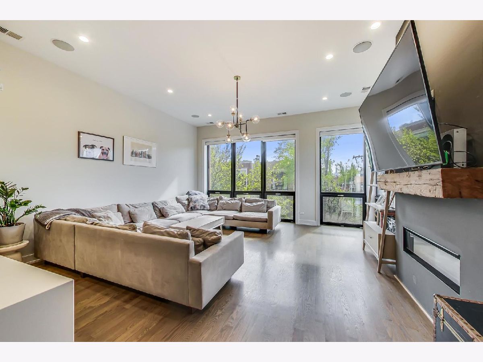
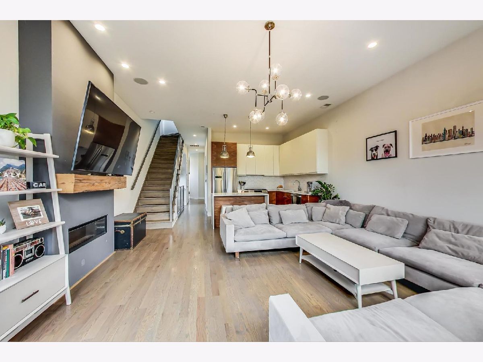
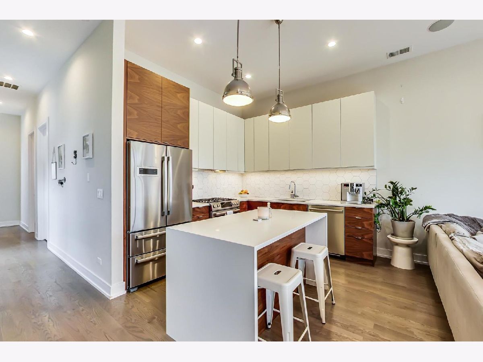
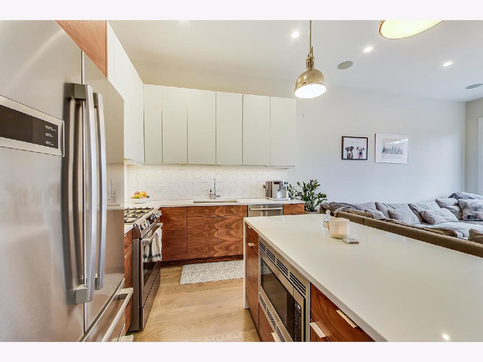
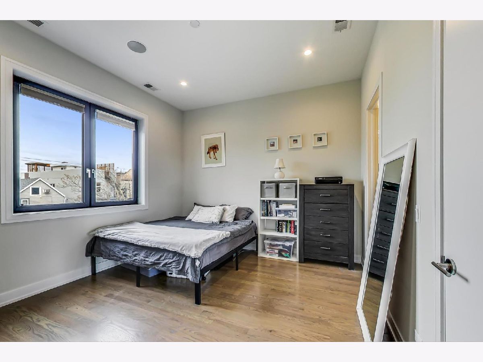
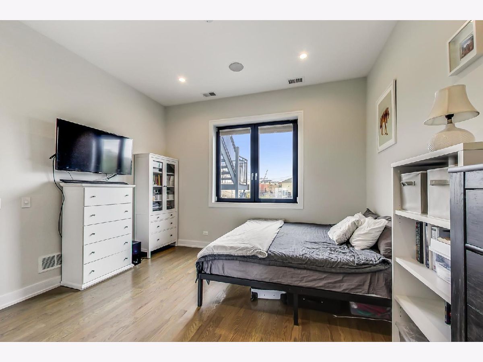
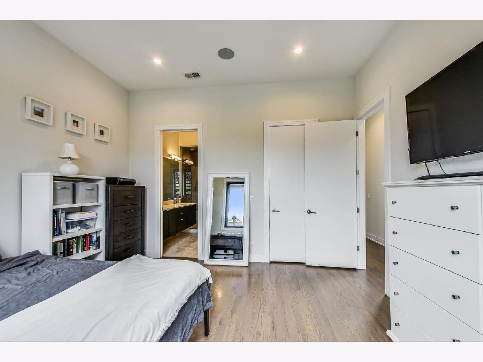
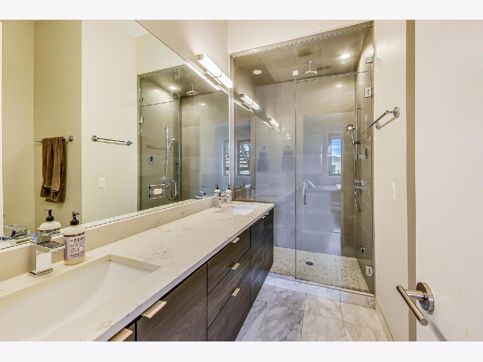
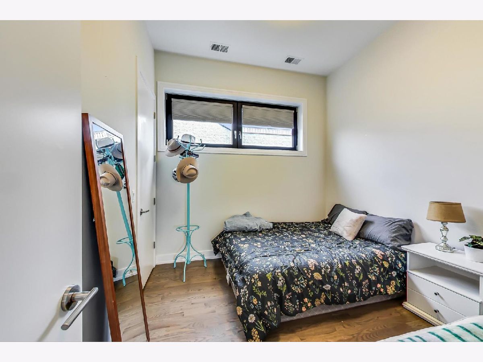
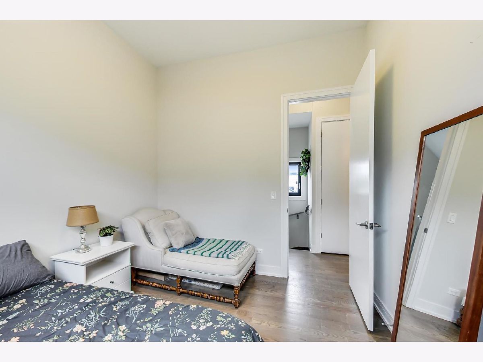
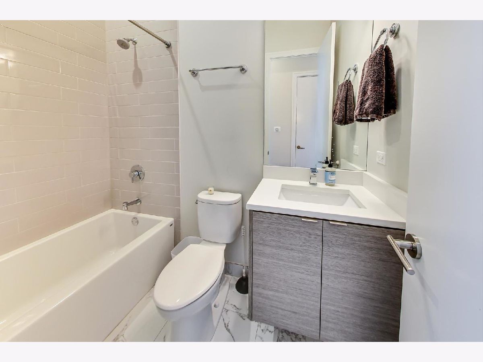
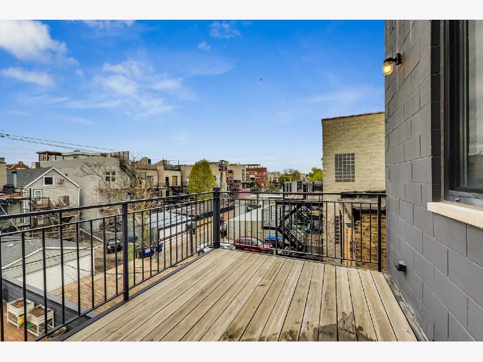
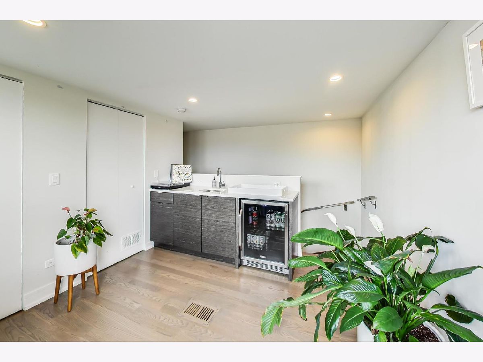
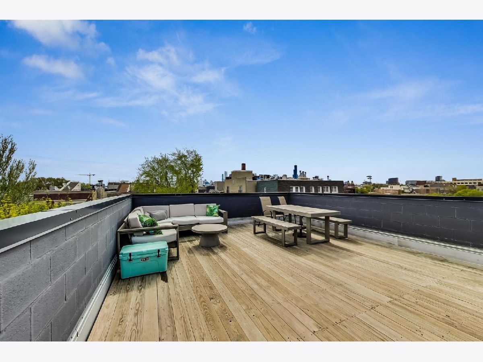
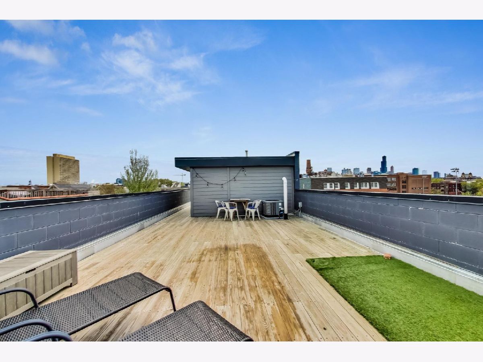
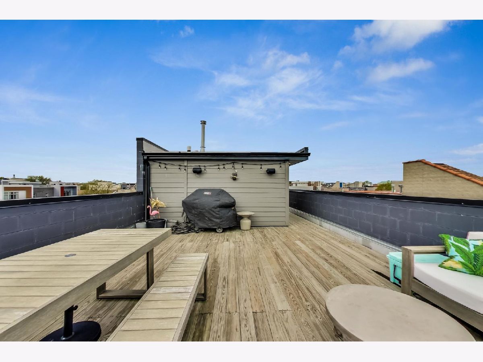
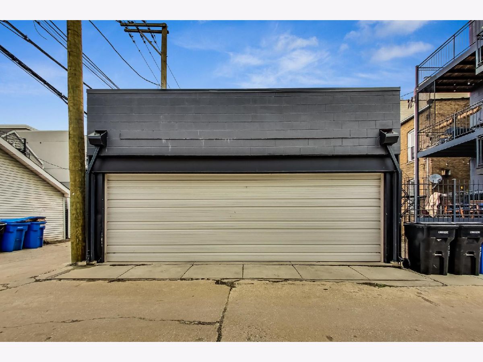
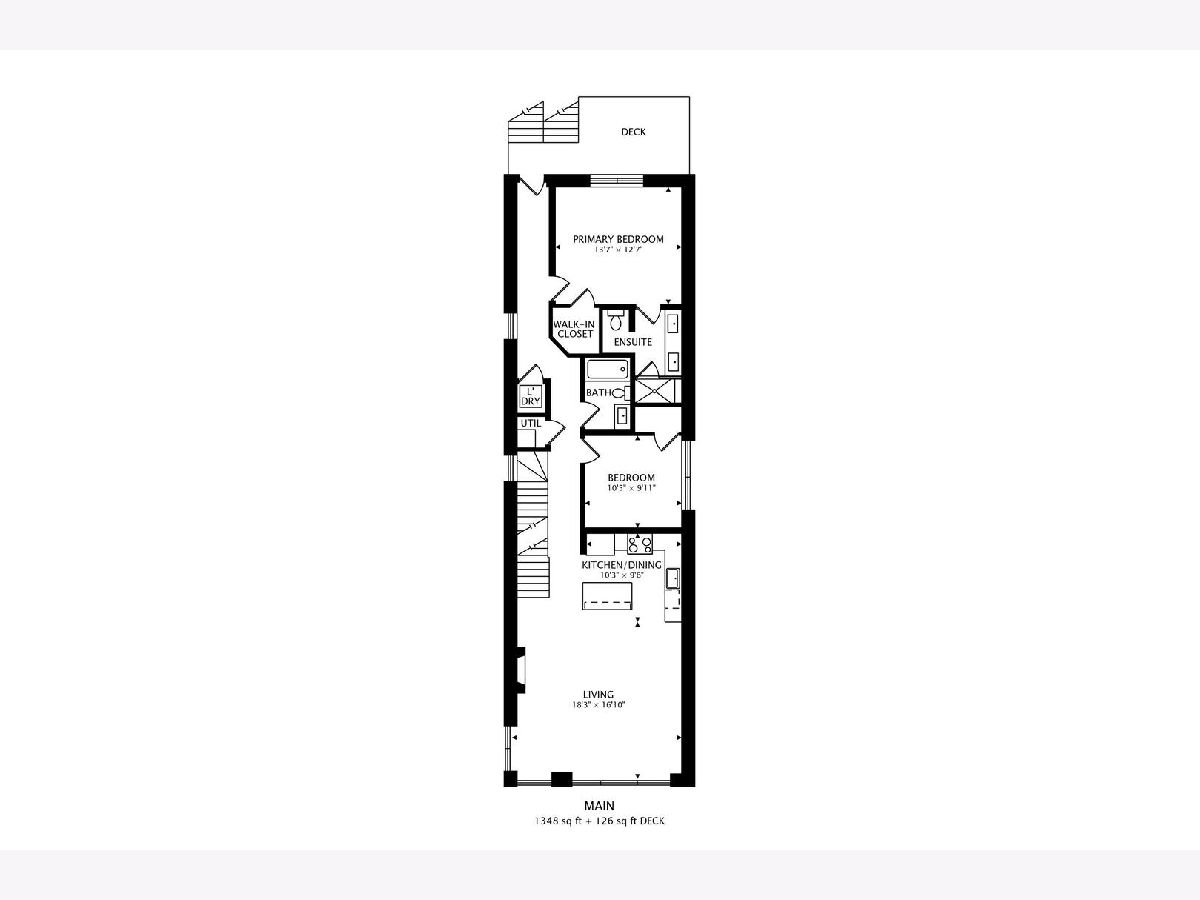
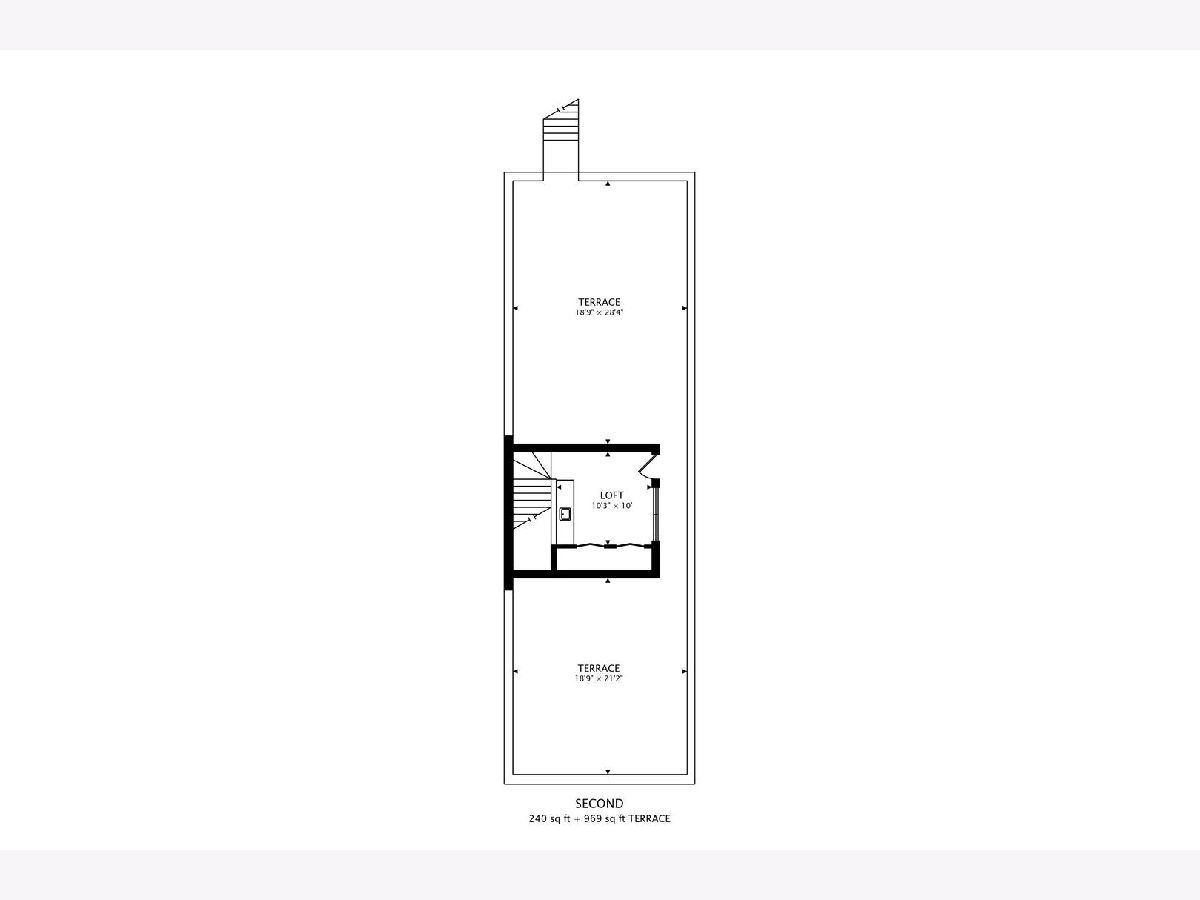
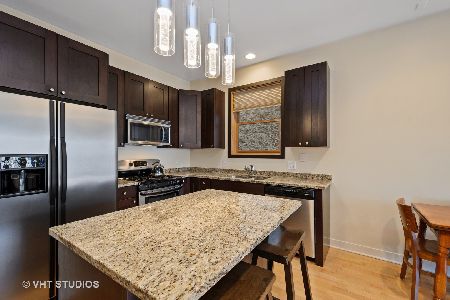
Welcome to your new home in West Town! Highly upgraded 2 bed 2 bath top floor condo with a private roof deck. This home features gorgeous hardwood flooring throughout and a contemporary open floor plan. Cook with elegance in this chef's kitchen with Bosch appliances, quartz countertops, island with waterfall quartz edge, custom cabinets and undermount task lighting. Other features of the home include tall ceilings, large windows that bring in tons of light, 8-foot solid core doors, gas fireplace with a reclaimed timber mantel and speakers throughout. The luxurious primary bedroom suite includes a walk-in closet, ensuite bathroom with porcelain tile, quartz counters, double vanity, radiant heated floors and a glass enclosed steam shower. The second bedroom offers plenty of space for a queen-sized bed. Second bathroom with oversized tub / shower combo. Large deck off of the back as well as a private roof deck covering the full footprint of the building. This space is perfect for entertaining with outstanding views of the city skyline and a bonus room with a wet bar and beverage fridge. One Garage spot included. Prime location with a 95 walk score steps to local dining, shops, transportation and easy access to 90/94.
Property Specifics
| Condos/Townhomes | |
| 3 | |
| — | |
| 2018 | |
| — | |
| — | |
| No | |
| — |
| Cook | |
| — | |
| 200 / Monthly | |
| — | |
| — | |
| — | |
| 11829071 | |
| 17064180661003 |
Nearby Schools
| NAME: | DISTRICT: | DISTANCE: | |
|---|---|---|---|
|
Grade School
Pritzker Elementary School |
299 | — | |
|
High School
Wells Community Academy Senior H |
299 | Not in DB | |
Property History
| DATE: | EVENT: | PRICE: | SOURCE: |
|---|---|---|---|
| 9 Apr, 2019 | Sold | $649,000 | MRED MLS |
| 10 Feb, 2019 | Under contract | $649,000 | MRED MLS |
| 27 Dec, 2018 | Listed for sale | $649,000 | MRED MLS |
| 29 Sep, 2023 | Sold | $650,000 | MRED MLS |
| 30 Aug, 2023 | Under contract | $675,000 | MRED MLS |
| — | Last price change | $685,000 | MRED MLS |
| 12 Jul, 2023 | Listed for sale | $685,000 | MRED MLS |
Room Specifics
Total Bedrooms: 2
Bedrooms Above Ground: 2
Bedrooms Below Ground: 0
Dimensions: —
Floor Type: —
Full Bathrooms: 2
Bathroom Amenities: Steam Shower,Double Sink,Soaking Tub
Bathroom in Basement: 0
Rooms: —
Basement Description: None
Other Specifics
| 1 | |
| — | |
| — | |
| — | |
| — | |
| COMMON | |
| — | |
| — | |
| — | |
| — | |
| Not in DB | |
| — | |
| — | |
| — | |
| — |
Tax History
| Year | Property Taxes |
|---|---|
| 2023 | $7,907 |
Contact Agent
Nearby Similar Homes
Nearby Sold Comparables

Contact Agent
Listing Provided By
Keller Williams ONEChicago
