

1014 Capri Drive, Palatine, Illinois 60074
Subdivision > Capri Village


$353,000
|
Sold
|
|
| Status: | Closed |
| Sqft: | 1,995 |
| Cost/Sqft: | $183 |
| Beds: | 3 |
| Baths: | 2 |
| Year Built: | 1964 |
| Property Taxes: | $7,335 |
| Days On Market: | 1901 |
| Lot Size: | 0,28 |
Description
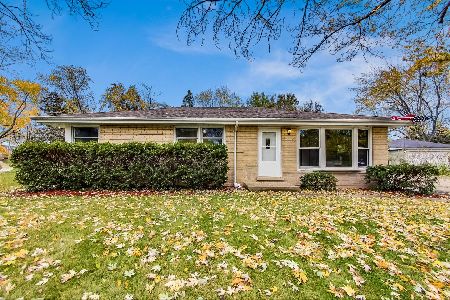
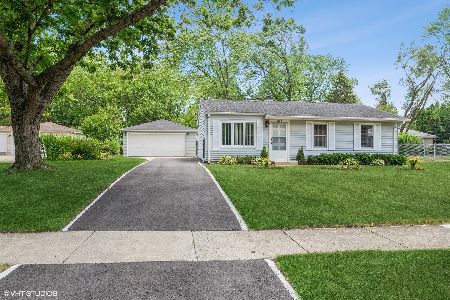
The best offering in Capri Village! Stunning home features 3 bedrooms on top floor and possible 4th bedroom and office in finished basement. Hardwood floors T/O, beautiful fully applianced, new kitchen with granite countertops, 42" self closing cabinets and breakfast bar. Brand new baths. Plenty of closet and storage space. Spacious living and dining room w/sliding door to huge backyard. Handy carport in addition to attached two car garage. The list goes on. Nothing to do just move in!
Property Specifics
| Single Family | |
| — | |
| Tri-Level | |
| 1964 | |
| Full | |
| Brick | |
| Asphalt | |
| — | |
| No | |
| 0.28 |
| Cook | |
| Capri Village | |
| 0 / Not Applicable | |
| None | |
| Lake Michigan | |
| Public Sewer | |
| Central Air | |
| Natural Gas | |
| 11184596 | |
| 02013080010000 |
Nearby Schools
| NAME: | DISTRICT: | DISTANCE: | |
|---|---|---|---|
|
Grade School
Lincoln Elementary School |
15 | — | |
|
High School
Palatine High School |
211 | Not in DB | |
Property History
| DATE: | EVENT: | PRICE: | SOURCE: |
|---|---|---|---|
| 29 Jan, 2018 | Sold | $235,000 | MRED MLS |
| 27 Dec, 2017 | Under contract | $249,000 | MRED MLS |
| — | Last price change | $259,000 | MRED MLS |
| 15 Oct, 2017 | Listed for sale | $330,000 | MRED MLS |
| 8 Oct, 2021 | Sold | $353,000 | MRED MLS |
| 5 Sep, 2021 | Under contract | $364,900 | MRED MLS |
| 10 Aug, 2021 | Listed for sale | $364,900 | MRED MLS |


Room Specifics
All Bedroom Info:
Total Bedrooms: 3
Bedrooms Above Ground: 3
Bedrooms Below Ground: 0
Total Bedrooms: 3
Bedrooms Above Ground: 3
Bedrooms Below Ground: 0
Second Bedroom Info:
Dimensions: —
Location: —Dimensions: —
Floor Type: Hardwood
Third Bedroom Info:
Dimensions: —
Location: —Dimensions: —
Floor Type: Hardwood
Bathroom Info:
Full Bathrooms: 2
Partial Bathrooms: 0Full Bathrooms: 2
Bathroom Amenities: —
Bathroom in Basement: 0
Dining Room Info:
Dimensions: —
Location: —Dimensions: —
Floor Type: Hardwood
Kitchen Info:
Dimensions: —
Location: —Dimensions: —
Floor Type: Hardwood
Laundry Room Info:
Dimensions: —
Location: —Dimensions: —
Floor Type: Vinyl
Living Room Info:
Dimensions: —
Location: —Dimensions: —
Floor Type: Hardwood
Family Room Info:
Dimensions: —
Location: —Dimensions: —
Floor Type: Hardwood
Additional Rooms Info:
Rooms: Recreation Room, Den
Basement: FullRooms: Recreation Room, Den
Other Specifics
| 2 | |
| Concrete Perimeter | |
| Garage | |
| — | |
| — | |
| — | |
| Patio, Storms/Screens | |
| Corner Lot, Fenced Yard | |
| 100 X 120 | |
| — | |
| None | |
| Hardwood Floors | |
| Range, Microwave, Dishwasher, Refrigerator, Washer, Dryer | |
| Not in DB | |
| Curbs, Sidewalks, Street Lights, Street Paved | |
| — | |
| Gas Log, Gas Starter, Includes Accessories |
Tax History
| Year | Property Taxes |
|---|---|
| 2018 | $6,927 |
| 2021 | $7,335 |
Contact Agent
Nearby Similar Homes
978 Capri Drive, Palatine, Illinois 60074

For Sale
$419,900
3 beds / 1.1 baths / 1,293 ft2
Single Family / Built: 1961
66
883 Zinnia Lane, Palatine, Illinois 60074

For Sale
$399,900
3 beds / 2.0 baths / 1,864 ft2
Single Family / Built: 1969
16
687 Lenox Lane, Palatine, Illinois 60074

For Sale
$675,000
4 beds / 2.1 baths / 2,304 ft2
Single Family / Built: 1998
36
Nearby Sold Comparables
979 Lilly Lane, Palatine, Illinois 60074

Sold
$200,000
3 beds / 2.0 baths / 1,150 ft2
Single Family / Built: 1964
4179
1020 Lilly Lane, Palatine, Illinois 60074
Sold
$269,000
3 beds / 2.0 baths / 1,200 ft2
Single Family / Built: 1964
3855
1015 Capri Drive, Palatine, Illinois 60074
Sold
$289,000
3 beds / 1.1 baths / 0 ft2
Single Family / Built: 1963
1803
Contact Agent
Listing Provided By
Century 21 Affiliated
