

1014 Gull Court, Palatine, Illinois 60067
Subdivision > Hunting Ridge
Sorry, we are updating photos, please update this page in 15 minutes
$372,000
|
Sold
|
|
| Status: | Closed |
| Sqft: | 3,331 |
| Cost/Sqft: | $123 |
| Beds: | 6 |
| Baths: | 4 |
| Year Built: | 1970 |
| Property Taxes: | $12,683 |
| Days On Market: | 4450 |
| Lot Size: | 0,00 |
Description
NEEDS UPDATING BUT OOOH THE POSSIBLILITES! SOLID, CLEAN AND SPACIOUS! 6 BEDROOM/3.1 BATH COLONIAL - THE LARGEST MODEL IN HUNTING RIDGE. CUL-DE-SAC LOCATION, LARGE 2.5 CAR GARAGE, 6 PANEL DOORS, 1ST FLOOR LAUNDRY, FIRST FLOOR BEDROOM/DEN WITH FULL BATH. GARDEN WINDOW IN KITCHEN, BAY WINDOW IN FAMILY ROOM, WALK IN CLOSET IN MASTER BEDROOM, BACK UP SUMP PUMP. NEEDS UPDATING. ESTATE SALE - SOLD "AS IS".
Property Specifics
| Single Family | |
| — | |
| Colonial | |
| 1970 | |
| Partial | |
| Vinyl Siding, Brick | |
| — | |
| — | |
| No | |
| — |
| Cook | |
| Hunting Ridge | |
| 0 / Not Applicable | |
| None | |
| Lake Michigan | |
| Public Sewer | |
| Central Air | |
| Natural Gas, Forced Air | |
| 08723744 | |
| 02282070030000 |
Nearby Schools
| NAME: | DISTRICT: | DISTANCE: | |
|---|---|---|---|
|
Grade School
Hunting Ridge Elementary School |
15 | — | |
|
Middle School
Plum Grove Junior High School |
15 | Not in DB | |
|
High School
Wm Fremd High School |
211 | Not in DB | |
Property History
| DATE: | EVENT: | PRICE: | SOURCE: |
|---|---|---|---|
| 18 May, 2015 | Sold | $372,000 | MRED MLS |
| 8 Mar, 2015 | Under contract | $409,900 | MRED MLS |
| — | Last price change | $439,900 | MRED MLS |
| 9 Sep, 2014 | Listed for sale | $439,900 | MRED MLS |
Sorry, we are updating photos, please update this page in 15 minutes
Room Specifics
All Bedroom Info:
Total Bedrooms: 6
Bedrooms Above Ground: 6
Bedrooms Below Ground: 0
Total Bedrooms: 6
Bedrooms Above Ground: 6
Bedrooms Below Ground: 0
Second Bedroom Info:
Dimensions: —
Location: —Dimensions: —
Floor Type: Carpet
Third Bedroom Info:
Dimensions: —
Location: —Dimensions: —
Floor Type: Carpet
Fourth Bedroom Info:
Dimensions: —
Location: —Dimensions: —
Floor Type: Carpet
Bathroom Info:
Full Bathrooms: 4
Partial Bathrooms: 1Full Bathrooms: 4
Bathroom Amenities: Separate Shower
Bathroom in Basement: 0
Dining Room Info:
Dimensions: —
Location: —Dimensions: —
Floor Type: Carpet
Kitchen Info:
Dimensions: —
Location: —Dimensions: —
Floor Type: Carpet
Features: Eating Area-Table Space, Pantry-Closet
Laundry Room Info:
Dimensions: —
Location: —Dimensions: —
Floor Type: Other
Living Room Info:
Dimensions: —
Location: —Dimensions: —
Floor Type: Carpet
Family Room Info:
Dimensions: —
Location: —Dimensions: —
Floor Type: Carpet
Additional Rooms Info:
Rooms: Bonus Room, Bedroom 5, Bedroom 6, Eating Area, Foyer, Recreation Room, Sitting Room, Workshop
Basement: PartialRooms: Bonus Room, Bedroom 5, Bedroom 6, Eating Area, Foyer, Recreation Room, Sitting Room, Workshop
Other Specifics
| 2.5 | |
| — | |
| Garage | |
| — | |
| — | |
| — | |
| Patio | |
| Cul-De-Sac | |
| 50X52X115X105X193 | |
| — | |
| Full | |
| First Floor Bedroom, First Floor Laundry, First Floor Full Bath | |
| Double Oven, Dishwasher, Refrigerator, Washer, Dryer, Disposal | |
| Not in DB | |
| — | |
| — | |
| Wood Burning, Gas Starter |
Tax History
| Year | Property Taxes |
|---|---|
| 2015 | $12,683 |
Contact Agent
Nearby Similar Homes
1121 Skylark Drive, Palatine, Illinois 60067

For Sale
$829,000
6 beds / 3.2 baths / 3,546 ft2
Single Family / Built: 1972
6
1303 Crooked Willow Lane, Palatine, Illinois 60067

For Sale
$625,000
4 beds / 2.1 baths / 2,453 ft2
Single Family / Built: 1974
65
1200 Patrick Lane, Palatine, Illinois 60067

For Sale
$1,350,000
3 beds / 3.1 baths / 4,000 ft2
Single Family / Built: —
171
1355 Borders Drive, Palatine, Illinois 60067

For Sale
$650,000
3 beds / 2.0 baths / 2,176 ft2
Single Family / Built: 1972
9
Nearby Sold Comparables

1032 Mallard Drive, Palatine, Illinois 60067
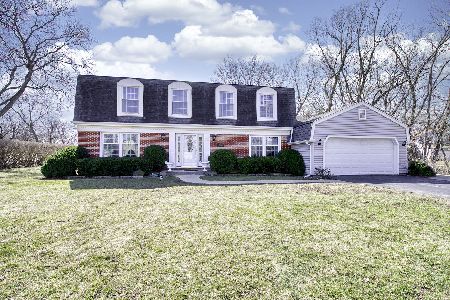
Sold
$450,000
4 beds / 2.1 baths / 2,388 ft2
Single Family / Built: 1974
2049
Contact Agent
Listing Provided By
Coldwell Banker Residential Brokerage
