

1014 Mohawk Drive, Elgin, Illinois 60120
Subdivision > Lords Park Manor
Sorry, we are updating photos, please update this page in 15 minutes
$207,500
|
Sold
|
|
| Status: | Closed |
| Sqft: | 1,944 |
| Cost/Sqft: | $111 |
| Beds: | 4 |
| Baths: | 4 |
| Year Built: | 1979 |
| Property Taxes: | $4,679 |
| Days On Market: | 6732 |
| Lot Size: | 0,00 |
Description
LARGE 2 STORY IN COOK COUNTY. NEW CARPET AND FRESHLY PAINTED. MUST BE SOLD "AS-IS" SELLER DOES NOT PROVIDE A SURVEY. TAXES PRO-RATED AT 100% OF LAST KNOWN AMOUNT. APPROVED BUYERS ONLY. LETTER OF APPVL MUST GO WITH ALL OFFERS. EARNEST MONEY IN CERTIFIED FUNDS. ASK ABOUT SPECIAL ADDENDA TO ACCOMPANY ALL OFFERS.
Property Specifics
| Single Family | |
| — | |
| Colonial | |
| 1979 | |
| Full | |
| Aluminum/Vinyl/Steel Siding, Brick | |
| Asphalt | |
| — | |
| No | |
| — |
| Cook | |
| Lords Park Manor | |
| 0 / Not Applicable | |
| None | |
| Public | |
| Public Sewer | |
| Central Air | |
| Natural Gas, Forced Air | |
| 06917624 | |
| 06071190200000 |
Nearby Schools
| NAME: | DISTRICT: | DISTANCE: | |
|---|---|---|---|
|
Grade School
Coleman Elementary School |
46 | — | |
|
Middle School
Larsen Middle School |
46 | Not in DB | |
|
High School
Elgin High School |
46 | Not in DB | |
Property History
| DATE: | EVENT: | PRICE: | SOURCE: |
|---|---|---|---|
| 30 Sep, 2008 | Sold | $207,500 | MRED MLS |
| 15 Aug, 2008 | Under contract | $214,900 | MRED MLS |
| — | Last price change | $219,900 | MRED MLS |
| 4 Jun, 2008 | Listed for sale | $232,500 | MRED MLS |
| 18 Oct, 2012 | Sold | $105,000 | MRED MLS |
| 30 Jul, 2012 | Under contract | $147,200 | MRED MLS |
| — | Last price change | $165,600 | MRED MLS |
| 25 May, 2012 | Listed for sale | $184,000 | MRED MLS |
Sorry, we are updating photos, please update this page in 15 minutes
Room Specifics
All Bedroom Info:
Total Bedrooms: 4
Bedrooms Above Ground: 4
Bedrooms Below Ground: 0
Total Bedrooms: 4
Bedrooms Above Ground: 4
Bedrooms Below Ground: 0
Second Bedroom Info:
Dimensions: —
Location: —Dimensions: —
Floor Type: Carpet
Third Bedroom Info:
Dimensions: —
Location: —Dimensions: —
Floor Type: Carpet
Fourth Bedroom Info:
Dimensions: —
Location: —Dimensions: —
Floor Type: Carpet
Bathroom Info:
Full Bathrooms: 4
Partial Bathrooms: 1Full Bathrooms: 4
Bathroom Amenities: —
Bathroom in Basement: 1
Dining Room Info:
Dimensions: —
Location: —Dimensions: —
Floor Type: Other
Kitchen Info:
Dimensions: —
Location: —Dimensions: —
Floor Type: Other
Features: Eating Area-Table Space, Pantry-Closet
Living Room Info:
Dimensions: —
Location: —Dimensions: —
Floor Type: Other
Family Room Info:
Dimensions: —
Location: —Dimensions: —
Floor Type: Carpet
Additional Rooms Info:
Rooms: Den, Office, Recreation Room
Basement: FullRooms: Den, Office, Recreation Room
Other Specifics
| 2 | |
| — | |
| Garage | |
| — | |
| — | |
| — | |
| — | |
| — | |
| 75 X 140 | |
| — | |
| Yes | |
| — | |
| — | |
| Not in DB | |
| Sidewalks, Street Lights, Street Paved | |
| — | |
| — |
Tax History
| Year | Property Taxes |
|---|---|
| 2008 | $4,679 |
| 2012 | $5,812 |
Contact Agent
Nearby Similar Homes
1011 Iroquois Drive, Elgin, Illinois 60123
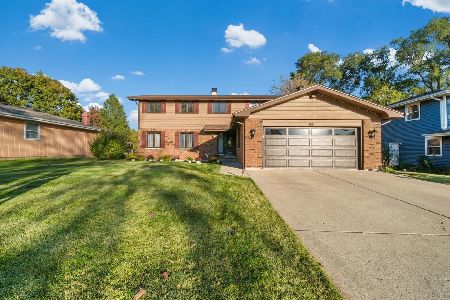
For Sale
$399,900
4 beds / 2.2 baths / 3,200 ft2
Single Family / Built: 1976
18
980 Iroquois Drive, Elgin, Illinois 60120
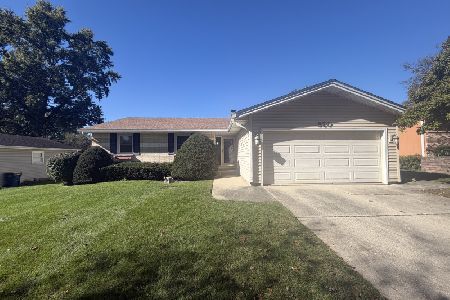
For Sale
$379,900
3 beds / 3.0 baths / 1,579 ft2
Single Family / Built: 1975
18
830 Hiawatha Drive, Elgin, Illinois 60120
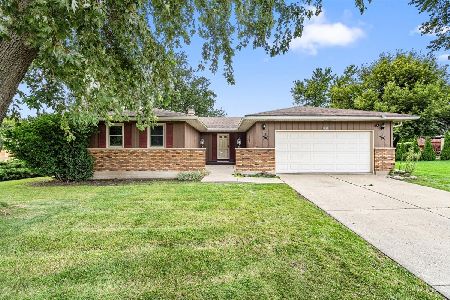
For Sale
$367,500
3 beds / 2.0 baths / 1,537 ft2
Single Family / Built: 1976
13
904 Chippewa Drive, Elgin, Illinois 60120
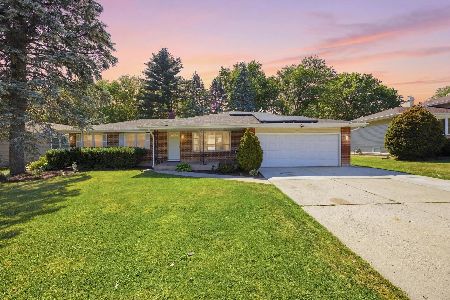
For Sale
$364,900
3 beds / 3.0 baths / 2,200 ft2
Single Family / Built: 1973
52
673 Ludlow Avenue, Elgin, Illinois 60120
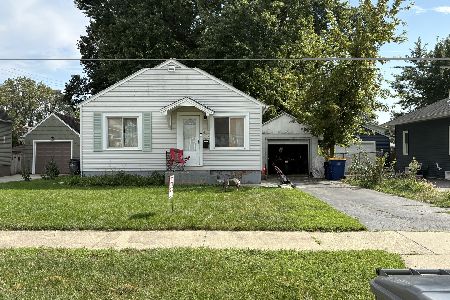
For Sale
$182,500
1 beds / 1.0 baths / 576 ft2
Single Family / Built: 1940
54
746 Parkway Avenue, Elgin, Illinois 60120
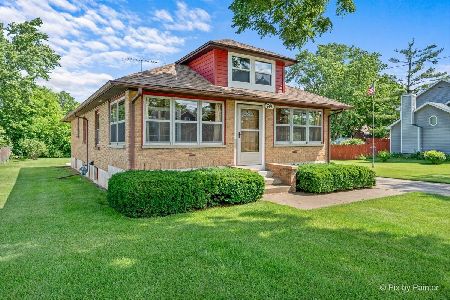
For Sale
$349,900
2 beds / 2.0 baths / 1,066 ft2
Single Family / Built: 1948
81
Nearby Sold Comparables
1014 Mohawk Drive, Elgin, Illinois 60120

Sold
$147,200
4 beds / 3.1 baths / 1,920 ft2
Single Family / Built: 1977
5281
1000 Mohawk Drive, Elgin, Illinois 60120
Sold
$214,900
3 beds / 3.1 baths / 1,498 ft2
Single Family / Built: 1981
4213
1000 Mohawk Drive, Elgin, Illinois 60120
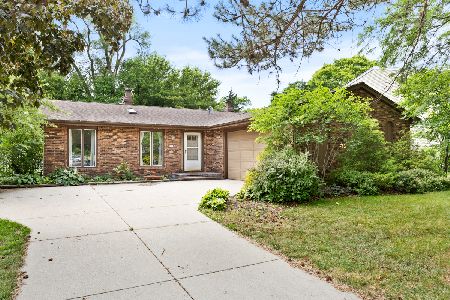
Sold
$325,000
3 beds / 3.1 baths / 1,498 ft2
Single Family / Built: 1981
501
1042 Mohawk Drive, Elgin, Illinois 60120
Sold
$152,000
3 beds / 2.0 baths / 1,534 ft2
Single Family / Built: 1979
4919
990 Mohawk Drive, Elgin, Illinois 60120
Sold
$244,900
3 beds / 3.1 baths / 1,532 ft2
Single Family / Built: 1977
3815
1027 Iroquois Drive, Elgin, Illinois 60120
Sold
$69,500
3 beds / 2.1 baths / 1,523 ft2
Single Family / Built: 1976
5236
Contact Agent
Listing Provided By
Royana Realty, Ltd.
