

1014 Popes Creek Circle, Grayslake, Illinois 60030
Subdivision > Chesapeake Farms
Sorry, we are updating photos, please update this page in 15 minutes
$285,000
|
Sold
|
|
| Status: | Closed |
| Sqft: | 2,070 |
| Cost/Sqft: | $142 |
| Beds: | 3 |
| Baths: | 3 |
| Year Built: | 1992 |
| Property Taxes: | $7,618 |
| Days On Market: | 6982 |
| Lot Size: | 0,20 |
Description
GORGEOUS HOME W/ 2 STORY FOYER, DUAL STAIRCASE, HARDWOOD FLRS IN LR, DR & FR. ELEGANT KITCHEN W/ISLAND, GRANITE COUNTERTOPS & BREAKFST AREA. DRAMATIC 2 STORY FR W/FLR TO CEILING BRICK FIREPLACE! VAULTED MSTR BDRM W/WALK IN CLOSET & ULTRA BATH W/SEPARATE SHOWER, SOAKING TUB & DOUBLE SINKS! NEW LIGHT FIXTURES. TRULY PROF. FIN. BSMNT W/HUGE RECRM. LARGE PATIO, PRIVATE FEN.YARD. 50"PLASMA & HOME THEATER IF CLSD BY 12/31
Property Specifics
| Single Family | |
| — | |
| — | |
| 1992 | |
| Full | |
| Aluminum/Vinyl/Steel Siding, Brick | |
| Asphalt | |
| DALTON | |
| No | |
| 0.2 |
| Lake | |
| Chesapeake Farms | |
| 85 / Annual | |
| Other | |
| Lake Michigan | |
| Public Sewer | |
| Central Air | |
| Natural Gas, Forced Air | |
| 06678666 | |
| 06233060360000 |
Nearby Schools
| NAME: | DISTRICT: | DISTANCE: | |
|---|---|---|---|
|
Grade School
Meadowview School |
46 | — | |
|
Middle School
Grayslake Middle School |
46 | Not in DB | |
|
High School
Grayslake North High School |
127 | Not in DB | |
Property History
| DATE: | EVENT: | PRICE: | SOURCE: |
|---|---|---|---|
| 4 Mar, 2008 | Sold | $285,000 | MRED MLS |
| 17 Feb, 2008 | Under contract | $294,000 | MRED MLS |
| — | Last price change | $300,000 | MRED MLS |
| 19 Sep, 2007 | Listed for sale | $305,000 | MRED MLS |
Sorry, we are updating photos, please update this page in 15 minutes
Room Specifics
All Bedroom Info:
Total Bedrooms: 3
Bedrooms Above Ground: 3
Bedrooms Below Ground: 0
Total Bedrooms: 3
Bedrooms Above Ground: 3
Bedrooms Below Ground: 0
Second Bedroom Info:
Dimensions: —
Location: —Dimensions: —
Floor Type: Carpet
Third Bedroom Info:
Dimensions: —
Location: —Dimensions: —
Floor Type: Carpet
Bathroom Info:
Full Bathrooms: 3
Partial Bathrooms: 1Full Bathrooms: 3
Bathroom Amenities: Separate Shower, Double Sink
Bathroom in Basement: 0
Dining Room Info:
Dimensions: —
Location: —Dimensions: —
Floor Type: Hardwood
Kitchen Info:
Dimensions: —
Location: —Dimensions: —
Floor Type: Vinyl
Features: Eating Area-Breakfast Bar, Eating Area-Table Space, Island, Pantry-Closet
Laundry Room Info:
Dimensions: —
Location: —Dimensions: —
Floor Type: Vinyl
Living Room Info:
Dimensions: —
Location: —Dimensions: —
Floor Type: Hardwood
Family Room Info:
Dimensions: —
Location: —Dimensions: —
Floor Type: Hardwood
Additional Rooms Info:
Rooms: Foyer, Gallery, Recreation Room, Utility Room-1st Floor
Basement: FullRooms: Foyer, Gallery, Recreation Room, Utility Room-1st Floor
Other Specifics
| 2 | |
| Concrete Perimeter | |
| Garage | |
| — | |
| — | |
| — | |
| Patio | |
| Fenced Yard | |
| 55X39X85X80X110 | |
| — | |
| Full | |
| Vaulted/Cathedral Ceilings | |
| Range, Microwave, Dishwasher, Refrigerator, Washer, Dryer, Disposal | |
| Not in DB | |
| Sidewalks, Street Lights | |
| — | |
| Attached Fireplace Doors/Screen, Gas Starter |
Tax History
| Year | Property Taxes |
|---|---|
| 2008 | $7,618 |
Contact Agent
Nearby Similar Homes
997 Tylerton Circle, Grayslake, Illinois 60030

For Sale
$425,900
3 beds / 2.1 baths / 2,070 ft2
Single Family / Built: 1993
9
290 Rock Hall Court, Grayslake, Illinois 60030
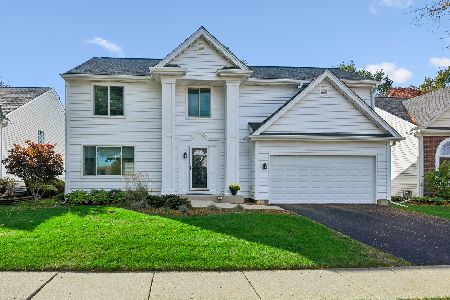
For Sale
$450,000
4 beds / 2.1 baths / 3,102 ft2
Single Family / Built: 1991
17
459 Rock Hall Circle, Grayslake, Illinois 60030
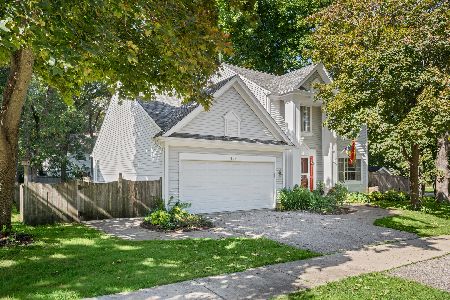
For Sale
$430,000
3 beds / 2.1 baths / 1,900 ft2
Single Family / Built: 1991
21
34112 Barron Boulevard, Grayslake, Illinois 60030
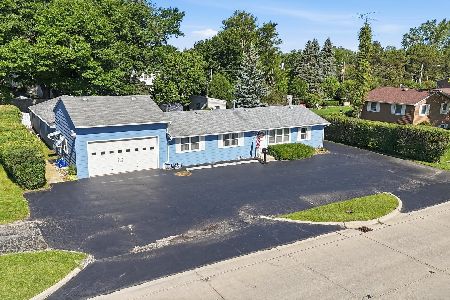
For Sale
$449,000
3 beds / 2.0 baths / 2,878 ft2
Single Family / Built: 1964
127
75 Whispering Oaks Lane, Grayslake, Illinois 60030

For Sale
$599,000
4 beds / 2.1 baths / 2,385 ft2
Single Family / Built: 2026
366
Nearby Sold Comparables
1012 Talbot Lane, Grayslake, Illinois 60030
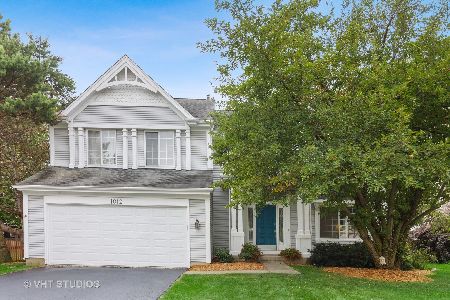
Sold
$310,000
4 beds / 2.1 baths / 2,294 ft2
Single Family / Built: 1992
2270
1002 Popes Creek Circle, Grayslake, Illinois 60030

Sold
$209,900
3 beds / 2.1 baths / 1,982 ft2
Single Family / Built: 1992
4639
1007 Popes Creek Circle, Grayslake, Illinois 60030
Sold
$230,000
4 beds / 2.1 baths / 2,087 ft2
Single Family / Built: 1992
6745
1026 Popes Creek Circle, Grayslake, Illinois 60030
Sold
$182,900
3 beds / 2.1 baths / 1,592 ft2
Single Family / Built: 1992
5699
1020 Talbot Lane, Grayslake, Illinois 60030
Sold
$239,500
3 beds / 2.1 baths / 1,982 ft2
Single Family / Built: 1992
3692
Contact Agent
Listing Provided By
RE/MAX Center
