

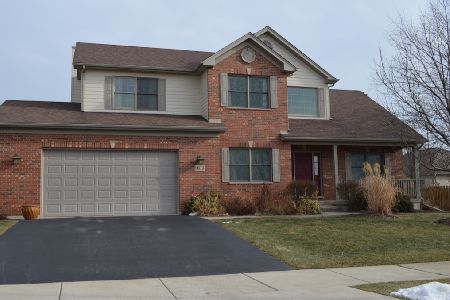
1014 Prairieview Parkway, Hampshire, Illinois 60140


$284,000
|
Sold
|
|
| Status: | Closed |
| Sqft: | 1,924 |
| Cost/Sqft: | $153 |
| Beds: | 3 |
| Baths: | 3 |
| Year Built: | 2005 |
| Property Taxes: | $7,297 |
| Days On Market: | 2350 |
| Lot Size: | 0,26 |
Description
This amazing ranch is the perfect place to call home! This warm and inviting house has 3+1 bedrooms, 3 full bath, and is light and bright with TONS of closets and storeage! The entire house has been newly repainted! The Huge Eat-In kitchen is perfect for entertaining! The Master is ENORMOUS with enough room to spare for a sitting area/ reading nook. The oversized master bath has a soaking tub, separate shower, and dual vanity. The monstrous basement will wow you! Extra-wide custom stairway leading into the gigantic basement, a 2nd kitchen, 4th bedroom, full bath, and rec room are all downstairs! The Perfect In-Law arrangement. Go outside and the patio is perfect for all your outdoor gatherings! 2 car garage and Newly repainted exterior, and new water heater replaced in winter 2019. New roof 2019. Great district 300 Schools! Minutes from the park, quiet and quaint subdivision! Come see this before it is gone!
Property Specifics
| Single Family | |
| — | |
| — | |
| 2005 | |
| Full | |
| Vinyl Siding, Brick | |
| Asphalt | |
| — | |
| No | |
| 0.26 |
| Kane | |
| Hampshire Meadows | |
| — / Not Applicable | |
| None | |
| Public | |
| Public Sewer | |
| Central Air | |
| Natural Gas, Forced Air | |
| 10734998 | |
| 0128329008 |
Property History
| DATE: | EVENT: | PRICE: | SOURCE: |
|---|---|---|---|
| 29 Sep, 2020 | Sold | $284,000 | MRED MLS |
| 15 Aug, 2020 | Under contract | $294,900 | MRED MLS |
| — | Last price change | $299,900 | MRED MLS |
| 3 Jun, 2020 | Listed for sale | $299,900 | MRED MLS |


Room Specifics
Total Bedrooms: 4
Bedrooms Above Ground: 3
Bedrooms Below Ground: 1
Dimensions: —
Floor Type: Carpet
Dimensions: —
Floor Type: Carpet
Dimensions: —
Floor Type: Wood Laminate
Full Bathrooms: 3
Bathroom Amenities: Whirlpool, Double Sink
Bathroom in Basement: 1
Dimensions: —
Floor Type: Hardwood
Features: Eating Area-Breakfast Bar, Eating Area-Table Space, Island, Pantry-Closet
Dimensions: —
Floor Type: Vinyl
Dimensions: —
Floor Type: Carpet
Dimensions: —
Floor Type: Carpet
Rooms: Game Room, Kitchen, Recreation Room, Eating Area
Other Specifics
| 2 | |
| Concrete Perimeter | |
| Garage | |
| — | |
| — | |
| — | |
| Patio | |
| — | |
| 0.263 | |
| — | |
| Full | |
| First Floor Laundry | |
| Range, Microwave, Dishwasher, Refrigerator, Washer, Dryer, Disposal | |
| Not in DB | |
| — | |
| — | |
| — |
Tax History
| Year | Property Taxes |
|---|---|
| 2020 | $7,297 |
Contact Agent
Nearby Similar Homes


Nearby Sold Comparables

Contact Agent
Listing Provided By
Keller Williams Success Realty
