

1015 Lancaster Street, Mount Prospect, Illinois 60056
Subdivision > Windsor Estates
Sorry, we are updating photos, please update this page in 15 minutes
$375,000
|
Sold
|
|
| Status: | Closed |
| Sqft: | 2,372 |
| Cost/Sqft: | $169 |
| Beds: | 4 |
| Baths: | 3 |
| Year Built: | 1976 |
| Property Taxes: | $7,286 |
| Days On Market: | 3018 |
| Lot Size: | 0,20 |
Description
OWNER HATES TO LEAVE THIS...PROSPECT HIGH SCHOOL LOVELY 4 BEDROOM COLONIAL IN WINDSOR ESTATE* HARDWOOD FLOORS* UPDATED KITCHEN* FIREPLACE IN LIVING ROOM* FORMAL DINING ROOM* PLUS FINISHED BASEMENT* PRIVATE YARD WITH PATIO* WALK TO SCHOOL, SHOPPING & TRANSPORTATION*
Property Specifics
| Single Family | |
| — | |
| Colonial | |
| 1976 | |
| Partial | |
| Aluminum Siding, Brick | |
| — | |
| — | |
| No | |
| 0.2 |
| Cook | |
| Windsor Estates | |
| 0 / Not Applicable | |
| None | |
| Lake Michigan | |
| Public Sewer | |
| Central Air | |
| Natural Gas, Forced Air | |
| 10032640 | |
| 08141290080000 |
Nearby Schools
| NAME: | DISTRICT: | DISTANCE: | |
|---|---|---|---|
|
Grade School
Robert Frost Elementary School |
59 | — | |
|
Middle School
Friendship Junior High School |
59 | Not in DB | |
|
High School
Prospect High School |
214 | Not in DB | |
Property History
| DATE: | EVENT: | PRICE: | SOURCE: |
|---|---|---|---|
| 11 Oct, 2018 | Sold | $375,000 | MRED MLS |
| 16 Aug, 2018 | Under contract | $399,900 | MRED MLS |
| 27 Jul, 2018 | Listed for sale | $399,900 | MRED MLS |
Sorry, we are updating photos, please update this page in 15 minutes
Room Specifics
All Bedroom Info:
Total Bedrooms: 4
Bedrooms Above Ground: 4
Bedrooms Below Ground: 0
Total Bedrooms: 4
Bedrooms Above Ground: 4
Bedrooms Below Ground: 0
Second Bedroom Info:
Dimensions: —
Location: —Dimensions: —
Floor Type: Hardwood
Third Bedroom Info:
Dimensions: —
Location: —Dimensions: —
Floor Type: Hardwood
Fourth Bedroom Info:
Dimensions: —
Location: —Dimensions: —
Floor Type: Hardwood
Bathroom Info:
Full Bathrooms: 3
Partial Bathrooms: 1Full Bathrooms: 3
Bathroom Amenities: —
Bathroom in Basement: 1
Dining Room Info:
Dimensions: —
Location: —Dimensions: —
Floor Type: Hardwood
Kitchen Info:
Dimensions: —
Location: —Dimensions: —
Floor Type: Hardwood
Features: Eating Area-Table Space
Living Room Info:
Dimensions: —
Location: —Dimensions: —
Floor Type: Hardwood
Family Room Info:
Dimensions: —
Location: —Dimensions: —
Floor Type: Hardwood
Additional Rooms Info:
Rooms: No additional rooms
Basement: PartialRooms: No additional rooms
Other Specifics
| 2 | |
| — | |
| Garage | |
| — | |
| — | |
| — | |
| — | |
| — | |
| 73X116X74X115 | |
| — | |
| Full | |
| Hardwood Floors | |
| Range, Microwave, Dishwasher, Refrigerator, Bar Fridge, Washer, Dryer | |
| Not in DB | |
| — | |
| — | |
| Wood Burning, Gas Starter |
Tax History
| Year | Property Taxes |
|---|---|
| 2018 | $7,286 |
Contact Agent
Nearby Similar Homes
1023 Lancaster Street, Mount Prospect, Illinois 60056
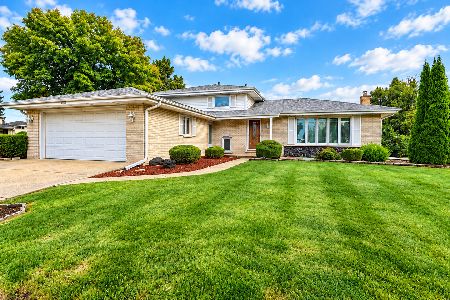
For Sale
$479,900
3 beds / 2.0 baths / 1,400 ft2
Single Family / Built: 1972
44
913 Lancaster Street, Mount Prospect, Illinois 60056
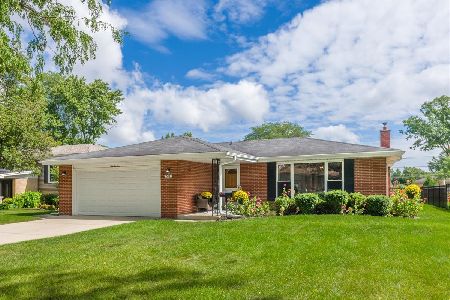
For Sale
$549,900
3 beds / 2.1 baths / 1,616 ft2
Single Family / Built: 1967
36
1409 Willow Lane, Mount Prospect, Illinois 60056
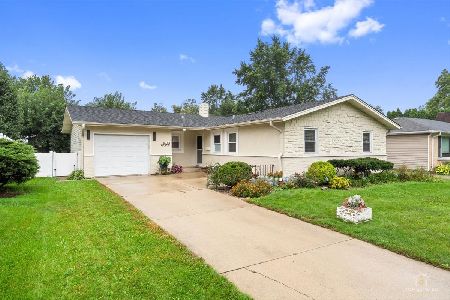
For Sale
$424,900
3 beds / 2.0 baths / 1,388 ft2
Single Family / Built: 1963
29
1224 Sunset Road, Mount Prospect, Illinois 60056
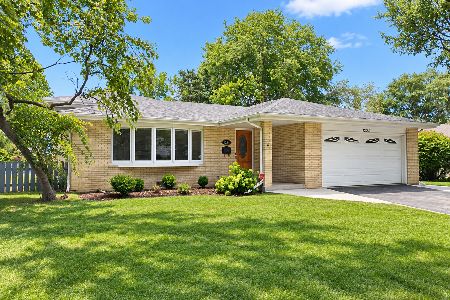
For Sale
$665,000
3 beds / 2.0 baths / 2,000 ft2
Single Family / Built: 1967
40
1508 Palm Drive, Mount Prospect, Illinois 60056
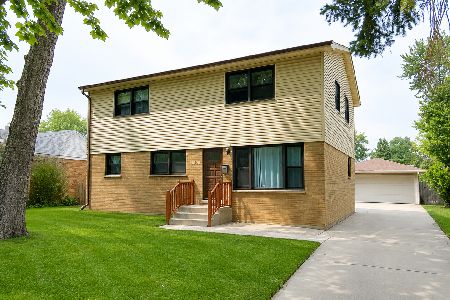
For Sale
$449,000
6 beds / 2.0 baths / 2,079 ft2
Single Family / Built: 1960
88
916 I Oka Avenue, Mount Prospect, Illinois 60056
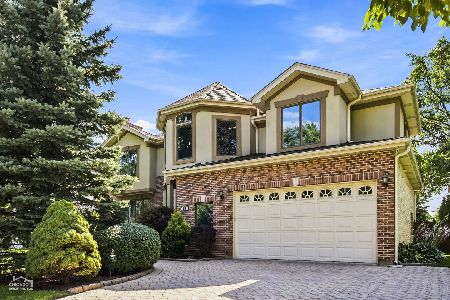
For Sale
$1,049,900
5 beds / 3.1 baths / 3,844 ft2
Single Family / Built: 1950
72
Nearby Sold Comparables
1011 Lancaster Street, Mount Prospect, Illinois 60056

Sold
$389,900
5 beds / 3.0 baths / 1,486 ft2
Single Family / Built: 1977
4240
1017 Lancaster Street, Mount Prospect, Illinois 60056
Sold
$249,000
3 beds / 2.0 baths / 1,576 ft2
Single Family / Built: 1972
5540
1018 Lancaster Street, Mount Prospect, Illinois 60056
Sold
$407,500
3 beds / 2.0 baths / 1,576 ft2
Single Family / Built: 1972
3782
1022 Church Road, Mount Prospect, Illinois 60056
Sold
$367,000
3 beds / 2.0 baths / 2,450 ft2
Single Family / Built: 1974
2761
1010 Lancaster Street, Mount Prospect, Illinois 60056

Sold
$347,000
3 beds / 2.0 baths / 1,467 ft2
Single Family / Built: 1973
2322
1012 Church Road, Mount Prospect, Illinois 60056

Sold
$650,000
4 beds / 3.1 baths / 2,430 ft2
Single Family / Built: 1978
124
Contact Agent
Listing Provided By
Berkshire Hathaway HomeServices Starck Real Estate
