

1016 Baldwin Lane, Oak Park, Illinois 60302
Subdivision > Madison Square
Sorry, we are updating photos, please update this page in 15 minutes
$375,000
|
Sold
|
|
| Status: | Closed |
| Sqft: | 3,100 |
| Cost/Sqft: | $124 |
| Beds: | 3 |
| Baths: | 4 |
| Year Built: | 2004 |
| Property Taxes: | $11,389 |
| Days On Market: | 4655 |
| Lot Size: | 0,00 |
Description
Beautiful 3 bed, 3.5 bath townhome with 3100 finished square feet and attached 2 car garage. Great finishes throughout including granite and ss appliances in the kitchen, HW floors on main living area. Huge sundeck, balcony, and open floor plan. Tons of storage throughout and laundry is up with beds. Dual zoned HVAC! Seller may provide credit to buyer towards enclosing 3rd bedroom!
Property Specifics
| Condos/Townhomes | |
| 4 | |
| — | |
| 2004 | |
| None | |
| Brick | |
| — | |
| — | |
| No | |
| — |
| Cook | |
| Madison Square | |
| 195 / Monthly | |
| Insurance, Exterior Maintenance, Lawn Care, Scavenger, Snow Removal | |
| Lake Michigan, Public | |
| Public Sewer | |
| Central Air, Zoned | |
| Natural Gas, Forced Air, Zoned | |
| 08527776 | |
| 16073230920000 |
Property History
| DATE: | EVENT: | PRICE: | SOURCE: |
|---|---|---|---|
| 5 May, 2014 | Sold | $375,000 | MRED MLS |
| 1 Apr, 2014 | Under contract | $385,000 | MRED MLS |
| — | Last price change | $399,900 | MRED MLS |
| 1 Feb, 2014 | Listed for sale | $399,900 | MRED MLS |
| 29 Mar, 2019 | Sold | $422,000 | MRED MLS |
| 27 Feb, 2019 | Under contract | $429,900 | MRED MLS |
| 14 Jan, 2019 | Listed for sale | $429,900 | MRED MLS |
Sorry, we are updating photos, please update this page in 15 minutes
Room Specifics
All Bedroom Info:
Total Bedrooms: 3
Bedrooms Above Ground: 3
Bedrooms Below Ground: 0
Total Bedrooms: 3
Bedrooms Above Ground: 3
Bedrooms Below Ground: 0
Second Bedroom Info:
Dimensions: —
Location: —Dimensions: —
Floor Type: Carpet
Third Bedroom Info:
Dimensions: —
Location: —Dimensions: —
Floor Type: Carpet
Bathroom Info:
Full Bathrooms: 4
Partial Bathrooms: 1Full Bathrooms: 4
Bathroom Amenities: Separate Shower, Double Sink
Bathroom in Basement: 0
Dining Room Info:
Dimensions: —
Location: —Dimensions: —
Floor Type: Hardwood
Kitchen Info:
Dimensions: —
Location: —Dimensions: —
Floor Type: Hardwood
Features: Eating Area-Breakfast Bar, Island
Living Room Info:
Dimensions: —
Location: —Dimensions: —
Floor Type: Hardwood
Family Room Info:
Dimensions: —
Location: —Dimensions: —
Floor Type: Hardwood
Additional Rooms Info:
Rooms: No additional rooms
Basement: NoneRooms: No additional rooms
Other Specifics
| 2 | |
| — | |
| Garage | |
| — | |
| — | |
| — | |
| Balcony, Deck, Storms/Screens, Cable Access | |
| — | |
| 20X40 | |
| — | |
| Full | |
| Vaulted/Cathedral Ceilings, Hardwood Floors, Second Floor Laundry, Laundry Hook-Up in Unit | |
| Range, Microwave, Dishwasher, Refrigerator, Washer, Dryer, Disposal, Stainless Steel Appliance(s) | |
| Not in DB | |
| — | |
| Sundeck | |
| — |
Tax History
| Year | Property Taxes |
|---|---|
| 2014 | $11,389 |
| 2019 | $15,372 |
Contact Agent
Nearby Similar Homes
1027 Lincoln Trail, Oak Park, Illinois 60302
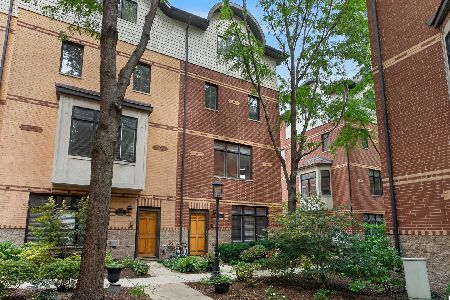
For Sale
$620,000
3 beds / 3.1 baths / 2,450 ft2
Condos/Townhomes / Built: 2005
10
425 Home Avenue, Oak Park, Illinois 60302
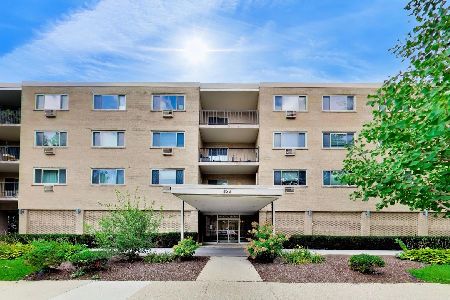
For Sale
$179,900
1 beds / 1.0 baths / 1,000 ft2
Condos/Townhomes / Built: 1963
52
1041 Susan Collins Lane, Oak Park, Illinois 60302
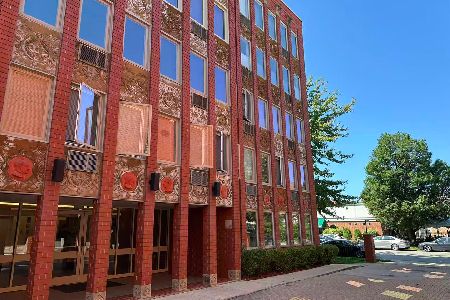
For Sale
$175,000
1 beds / 1.0 baths / 800 ft2
Condos/Townhomes / Built: 1999
52
329 Home Avenue, Oak Park, Illinois 60302
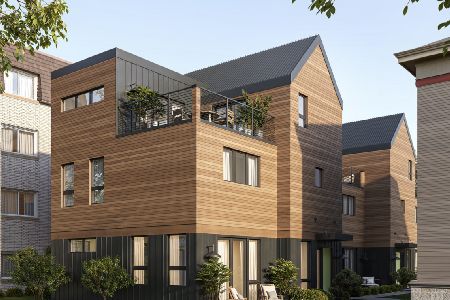
For Sale
$889,900
3 beds / 2.1 baths / 2,350 ft2
Condos/Townhomes / Built: 2026
150
1120 Washington Boulevard, Oak Park, Illinois 60302
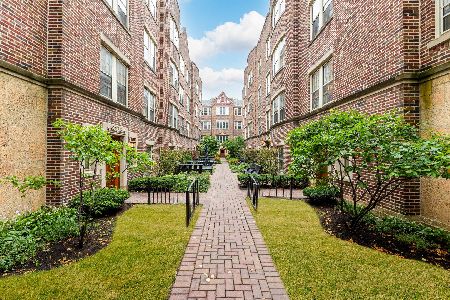
For Sale
$209,000
1 beds / 1.0 baths / 900 ft2
Condos/Townhomes / Built: 1925
42
1130 Washington Boulevard, Oak Park, Illinois 60302
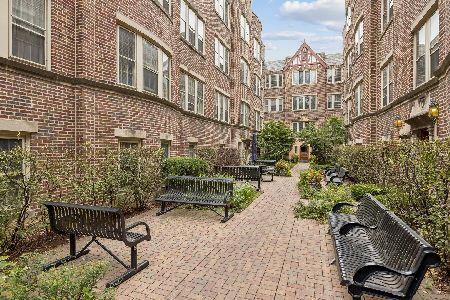
For Sale
$357,000
3 beds / 2.0 baths / 1,400 ft2
Condos/Townhomes / Built: 1925
10
Nearby Sold Comparables
1016 Baldwin Lane, Oak Park, Illinois 60302

Sold
$429,900
3 beds / 3.1 baths / 2,394 ft2
Condos/Townhomes / Built: 2006
2847
1016 Baldwin Lane, Oak Park, Illinois 60302
Sold
$469,900
3 beds / 3.1 baths / 3,100 ft2
Condos/Townhomes / Built: 2004
7152
1018 Baldwin Lane, Oak Park, Illinois 60302
Sold
$418,900
3 beds / 3.1 baths / 2,400 ft2
Condos/Townhomes / Built: 2006
2588
1014 Baldwin Lane, Oak Park, Illinois 60302
Sold
$422,500
3 beds / 3.1 baths / 3,100 ft2
Condos/Townhomes / Built: 2004
4637
1014 Baldwin Lane, Oak Park, Illinois 60302
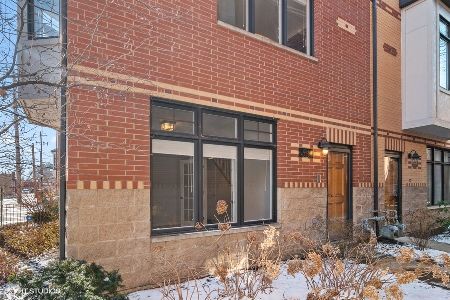
Sold
$425,000
3 beds / 3.1 baths / 2,450 ft2
Condos/Townhomes / Built: 2005
2103
427 Chestnut Lane, Oak Park, Illinois 60302
Sold
$459,000
3 beds / 3.1 baths / 2,450 ft2
Condos/Townhomes / Built: 2007
3823
Contact Agent
Listing Provided By
Ryan Hill Realty, LLC
