

1016 Highland Avenue, Wauconda, Illinois 60084
Subdivision > Maimans


$170,000
|
Sold
|
|
| Status: | Closed |
| Sqft: | 1,072 |
| Cost/Sqft: | $154 |
| Beds: | 2 |
| Baths: | 1 |
| Year Built: | 1951 |
| Property Taxes: | $4,452 |
| Days On Market: | 2372 |
| Lot Size: | 0,17 |
Description
Ranch with Lake & Beach Rights! Fresh Paint & New Carpet throughout. Large Living Room w/crown molding, Fireplace and Picture window. Kitchen with Hardwood Floors, Breakfast Bar, Plenty of Cabinets & Stainless Steel Appliances; Stove, Refrigerator & Dishwasher. Spacious Sized Eating area with Window seat overlooking the Back yard. Patio Door going out to a large Deck. Laundry Room with utility tub and washer/dryer included, folding table & cabinets. Detached Garage, Shed, Fenced Yard, Dog Kennel, Fire Pit & Large Deck. Steps to Beautiful Forest Preserve!
Property Specifics
| Single Family | |
| — | |
| Ranch | |
| 1951 | |
| None | |
| Vinyl Siding | |
| Asphalt | |
| RANCH | |
| No | |
| 0.17 |
| Lake | |
| Maimans | |
| 125 / Voluntary | |
| Lake Rights | |
| Lake Michigan | |
| Public Sewer | |
| Central Air | |
| Natural Gas, Forced Air | |
| 10700752 | |
| 09252120020000 |
Nearby Schools
| NAME: | DISTRICT: | DISTANCE: | |
|---|---|---|---|
|
Grade School
Wauconda Elementary School |
118 | — | |
|
Middle School
Wauconda Middle School |
118 | Not in DB | |
|
High School
Wauconda Comm High School |
118 | Not in DB | |
Property History
| DATE: | EVENT: | PRICE: | SOURCE: |
|---|---|---|---|
| 2 Jun, 2020 | Sold | $170,000 | MRED MLS |
| 3 May, 2020 | Under contract | $164,900 | MRED MLS |
| 28 Apr, 2020 | Listed for sale | $164,900 | MRED MLS |
| 29 Jul, 2024 | Sold | $246,500 | MRED MLS |
| 4 Jun, 2024 | Under contract | $240,000 | MRED MLS |
| 30 May, 2024 | Listed for sale | $240,000 | MRED MLS |


Room Specifics
All Bedroom Info:
Total Bedrooms: 2
Bedrooms Above Ground: 2
Bedrooms Below Ground: 0
Total Bedrooms: 2
Bedrooms Above Ground: 2
Bedrooms Below Ground: 0
Second Bedroom Info:
Dimensions: —
Location: —Dimensions: —
Floor Type: Carpet
Bathroom Info:
Full Bathrooms: 1
Partial Bathrooms: 0Full Bathrooms: 1
Bathroom Amenities: —
Bathroom in Basement: 0
Dining Room Info:
Dimensions: —
Location: —Dimensions: —
Floor Type: Carpet
Kitchen Info:
Dimensions: —
Location: —Dimensions: —
Floor Type: Hardwood
Features: Eating Area-Breakfast Bar
Laundry Room Info:
Dimensions: —
Location: —Dimensions: —
Floor Type: Vinyl
Living Room Info:
Dimensions: —
Location: —Dimensions: —
Floor Type: Carpet
Additional Rooms Info:
Rooms: No additional rooms
Basement: NoneRooms: No additional rooms
Other Specifics
| 1 | |
| — | |
| Garage | |
| — | |
| — | |
| — | |
| Deck | |
| Fenced Yard, Water Rights, Mature Trees | |
| 50X150X150X50 | |
| — | |
| None | |
| Hardwood Floors, First Floor Bedroom, First Floor Laundry, First Floor Full Bath | |
| Range, Dishwasher, Refrigerator | |
| Not in DB | |
| Park, Lake, Water Rights, Street Paved | |
| — | |
| Wood Burning |
Tax History
| Year | Property Taxes |
|---|---|
| 2020 | $4,452 |
| 2024 | $5,289 |
Contact Agent
Nearby Similar Homes
1009 Highland Avenue, Wauconda, Illinois 60084
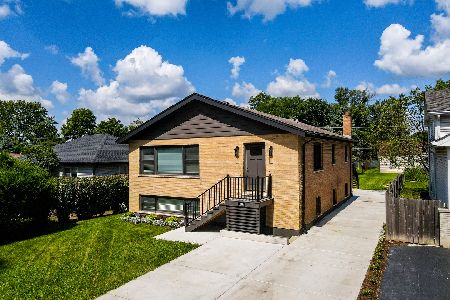
For Sale
$399,000
6 beds / 2.0 baths / 2,400 ft2
Single Family / Built: 1977
26
605 Lake Shore Boulevard, Wauconda, Illinois 60084
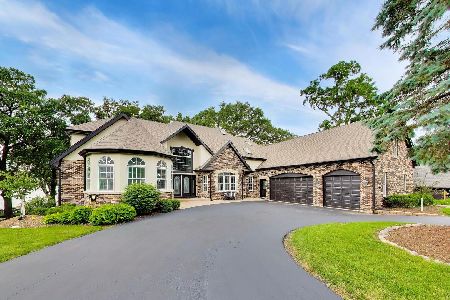
For Sale
$1,499,000
5 beds / 5.2 baths / 7,435 ft2
Single Family / Built: 1996
69
223 Delia Drive, Wauconda, Illinois 60084
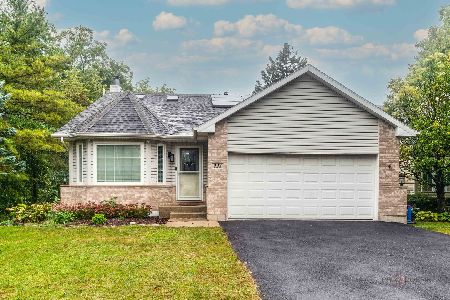
For Sale
$425,000
4 beds / 2.0 baths / 2,008 ft2
Single Family / Built: 1999
39
907 Jackson Avenue, Wauconda, Illinois 60084

For Sale
$250,000
4 beds / 2.0 baths / 1,738 ft2
Single Family / Built: 1952
5
903 Madison Avenue, Wauconda, Illinois 60084
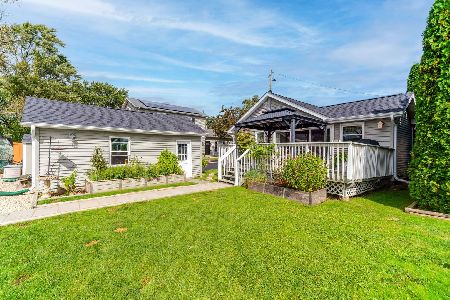
For Sale
$525,000
2 beds / 2.0 baths / 1,160 ft2
Single Family / Built: 1955
36
Nearby Sold Comparables

1018 Highland Avenue, Wauconda, Illinois 60084

Sold
$125,389
1 beds / 1.0 baths / 820 ft2
Single Family / Built: 1951
3815
1018 Highland Avenue, Wauconda, Illinois 60084

Sold
$169,000
1 beds / 1.0 baths / 712 ft2
Single Family / Built: 1951
1952
1019 Liberty Street, Wauconda, Illinois 60084

Sold
$169,000
3 beds / 2.0 baths / 2,391 ft2
Single Family / Built: 1971
1501
1019 Liberty Street, Wauconda, Illinois 60084

Sold
$229,000
3 beds / 2.0 baths / 2,391 ft2
Single Family / Built: 1971
1426
Contact Agent
Listing Provided By
Ryan and Company REALTORS, Inc
