

1016 Stratford Road, Deerfield, Illinois 60015
Subdivision > Laurel Hill North
Sorry, we are updating photos, please update this page in 15 minutes
$597,000
|
Sold
|
|
| Status: | Closed |
| Sqft: | 2,434 |
| Cost/Sqft: | $257 |
| Beds: | 4 |
| Baths: | 3 |
| Year Built: | 1978 |
| Property Taxes: | $13,747 |
| Days On Market: | 4913 |
| Lot Size: | 0,19 |
Description
Fabulous colonial that has it ALL! Large rooms, great flow. Beautiful newer (2011) basement w/office/5th bedroom. Updated kitchen w/loads of cabinets & lg bkfst area. Updated baths. Newer windows, roof, siding, soffits, xtra wide driveway, garage w/lockers. Recessed lighting, hardwood floors, sprinklers, sec system. Beautiful fenced yard w/deck & patio. Great storage & closet space! Near town, train, pool, parks!
Property Specifics
| Single Family | |
| — | |
| Colonial | |
| 1978 | |
| Partial | |
| Brick, Cedar | |
| Asphalt | |
| — | |
| No | |
| 0.19 |
| Lake | |
| Laurel Hill North | |
| 0 / Not Applicable | |
| None | |
| Lake Michigan | |
| Public Sewer | |
| Central Air | |
| Natural Gas | |
| 08349505 | |
| 16293090340000 |
Nearby Schools
| NAME: | DISTRICT: | DISTANCE: | |
|---|---|---|---|
|
Grade School
Wilmot Elementary School |
109 | — | |
|
Middle School
Charles J Caruso Middle School |
109 | Not in DB | |
|
High School
Deerfield High School |
113 | Not in DB | |
Property History
| DATE: | EVENT: | PRICE: | SOURCE: |
|---|---|---|---|
| 27 Aug, 2013 | Sold | $597,000 | MRED MLS |
| 11 Jun, 2013 | Under contract | $625,000 | MRED MLS |
| 21 May, 2013 | Listed for sale | $625,000 | MRED MLS |
Sorry, we are updating photos, please update this page in 15 minutes
Room Specifics
All Bedroom Info:
Total Bedrooms: 5
Bedrooms Above Ground: 4
Bedrooms Below Ground: 1
Total Bedrooms: 5
Bedrooms Above Ground: 4
Bedrooms Below Ground: 1
Second Bedroom Info:
Dimensions: —
Location: —Dimensions: —
Floor Type: Other
Third Bedroom Info:
Dimensions: —
Location: —Dimensions: —
Floor Type: Carpet
Fourth Bedroom Info:
Dimensions: —
Location: —Dimensions: —
Floor Type: Carpet
Bathroom Info:
Full Bathrooms: 3
Partial Bathrooms: 1Full Bathrooms: 3
Bathroom Amenities: Whirlpool, Separate Shower, Steam Shower, Double Sink
Bathroom in Basement: 0
Dining Room Info:
Dimensions: —
Location: —Dimensions: —
Floor Type: Hardwood
Kitchen Info:
Dimensions: —
Location: —Dimensions: —
Floor Type: Hardwood
Features: Eating Area-Table Space
Laundry Room Info:
Dimensions: —
Location: —Dimensions: —
Floor Type: Porcelain Tile
Living Room Info:
Dimensions: —
Location: —Dimensions: —
Floor Type: Hardwood
Family Room Info:
Dimensions: —
Location: —Dimensions: —
Floor Type: Hardwood
Additional Rooms Info:
Rooms: Bedroom 5, Foyer
Basement: PartialRooms: Bedroom 5, Foyer
Other Specifics
| 2 | |
| Concrete Perimeter | |
| Garage, Space/s | |
| — | |
| — | |
| — | |
| Deck, Patio | |
| Fenced Yard, Wooded | |
| 136X66 | |
| — | |
| Full | |
| Skylight(s), Hardwood Floors, First Floor Laundry | |
| Double Oven, Microwave, Dishwasher, Refrigerator, Washer, Dryer, Disposal | |
| Not in DB | |
| Street Paved | |
| — | |
| Gas Starter |
Tax History
| Year | Property Taxes |
|---|---|
| 2013 | $13,747 |
Contact Agent
Nearby Similar Homes
926 Cedar Street, Deerfield, Illinois 60015

For Sale
$469,000
3 beds / 2.0 baths / 1,461 ft2
Single Family / Built: 1953
396
728 Price Lane, Deerfield, Illinois 60015
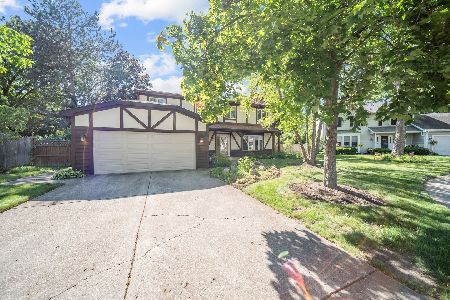
For Sale
$675,000
4 beds / 2.1 baths / 2,188 ft2
Single Family / Built: 1988
61
1057 Elmwood Avenue, Deerfield, Illinois 60015

For Sale
$399,990
3 beds / 2.0 baths / 1,215 ft2
Single Family / Built: 1953
7
1110 Chestnut Street, Deerfield, Illinois 60015

For Sale
$1,075,000
4 beds / 4.1 baths / 3,932 ft2
Single Family / Built: 2018
55
714 Jonquil Terrace, Deerfield, Illinois 60015
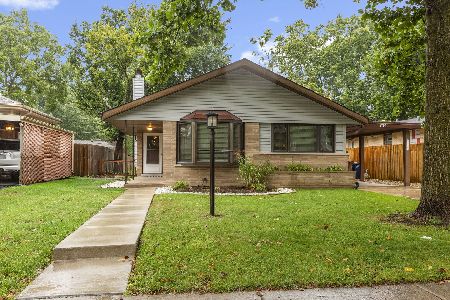
For Sale
$499,000
3 beds / 2.0 baths / 1,829 ft2
Single Family / Built: 1959
41
1820 Lewis Drive, Deerfield, Illinois 60015

For Sale
$1,307,594
5 beds / 4.1 baths / 3,422 ft2
Single Family / Built: 2026
31
Nearby Sold Comparables
1022 Stratford Road, Deerfield, Illinois 60015

Sold
$575,000
4 beds / 2.1 baths / 2,586 ft2
Single Family / Built: 1978
3933
1006 Stratford Road, Deerfield, Illinois 60015
Sold
$449,100
4 beds / 2.1 baths / 2,375 ft2
Single Family / Built: 1978
4276
1006 Stratford Road, Deerfield, Illinois 60015
Sold
$579,999
4 beds / 3.1 baths / 2,375 ft2
Single Family / Built: 1978
2435
1006 Stratford Road, Deerfield, Illinois 60015
Sold
$380,000
4 beds / 2.1 baths / 2,375 ft2
Single Family / Built: 1978
2630
1030 Stratford Road, Deerfield, Illinois 60015

Sold
$689,900
4 beds / 2.1 baths / 2,895 ft2
Single Family / Built: 1978
1188
1023 Prairie Avenue, Deerfield, Illinois 60015
Sold
$402,800
4 beds / 2.1 baths / 2,419 ft2
Single Family / Built: 1978
3658
Contact Agent
Listing Provided By
Coldwell Banker Residential
