

10161 Hiawatha Trail, Orland Park, Illinois 60462
Subdivision > Orland Hills Gardens
Sorry, we are updating photos, please update this page in 15 minutes
$232,000
|
Sold
|
|
| Status: | Closed |
| Sqft: | 2,000 |
| Cost/Sqft: | $119 |
| Beds: | 4 |
| Baths: | 2 |
| Year Built: | 1961 |
| Property Taxes: | $4,105 |
| Days On Market: | 4613 |
| Lot Size: | 0,18 |
Description
Totally updated ranch home in the heart of Orland Park. Features include hardwood floors, remodeled kitchen with raised panel oak cabinetry, ceramic and glass backsplash, remodeled bathrooms w/beautiful ceramic tile, 6-panel doors, crown moulding, addition with family room with custom stone fireplace and 4th bedroom. New: HVAC, driveway, refrig '13; windows '11/'09, roof, porch, siding '09, kitchen '2010
Property Specifics
| Single Family | |
| — | |
| Ranch | |
| 1961 | |
| None | |
| Vinyl Siding | |
| Asphalt | |
| RANCH | |
| No | |
| 0.18 |
| Cook | |
| Orland Hills Gardens | |
| 0 / Not Applicable | |
| None | |
| Lake Michigan | |
| Public Sewer, Sewer-Storm | |
| Central Air | |
| Natural Gas, Forced Air | |
| 08556762 | |
| 27161070020000 |
Property History
| DATE: | EVENT: | PRICE: | SOURCE: |
|---|---|---|---|
| 14 May, 2014 | Sold | $232,000 | MRED MLS |
| 7 Apr, 2014 | Under contract | $237,900 | MRED MLS |
| — | Last price change | $245,000 | MRED MLS |
| 11 Mar, 2014 | Listed for sale | $245,000 | MRED MLS |
Sorry, we are updating photos, please update this page in 15 minutes
Room Specifics
All Bedroom Info:
Total Bedrooms: 4
Bedrooms Above Ground: 4
Bedrooms Below Ground: 0
Total Bedrooms: 4
Bedrooms Above Ground: 4
Bedrooms Below Ground: 0
Second Bedroom Info:
Dimensions: —
Location: —Dimensions: —
Floor Type: Hardwood
Third Bedroom Info:
Dimensions: —
Location: —Dimensions: —
Floor Type: Hardwood
Fourth Bedroom Info:
Dimensions: —
Location: —Dimensions: —
Floor Type: Carpet
Bathroom Info:
Full Bathrooms: 2
Partial Bathrooms: 0Full Bathrooms: 2
Bathroom Amenities: Separate Shower
Bathroom in Basement: 0
Dining Room Info:
Dimensions: —
Location: —Dimensions: —
Floor Type: Hardwood
Kitchen Info:
Dimensions: —
Location: —Dimensions: —
Floor Type: Hardwood
Features: Eating Area-Table Space
Laundry Room Info:
Dimensions: —
Location: —Dimensions: —
Floor Type: Vinyl
Living Room Info:
Dimensions: —
Location: —Dimensions: —
Floor Type: Hardwood
Family Room Info:
Dimensions: —
Location: —Dimensions: —
Floor Type: Hardwood
Additional Rooms Info:
Rooms: Deck
Basement: NoneRooms: Deck
Other Specifics
| 1 | |
| Concrete Perimeter | |
| Garage | |
| — | |
| — | |
| — | |
| Deck, Patio, Brick Paver Patio | |
| — | |
| 48X62X131X42X129 | |
| — | |
| Full | |
| Hardwood Floors, First Floor Bedroom, In-Law Arrangement, First Floor Laundry, First Floor Full Bath | |
| Range, Microwave, Dishwasher, Refrigerator, Bar Fridge | |
| Not in DB | |
| — | |
| — | |
| Wood Burning, Attached Fireplace Doors/Screen, Gas Starter, Heatilator, Includes Accessories |
Tax History
| Year | Property Taxes |
|---|---|
| 2014 | $4,105 |
Contact Agent
Nearby Similar Homes
10227 Hilltop Drive, Orland Park, Illinois 60462
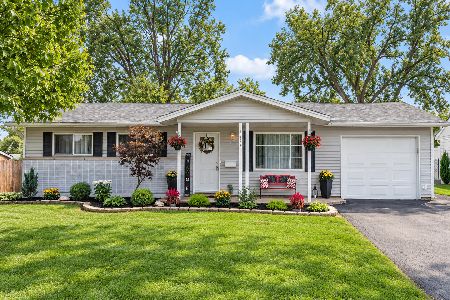
For Sale
$329,900
3 beds / 1.0 baths / 1,225 ft2
Single Family / Built: 1960
49
10238 Hilltop Drive, Orland Park, Illinois 60462
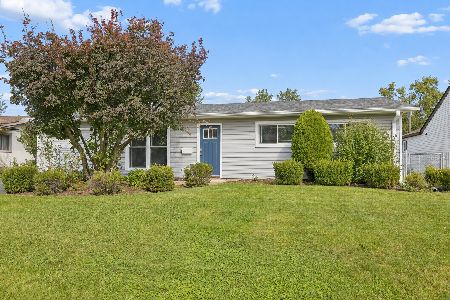
For Sale
$345,000
3 beds / 1.0 baths / 2,043 ft2
Single Family / Built: 1961
11
15248 Highland Avenue, Orland Park, Illinois 60462
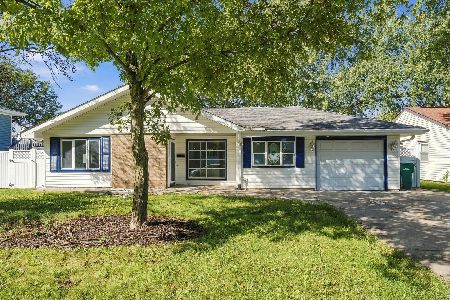
For Sale
$409,000
3 beds / 2.0 baths / 1,647 ft2
Single Family / Built: 1960
21
10048 El Cameno Real Drive, Orland Park, Illinois 60462
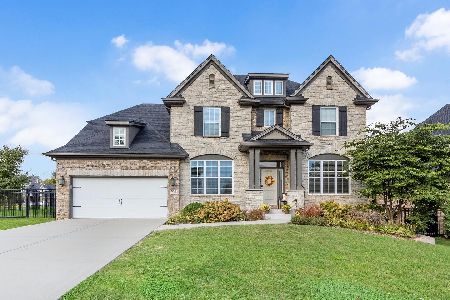
For Sale
$737,000
4 beds / 2.1 baths / 3,100 ft2
Single Family / Built: 2016
7
10145 Hyacinth Drive, Orland Park, Illinois 60462
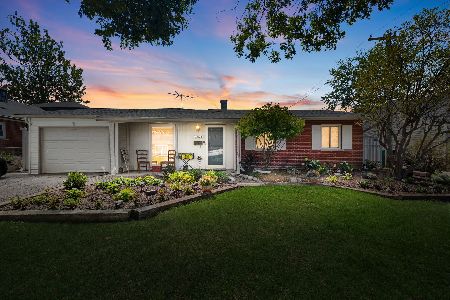
For Sale
$345,000
3 beds / 2.0 baths / 2,000 ft2
Single Family / Built: 1961
41
Nearby Sold Comparables
15156 Highland Avenue, Orland Park, Illinois 60462

Sold
$340,000
4 beds / 3.0 baths / 1,843 ft2
Single Family / Built: 1960
532
10211 Hiawatha Trail, Orland Park, Illinois 60462
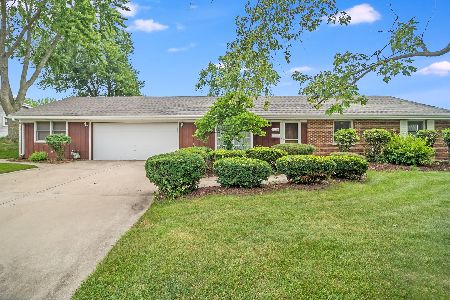
Sold
$245,000
5 beds / 2.0 baths / 1,600 ft2
Single Family / Built: 1960
1912
10211 Hiawatha Trail, Orland Park, Illinois 60462
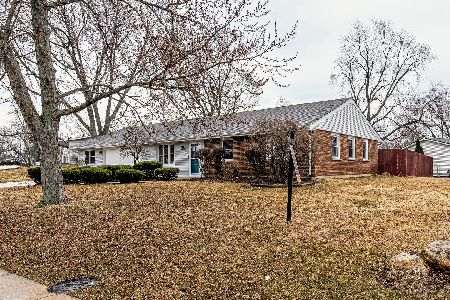
Sold
$375,000
4 beds / 2.0 baths / 1,600 ft2
Single Family / Built: 1960
1685
15155 Huntington Court, Orland Park, Illinois 60462

Sold
$225,000
3 beds / 2.0 baths / 1,423 ft2
Single Family / Built: 1961
2742
15162 Highland Avenue, Orland Park, Illinois 60462
Sold
$159,900
3 beds / 1.0 baths / 0 ft2
Single Family / Built: 1961
2455
15162 Highland Avenue, Orland Park, Illinois 60462

Sold
$242,000
3 beds / 1.0 baths / 1,089 ft2
Single Family / Built: 1961
1616
Contact Agent
Listing Provided By
Coldwell Banker Residential
