

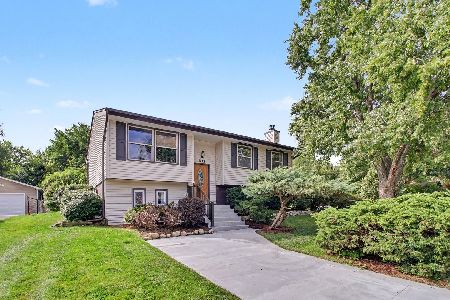
1018 Brighton Court, Schaumburg, Illinois 60193
Subdivision > Weathersfield
Sorry, we are updating photos, please update this page in 15 minutes
$171,000
|
Sold
|
|
| Status: | Closed |
| Sqft: | 1,385 |
| Cost/Sqft: | $130 |
| Beds: | 3 |
| Baths: | 2 |
| Year Built: | 1976 |
| Property Taxes: | $4,592 |
| Days On Market: | 5520 |
| Lot Size: | 0,23 |
Description
Well-kept ranch on a cul de sac. Three big bedrooms, 1-1/2 baths. Open Kitchen/Dining Room/Family Room is perfect for get-togethers. Gas log fireplace in family room for snuggling on chilly nights. Central air & two-car attached garage. Large, fenced yard with patio and storage shed. All appliances stay. Walking distance to grammar school & park. Easy access to Elgin-O'Hare Expressway.
Property Specifics
| Single Family | |
| — | |
| Ranch | |
| 1976 | |
| None | |
| Vinyl Siding | |
| Asphalt | |
| ESSEX | |
| No | |
| 0.23 |
| Cook | |
| Weathersfield | |
| 0 / Not Applicable | |
| None | |
| Lake Michigan, Public | |
| Public Sewer, Sewer-Storm | |
| Central Air | |
| Natural Gas, Forced Air | |
| 07910821 | |
| 07283090200000 |
Nearby Schools
| NAME: | DISTRICT: | DISTANCE: | |
|---|---|---|---|
|
Grade School
Edwin Aldrin Elementary School |
54 | — | |
|
Middle School
Robert Frost Junior High School |
54 | Not in DB | |
|
High School
Schaumburg High School |
211 | Not in DB | |
Property History
| DATE: | EVENT: | PRICE: | SOURCE: |
|---|---|---|---|
| 9 Dec, 2011 | Sold | $171,000 | MRED MLS |
| 28 Oct, 2011 | Under contract | $179,900 | MRED MLS |
| — | Last price change | $189,900 | MRED MLS |
| 23 Sep, 2011 | Listed for sale | $189,900 | MRED MLS |
| 7 Jul, 2025 | Sold | $400,000 | MRED MLS |
| 31 May, 2025 | Under contract | $410,000 | MRED MLS |
| 22 May, 2025 | Listed for sale | $410,000 | MRED MLS |
Sorry, we are updating photos, please update this page in 15 minutes
Room Specifics
All Bedroom Info:
Total Bedrooms: 3
Bedrooms Above Ground: 3
Bedrooms Below Ground: 0
Total Bedrooms: 3
Bedrooms Above Ground: 3
Bedrooms Below Ground: 0
Second Bedroom Info:
Dimensions: —
Location: —Dimensions: —
Floor Type: Carpet
Third Bedroom Info:
Dimensions: —
Location: —Dimensions: —
Floor Type: Carpet
Bathroom Info:
Full Bathrooms: 2
Partial Bathrooms: 1Full Bathrooms: 2
Bathroom Amenities: —
Bathroom in Basement: 0
Kitchen Info:
Dimensions: —
Location: —Dimensions: —
Floor Type: Wood Laminate
Features: Eating Area-Breakfast Bar, Pantry-Closet
Laundry Room Info:
Dimensions: —
Location: —Dimensions: —
Floor Type: Vinyl
Living Room Info:
Dimensions: —
Location: —Dimensions: —
Floor Type: Wood Laminate
Family Room Info:
Dimensions: —
Location: —Dimensions: —
Floor Type: Vinyl
Additional Rooms Info:
Rooms: Eating Area
Basement: NoneRooms: Eating Area
Other Specifics
| 2 | |
| Concrete Perimeter | |
| Garage | |
| — | |
| — | |
| — | |
| Patio, Storms/Screens | |
| Cul-De-Sac | |
| 87X121X89X112 | |
| — | |
| Half | |
| Wood Laminate Floors, First Floor Bedroom, First Floor Laundry, First Floor Full Bath | |
| Range, Microwave, Dishwasher, Refrigerator, Washer, Dryer | |
| Not in DB | |
| Sidewalks, Street Lights, Street Paved | |
| — | |
| Attached Fireplace Doors/Screen, Gas Log |
Tax History
| Year | Property Taxes |
|---|---|
| 2011 | $4,592 |
| 2025 | $7,475 |
Contact Agent
Nearby Similar Homes
864 Pinehurst Lane, Schaumburg, Illinois 60193
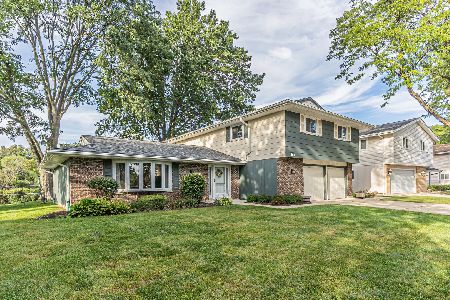
For Sale
$569,900
4 beds / 2.1 baths / 2,335 ft2
Single Family / Built: 1976
36
926 Holliston Court, Schaumburg, Illinois 60193
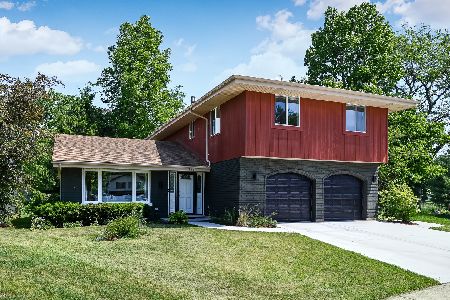
For Sale
$899,000
4 beds / 2.1 baths / 3,300 ft2
Single Family / Built: 1977
150
912 Cornell Lane, Schaumburg, Illinois 60193
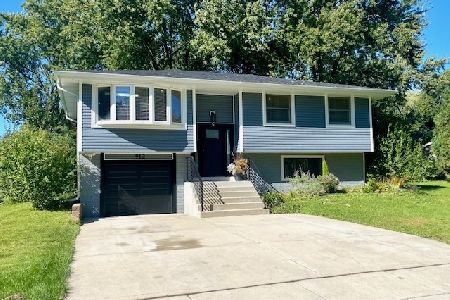
For Sale
$399,000
3 beds / 1.0 baths / 1,525 ft2
Single Family / Built: 1967
25
515 Falmouth Lane, Schaumburg, Illinois 60193
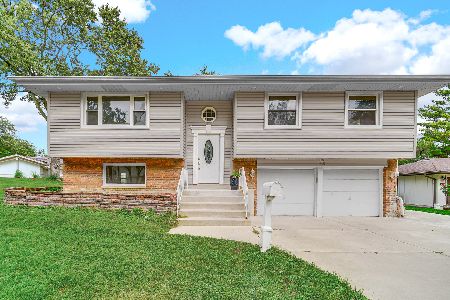
For Sale
$479,000
3 beds / 2.0 baths / 1,144 ft2
Single Family / Built: 1965
36
Schaumburg, Illinois 60193
For Sale
$389,000
4 beds / 1.1 baths / 1,900 ft2
Single Family / Built: 1964
32
Nearby Sold Comparables

1020 Brighton Court, Schaumburg, Illinois 60193

Sold
$296,500
3 beds / 2.0 baths / 0 ft2
Single Family / Built: 1978
7084
1015 Brighton Court, Schaumburg, Illinois 60193

Sold
$415,000
4 beds / 2.1 baths / 1,300 ft2
Single Family / Built: 1976
1657
832 Ruskin Court, Schaumburg, Illinois 60193
Sold
$225,000
3 beds / 1.1 baths / 1,401 ft2
Single Family / Built: 1976
4499
Contact Agent
Listing Provided By
Coldwell Banker Residential Brokerage
