

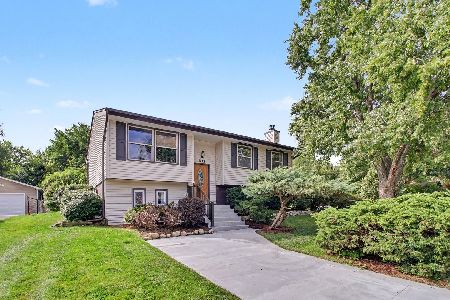
916 Cranbrook Drive, Schaumburg, Illinois 60193
Subdivision > Weathersfield
Sorry, we are updating photos, please update this page in 15 minutes
$288,000
|
Sold
|
|
| Status: | Closed |
| Sqft: | 2,400 |
| Cost/Sqft: | $120 |
| Beds: | 4 |
| Baths: | 3 |
| Year Built: | 1972 |
| Property Taxes: | $6,161 |
| Days On Market: | 4220 |
| Lot Size: | 0,00 |
Description
OUTSTANDING!! This totally rehabed home features 4 bedrooms and 3 fully updated baths and a georgous Kitchen with granit counter and hardwood floors. Lower level has large family room w/fireplace, totally updated 2nd kitchen and bath plus a extra large bedroom w/walkin closet. New washer and dryer, newer windows, roof, completely fresh paint and new carpet througout. So much more must see. Fast closing possible.
Property Specifics
| Single Family | |
| — | |
| — | |
| 1972 | |
| Full, Walkout | |
| Vinyl Siding, Brick | |
| Asphalt | |
| SEVILLE | |
| No | |
| — |
| Cook | |
| Weathersfield | |
| 0 / Not Applicable | |
| None | |
| Lake Michigan | |
| Public Sewer | |
| Central Air | |
| Natural Gas, Forced Air | |
| 08893095 | |
| 07283090190000 |
Nearby Schools
| NAME: | DISTRICT: | DISTANCE: | |
|---|---|---|---|
|
Middle School
Robert Frost Junior High School |
54 | Not in DB | |
|
High School
Schaumburg High School |
211 | Not in DB | |
Property History
| DATE: | EVENT: | PRICE: | SOURCE: |
|---|---|---|---|
| 29 May, 2015 | Sold | $288,000 | MRED MLS |
| 23 Apr, 2015 | Under contract | $288,000 | MRED MLS |
| 15 Apr, 2015 | Listed for sale | $288,000 | MRED MLS |
Sorry, we are updating photos, please update this page in 15 minutes
Room Specifics
All Bedroom Info:
Total Bedrooms: 4
Bedrooms Above Ground: 4
Bedrooms Below Ground: 0
Total Bedrooms: 4
Bedrooms Above Ground: 4
Bedrooms Below Ground: 0
Second Bedroom Info:
Dimensions: —
Location: —Dimensions: —
Floor Type: Carpet
Third Bedroom Info:
Dimensions: —
Location: —Dimensions: —
Floor Type: Carpet
Fourth Bedroom Info:
Dimensions: —
Location: —Dimensions: —
Floor Type: Carpet
Bathroom Info:
Full Bathrooms: 3
Partial Bathrooms: 0Full Bathrooms: 3
Bathroom Amenities: —
Bathroom in Basement: 1
Dining Room Info:
Dimensions: —
Location: —Dimensions: —
Floor Type: Carpet
Kitchen Info:
Dimensions: —
Location: —Dimensions: —
Floor Type: Wood Laminate
Features: Eating Area-Table Space
Living Room Info:
Dimensions: —
Location: —Dimensions: —
Floor Type: Carpet
Family Room Info:
Dimensions: —
Location: —Dimensions: —
Floor Type: Carpet
Additional Rooms Info:
Rooms: Kitchen
Basement: Full, WalkoutRooms: Kitchen
Other Specifics
| 2 | |
| Concrete Perimeter | |
| Garage | |
| — | |
| — | |
| — | |
| Deck, Patio, Storms/Screens | |
| Fenced Yard | |
| 64X144X82X109 | |
| — | |
| Full | |
| Wood Laminate Floors, In-Law Arrangement, First Floor Full Bath | |
| Range, Microwave, Dishwasher, Refrigerator, Washer, Dryer | |
| Not in DB | |
| Sidewalks, Street Lights, Street Paved | |
| — | |
| Gas Starter |
Tax History
| Year | Property Taxes |
|---|---|
| 2015 | $6,161 |
Contact Agent
Nearby Similar Homes
864 Pinehurst Lane, Schaumburg, Illinois 60193
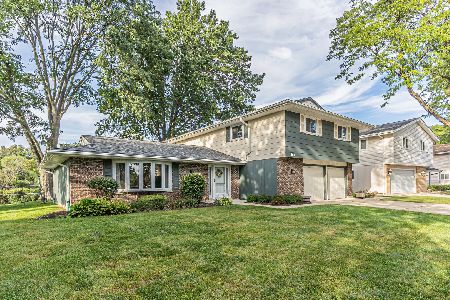
For Sale
$569,900
4 beds / 2.1 baths / 2,335 ft2
Single Family / Built: 1976
36
926 Holliston Court, Schaumburg, Illinois 60193
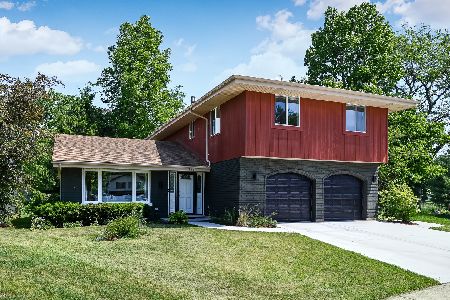
For Sale
$899,000
4 beds / 2.1 baths / 3,300 ft2
Single Family / Built: 1977
150
912 Cornell Lane, Schaumburg, Illinois 60193
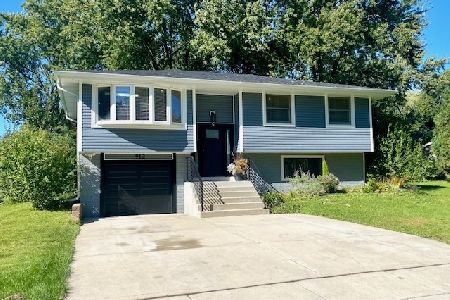
For Sale
$399,000
3 beds / 1.0 baths / 1,525 ft2
Single Family / Built: 1967
25
515 Falmouth Lane, Schaumburg, Illinois 60193
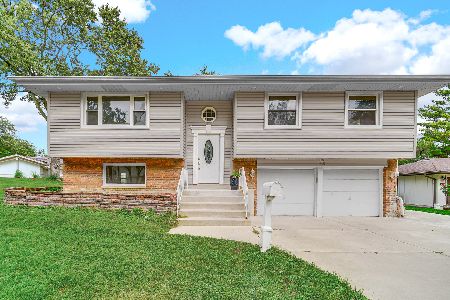
For Sale
$479,000
3 beds / 2.0 baths / 1,144 ft2
Single Family / Built: 1965
36
Schaumburg, Illinois 60193
For Sale
$389,000
4 beds / 1.1 baths / 1,900 ft2
Single Family / Built: 1964
32
Nearby Sold Comparables

1020 Brighton Court, Schaumburg, Illinois 60193

Sold
$296,500
3 beds / 2.0 baths / 0 ft2
Single Family / Built: 1978
7084
832 Ruskin Court, Schaumburg, Illinois 60193
Sold
$225,000
3 beds / 1.1 baths / 1,401 ft2
Single Family / Built: 1976
4499
835 Ruskin Court, Schaumburg, Illinois 60193
Sold
$319,000
3 beds / 2.0 baths / 1,916 ft2
Single Family / Built: 1976
3857
835 Ruskin Court, Schaumburg, Illinois 60193

Sold
$369,500
3 beds / 2.0 baths / 1,336 ft2
Single Family / Built: 1976
1859
Contact Agent
Listing Provided By
Century 21 1st Class Homes
