

1018 Devonshire Road, Highland Park, Illinois 60035
Sorry, we are updating photos, please update this page in 15 minutes
$465,000
|
Sold
|
|
| Status: | Closed |
| Sqft: | 0 |
| Cost/Sqft: | — |
| Beds: | 4 |
| Baths: | 3 |
| Year Built: | 1977 |
| Property Taxes: | $8,765 |
| Days On Market: | 4944 |
| Lot Size: | 0,17 |
Description
SUN-FILLED COLONIAL WITH INCREDIBLE CUSTOM KITCHEN OPEN TO BIG FAMILY ROOM WITH CUSTOM BUILT-INS. NICE SIZED MASTER WITH REMODELED BATH. GRACIOUS LIVING ROOM AND DINING ROOM THAT ACCOMMODATES ANY HOLIDAY. GENEROUS ROOM SIZES THROUGHOUT. HARDWOOD FLOORING. NICE SIZED REAR YARD. BIG PLAYROOM. AWARD WINNING DEERFIELD SCHOOLS. GREAT PARK JUST STEPS AWAY. CHOICE OF DEERFIELD OR HP HIGH SCHOOL. LOTS OF HOUSE FOR THE $$.
Property Specifics
| Single Family | |
| — | |
| Colonial | |
| 1977 | |
| Full | |
| Vinyl Siding | |
| Asphalt | |
| — | |
| No | |
| 0.17 |
| Lake | |
| — | |
| 0 / Not Applicable | |
| None | |
| Lake Michigan | |
| Public Sewer | |
| Central Air | |
| Natural Gas, Forced Air | |
| 08316824 | |
| 16273090080000 |
Nearby Schools
| NAME: | DISTRICT: | DISTANCE: | |
|---|---|---|---|
|
Grade School
Kipling Elementary School |
109 | — | |
|
Middle School
Alan B Shepard Middle School |
109 | Not in DB | |
|
High School
Deerfield High School |
113 | Not in DB | |
|
Alternate High School
Highland Park High School |
— | Not in DB | |
Property History
| DATE: | EVENT: | PRICE: | SOURCE: |
|---|---|---|---|
| 15 Jul, 2013 | Sold | $465,000 | MRED MLS |
| 11 May, 2013 | Under contract | $474,900 | MRED MLS |
| — | Last price change | $484,000 | MRED MLS |
| 15 Apr, 2013 | Listed for sale | $484,000 | MRED MLS |
Sorry, we are updating photos, please update this page in 15 minutes
Room Specifics
All Bedroom Info:
Total Bedrooms: 4
Bedrooms Above Ground: 4
Bedrooms Below Ground: 0
Total Bedrooms: 4
Bedrooms Above Ground: 4
Bedrooms Below Ground: 0
Second Bedroom Info:
Dimensions: —
Location: —Dimensions: —
Floor Type: Carpet
Third Bedroom Info:
Dimensions: —
Location: —Dimensions: —
Floor Type: Carpet
Fourth Bedroom Info:
Dimensions: —
Location: —Dimensions: —
Floor Type: Carpet
Bathroom Info:
Full Bathrooms: 3
Partial Bathrooms: 1Full Bathrooms: 3
Bathroom Amenities: —
Bathroom in Basement: 0
Dining Room Info:
Dimensions: —
Location: —Dimensions: —
Floor Type: Carpet
Kitchen Info:
Dimensions: —
Location: —Dimensions: —
Floor Type: Hardwood
Features: Eating Area-Table Space, Island, Pantry-Closet
Laundry Room Info:
Dimensions: —
Location: —Dimensions: —
Floor Type: Other
Living Room Info:
Dimensions: —
Location: —Dimensions: —
Floor Type: Carpet
Family Room Info:
Dimensions: —
Location: —Dimensions: —
Floor Type: Hardwood
Additional Rooms Info:
Rooms: Play Room
Basement: FullRooms: Play Room
Other Specifics
| 2 | |
| Concrete Perimeter | |
| Garage | |
| — | |
| — | |
| — | |
| Patio | |
| — | |
| 7366 SQUARE FEET | |
| — | |
| Full | |
| Hardwood Floors | |
| Double Oven, Microwave, Dishwasher, High End Refrigerator, Washer, Dryer, Stainless Steel Appliance(s) | |
| Not in DB | |
| — | |
| — | |
| — |
Tax History
| Year | Property Taxes |
|---|---|
| 2013 | $8,765 |
Contact Agent
Nearby Similar Homes
1235 Ferndale Avenue, Highland Park, Illinois 60035

For Sale
$625,000
4 beds / 2.0 baths / 1,822 ft2
Single Family / Built: 1953
21
1230 Ferndale Avenue, Highland Park, Illinois 60035

For Sale
$509,000
2 beds / 2.0 baths / 1,190 ft2
Single Family / Built: 1928
126

1670 Strath Erin Road, Highland Park, Illinois 60035

For Sale
$650,000
4 beds / 3.1 baths / 3,216 ft2
Single Family / Built: 1990
20
1320 Deerfield Place, Highland Park, Illinois 60035

For Sale
$595,000
3 beds / 2.0 baths / 1,700 ft2
Single Family / Built: 1976
48
1324 Fredrickson Place, Highland Park, Illinois 60035
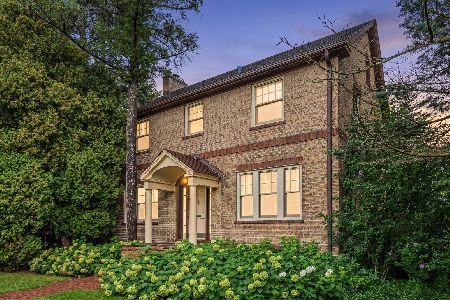
For Sale
$599,000
4 beds / 1.1 baths / 2,160 ft2
Single Family / Built: 1927
16
Nearby Sold Comparables
1018 Ridge Road, Highland Park, Illinois 60035

Sold
$299,900
3 beds / 2.0 baths / 0 ft2
Single Family / Built: —
6736
1008 Ridge Road, Highland Park, Illinois 60035
Sold
$219,900
3 beds / 1.1 baths / 0 ft2
Single Family / Built: 1954
6323
1008 Ridge Road, Highland Park, Illinois 60035
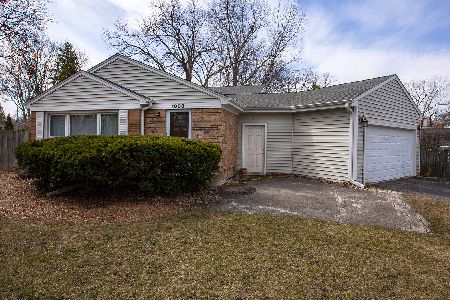
Sold
$350,000
3 beds / 1.1 baths / 1,600 ft2
Single Family / Built: 1955
2058
1745 Heather Lane, Highland Park, Illinois 60035
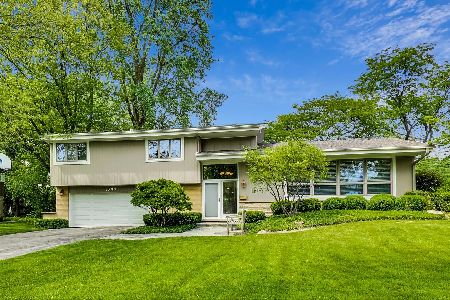
Sold
$499,000
4 beds / 2.1 baths / 2,790 ft2
Single Family / Built: 1962
2331
1745 Heather Lane, Highland Park, Illinois 60035
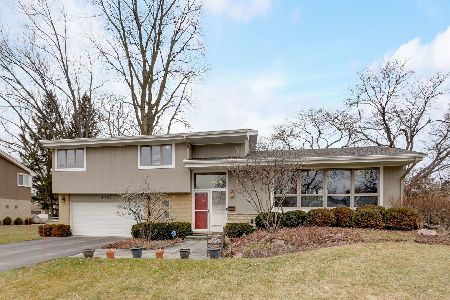
Sold
$625,000
4 beds / 2.1 baths / 2,115 ft2
Single Family / Built: 1962
972
1737 Heather Lane, Highland Park, Illinois 60035
Sold
$409,900
4 beds / 2.1 baths / 2,264 ft2
Single Family / Built: 1961
4395
Contact Agent
Listing Provided By
Coldwell Banker Residential
