

1737 Heather Lane, Highland Park, Illinois 60035
Sorry, we are updating photos, please update this page in 15 minutes
$375,000
|
Sold
|
|
| Status: | Closed |
| Sqft: | 2,264 |
| Cost/Sqft: | $181 |
| Beds: | 4 |
| Baths: | 3 |
| Year Built: | 1961 |
| Property Taxes: | $8,501 |
| Days On Market: | 4395 |
| Lot Size: | 0,33 |
Description
Lovely family home with spacious rooms, bright light and great floor plan. Large eat-in kitchen with skylight. Hardwood floors throughout first level. Lower level office. New roof. Large fenced in yard with patio, gas grill and beautiful shrubbery and perennials. Close to award winning schools, shopping and transportation.
Property Specifics
| Single Family | |
| — | |
| Tri-Level | |
| 1961 | |
| None | |
| Brick, Cedar | |
| Asphalt | |
| — | |
| No | |
| 0.33 |
| Lake | |
| — | |
| 0 / Not Applicable | |
| None | |
| Lake Michigan | |
| Public Sewer | |
| Central Air | |
| Natural Gas, Forced Air | |
| 08754528 | |
| 16273090160000 |
Nearby Schools
| NAME: | DISTRICT: | DISTANCE: | |
|---|---|---|---|
|
Grade School
Sherwood Elementary School |
112 | — | |
|
Middle School
Elm Place School |
112 | Not in DB | |
|
High School
Highland Park High School |
113 | Not in DB | |
|
Alternate High School
Deerfield High School |
— | Not in DB | |
Property History
| DATE: | EVENT: | PRICE: | SOURCE: |
|---|---|---|---|
| 20 Jan, 2015 | Sold | $375,000 | MRED MLS |
| 14 Dec, 2014 | Under contract | $409,900 | MRED MLS |
| — | Last price change | $429,000 | MRED MLS |
| 16 Oct, 2014 | Listed for sale | $429,000 | MRED MLS |
Sorry, we are updating photos, please update this page in 15 minutes
Room Specifics
All Bedroom Info:
Total Bedrooms: 4
Bedrooms Above Ground: 4
Bedrooms Below Ground: 0
Total Bedrooms: 4
Bedrooms Above Ground: 4
Bedrooms Below Ground: 0
Second Bedroom Info:
Dimensions: —
Location: —Dimensions: —
Floor Type: Carpet
Third Bedroom Info:
Dimensions: —
Location: —Dimensions: —
Floor Type: Carpet
Fourth Bedroom Info:
Dimensions: —
Location: —Dimensions: —
Floor Type: Carpet
Bathroom Info:
Full Bathrooms: 3
Partial Bathrooms: 1Full Bathrooms: 3
Bathroom Amenities: —
Bathroom in Basement: —
Dining Room Info:
Dimensions: —
Location: —Dimensions: —
Floor Type: Hardwood
Kitchen Info:
Dimensions: —
Location: —Dimensions: —
Floor Type: Hardwood
Features: Eating Area-Table Space
Laundry Room Info:
Dimensions: —
Location: —Dimensions: —
Floor Type: Vinyl
Living Room Info:
Dimensions: —
Location: —Dimensions: —
Floor Type: Hardwood
Family Room Info:
Dimensions: —
Location: —Dimensions: —
Floor Type: Carpet
Additional Rooms Info:
Rooms: Office
Basement: NoneRooms: Office
Other Specifics
| 2 | |
| Concrete Perimeter | |
| Garage | |
| — | |
| — | |
| — | |
| Patio | |
| Fenced Yard, Landscaped | |
| 88 X 152 | |
| Unfinished | |
| Full | |
| Hardwood Floors | |
| Range, Microwave, Dishwasher, Refrigerator, Washer, Dryer, Disposal | |
| Not in DB | |
| — | |
| — | |
| — |
Tax History
| Year | Property Taxes |
|---|---|
| 2015 | $8,501 |
Contact Agent
Nearby Similar Homes
1235 Ferndale Avenue, Highland Park, Illinois 60035

For Sale
$625,000
4 beds / 2.0 baths / 1,822 ft2
Single Family / Built: 1953
21
1670 Strath Erin Road, Highland Park, Illinois 60035

For Sale
$650,000
4 beds / 3.1 baths / 3,216 ft2
Single Family / Built: 1990
20

1230 Ferndale Avenue, Highland Park, Illinois 60035

For Sale
$509,000
2 beds / 2.0 baths / 1,190 ft2
Single Family / Built: 1928
126
1320 Deerfield Place, Highland Park, Illinois 60035

For Sale
$595,000
3 beds / 2.0 baths / 1,700 ft2
Single Family / Built: 1976
48
Nearby Sold Comparables
1745 Heather Lane, Highland Park, Illinois 60035
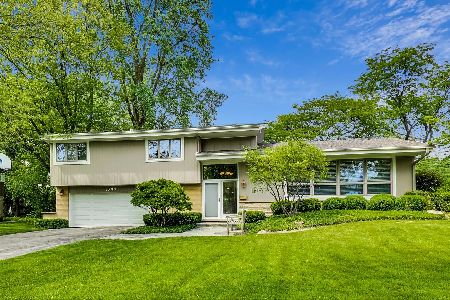
Sold
$499,000
4 beds / 2.1 baths / 2,790 ft2
Single Family / Built: 1962
2331
1745 Heather Lane, Highland Park, Illinois 60035
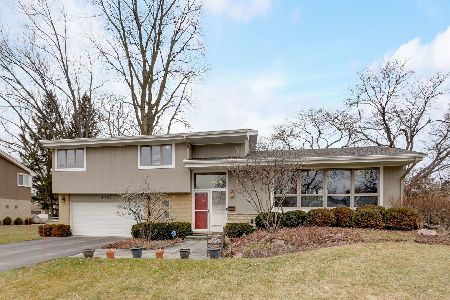
Sold
$625,000
4 beds / 2.1 baths / 2,115 ft2
Single Family / Built: 1962
972
1002 Ridge Road, Highland Park, Illinois 60035
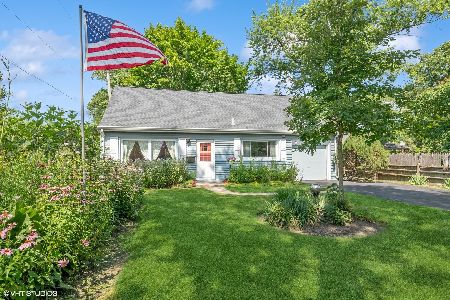
Sold
$350,000
3 beds / 2.0 baths / 1,777 ft2
Single Family / Built: 1950
1164
1018 Devonshire Road, Highland Park, Illinois 60035

Sold
$474,900
4 beds / 2.1 baths / 0 ft2
Single Family / Built: 1977
4944
1008 Ridge Road, Highland Park, Illinois 60035
Sold
$219,900
3 beds / 1.1 baths / 0 ft2
Single Family / Built: 1954
6323
1008 Ridge Road, Highland Park, Illinois 60035
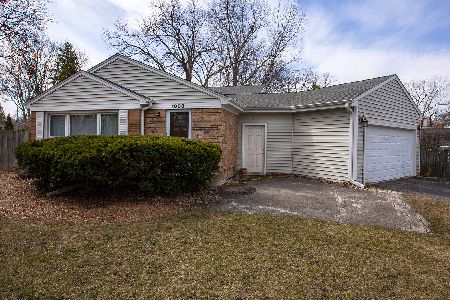
Sold
$350,000
3 beds / 1.1 baths / 1,600 ft2
Single Family / Built: 1955
2058
Contact Agent
Listing Provided By
Coldwell Banker Residential
