

1018 Foxpointe Drive, Sycamore, Illinois 60178
Subdivision > Foxpointe
Sorry, we are updating photos, please update this page in 15 minutes
$215,500
|
Sold
|
|
| Status: | Closed |
| Sqft: | 1,929 |
| Cost/Sqft: | $111 |
| Beds: | 3 |
| Baths: | 3 |
| Year Built: | 1999 |
| Property Taxes: | $5,597 |
| Days On Market: | 3946 |
| Lot Size: | 0,22 |
Description
3 bed 2 1/2 bath 2 story home in desirable Foxpointe subdivision. Great location between downtown Sycamore and retail on Route 23. Walking distance to elementary and high school. Well maintained and cared for home with vaulted ceilings in the family room and master. Partially finished basement w/ brand new carpet & roughed in for an additional bathroom. Huge kitchen open to family room. NEW ROOF!
Property Specifics
| Single Family | |
| — | |
| — | |
| 1999 | |
| Full | |
| Vinyl Siding, Brick | |
| Asphalt | |
| — | |
| No | |
| 0.22 |
| De Kalb | |
| Foxpointe | |
| 0 / Not Applicable | |
| None | |
| Public | |
| Public Sewer | |
| Central Air | |
| Natural Gas, Forced Air | |
| 09128990 | |
| 0906234008 |
Nearby Schools
| NAME: | DISTRICT: | DISTANCE: | |
|---|---|---|---|
|
Grade School
South Prairie Elementary School |
427 | — | |
|
Middle School
Sycamore Middle School |
427 | Not in DB | |
|
High School
Sycamore High School |
427 | Not in DB | |
Property History
| DATE: | EVENT: | PRICE: | SOURCE: |
|---|---|---|---|
| 28 Mar, 2016 | Sold | $215,500 | MRED MLS |
| 5 Feb, 2016 | Under contract | $214,500 | MRED MLS |
| 1 Feb, 2016 | Listed for sale | $214,500 | MRED MLS |
Sorry, we are updating photos, please update this page in 15 minutes
Room Specifics
All Bedroom Info:
Total Bedrooms: 3
Bedrooms Above Ground: 3
Bedrooms Below Ground: 0
Total Bedrooms: 3
Bedrooms Above Ground: 3
Bedrooms Below Ground: 0
Second Bedroom Info:
Dimensions: —
Location: —Dimensions: —
Floor Type: Carpet
Third Bedroom Info:
Dimensions: —
Location: —Dimensions: —
Floor Type: Carpet
Bathroom Info:
Full Bathrooms: 3
Partial Bathrooms: 1Full Bathrooms: 3
Bathroom Amenities: —
Bathroom in Basement: 0
Dining Room Info:
Dimensions: —
Location: —Dimensions: —
Floor Type: Carpet
Kitchen Info:
Dimensions: —
Location: —Dimensions: —
Floor Type: Vinyl
Features: Eating Area-Table Space, Island
Laundry Room Info:
Dimensions: —
Location: —Dimensions: —
Floor Type: Vinyl
Living Room Info:
Dimensions: —
Location: —Dimensions: —
Floor Type: Carpet
Family Room Info:
Dimensions: —
Location: —Dimensions: —
Floor Type: Carpet
Additional Rooms Info:
Rooms: No additional rooms
Basement: FullRooms: No additional rooms
Other Specifics
| 2.5 | |
| Concrete Perimeter | |
| Garage | |
| — | |
| — | |
| — | |
| Deck, Porch | |
| — | |
| 80X120 | |
| — | |
| Full | |
| Vaulted/Cathedral Ceilings, First Floor Laundry | |
| Range, Microwave, Dishwasher, Refrigerator, Washer, Dryer, Disposal | |
| Not in DB | |
| — | |
| — | |
| Gas Log |
Tax History
| Year | Property Taxes |
|---|---|
| 2016 | $5,597 |
Contact Agent
Nearby Similar Homes
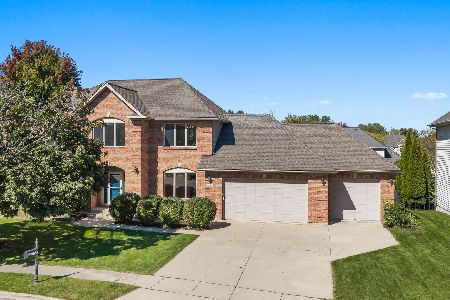
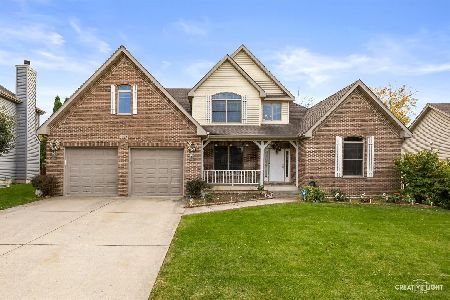
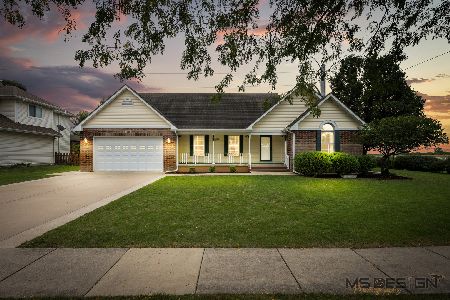
617 Edward Street, Sycamore, Illinois 60178
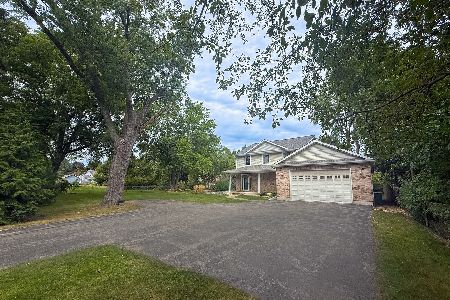
For Sale
$482,500
4 beds / 2.0 baths / 3,518 ft2
Single Family / Built: 2005
34
502 Charles Street, Sycamore, Illinois 60178
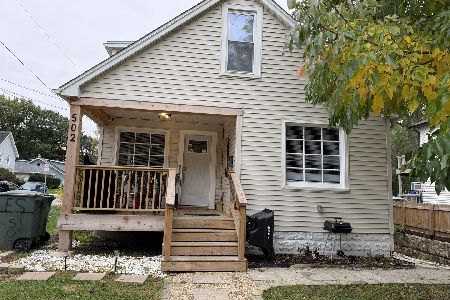
For Sale
$339,990
4 beds / 2.0 baths / 0 ft2
Single Family / Built: 1930
31
720 Dekalb Avenue, Sycamore, Illinois 60178
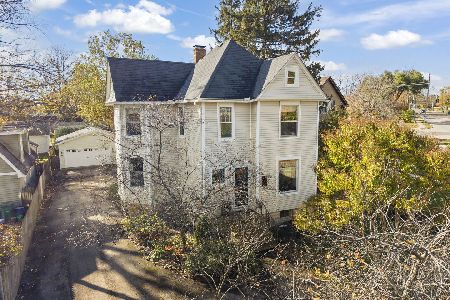
For Sale
$435,000
4 beds / 2.0 baths / 2,660 ft2
Single Family / Built: 1900
8
Nearby Sold Comparables

1021 Berkshire Court, Sycamore, Illinois 60178

Sold
$229,900
4 beds / 2.1 baths / 2,350 ft2
Single Family / Built: 1991
3806
1029 Berkshire Court, Sycamore, Illinois 60178

Sold
$405,000
4 beds / 3.1 baths / 2,432 ft2
Single Family / Built: 1992
1059
940 Foxpointe Drive, Sycamore, Illinois 60178
Sold
$219,900
4 beds / 2.1 baths / 2,108 ft2
Single Family / Built: 1991
4330
Contact Agent
Listing Provided By
Suburban Life Realty, Ltd
