

1018 Haddow Avenue, Arlington Heights, Illinois 60005
Sorry, we are updating photos, please update this page in 15 minutes
$253,000
|
Sold
|
|
| Status: | Closed |
| Sqft: | 0 |
| Cost/Sqft: | — |
| Beds: | 3 |
| Baths: | 2 |
| Year Built: | 1977 |
| Property Taxes: | $5,209 |
| Days On Market: | 4600 |
| Lot Size: | 0,00 |
Description
Attractive 3BR, 2BA w/excellent flr plan & many updates. Hardwood flrs. Versatile living & dining rm space. Kitchen w/Corian counters, ss G.E. oven & ss Bosch dishwasher, & rm for a breakfast table. Comfortable family rm w/fireplace & new carpet. Laundry rm w/2012 washer & dryer. 3 bedrooms w/ample closet space. Newer windows, furnace, siding, & more. Great location close to parks, shopping, dining, highways, & more.
Property Specifics
| Single Family | |
| — | |
| Bi-Level | |
| 1977 | |
| Partial | |
| Vinyl Siding, Brick | |
| Asphalt | |
| — | |
| No | |
| — |
| Cook | |
| — | |
| 0 / Not Applicable | |
| None | |
| Lake Michigan | |
| Public Sewer | |
| Central Air | |
| Natural Gas, Forced Air | |
| 08578392 | |
| 08101020240000 |
Nearby Schools
| NAME: | DISTRICT: | DISTANCE: | |
|---|---|---|---|
|
Grade School
Dryden Elementary School |
25 | — | |
|
Middle School
South Middle School |
25 | Not in DB | |
|
High School
Rolling Meadows High School |
214 | Not in DB | |
Property History
| DATE: | EVENT: | PRICE: | SOURCE: |
|---|---|---|---|
| 20 May, 2014 | Sold | $253,000 | MRED MLS |
| 1 May, 2014 | Under contract | $269,900 | MRED MLS |
| 7 Apr, 2014 | Listed for sale | $269,900 | MRED MLS |
| 20 Feb, 2025 | Sold | $450,000 | MRED MLS |
| 19 Jan, 2025 | Under contract | $479,900 | MRED MLS |
| 10 Dec, 2024 | Listed for sale | $479,900 | MRED MLS |
Sorry, we are updating photos, please update this page in 15 minutes
Room Specifics
All Bedroom Info:
Total Bedrooms: 3
Bedrooms Above Ground: 3
Bedrooms Below Ground: 0
Total Bedrooms: 3
Bedrooms Above Ground: 3
Bedrooms Below Ground: 0
Second Bedroom Info:
Dimensions: —
Location: —Dimensions: —
Floor Type: Hardwood
Third Bedroom Info:
Dimensions: —
Location: —Dimensions: —
Floor Type: Hardwood
Bathroom Info:
Full Bathrooms: 2
Partial Bathrooms: 0Full Bathrooms: 2
Bathroom Amenities: —
Bathroom in Basement: 1
Dining Room Info:
Dimensions: —
Location: —Dimensions: —
Floor Type: Hardwood
Kitchen Info:
Dimensions: —
Location: —Dimensions: —
Floor Type: Wood Laminate
Features: Eating Area-Table Space
Living Room Info:
Dimensions: —
Location: —Dimensions: —
Floor Type: Hardwood
Family Room Info:
Dimensions: —
Location: —Dimensions: —
Floor Type: Carpet
Additional Rooms Info:
Rooms: No additional rooms
Basement: PartialRooms: No additional rooms
Other Specifics
| 2 | |
| Concrete Perimeter | |
| Garage | |
| — | |
| — | |
| — | |
| — | |
| — | |
| 49X122X51X122 | |
| — | |
| None | |
| Hardwood Floors, Wood Laminate Floors | |
| Range, Microwave, Dishwasher, Refrigerator, Washer, Dryer | |
| Not in DB | |
| — | |
| — | |
| Wood Burning, Gas Starter |
Tax History
| Year | Property Taxes |
|---|---|
| 2014 | $5,209 |
| 2025 | $7,872 |
Contact Agent
Nearby Similar Homes
1145 Haddow Avenue, Arlington Heights, Illinois 60005

For Sale
$475,000
4 beds / 1.1 baths / 1,701 ft2
Single Family / Built: 1961
75
102 White Oak Street, Arlington Heights, Illinois 60005
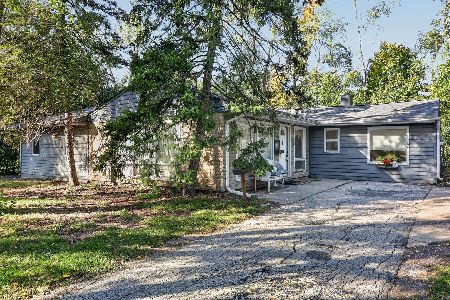
For Sale
$325,000
4 beds / 2.0 baths / 1,888 ft2
Single Family / Built: 1954
12
645 Belmont Avenue, Arlington Heights, Illinois 60005
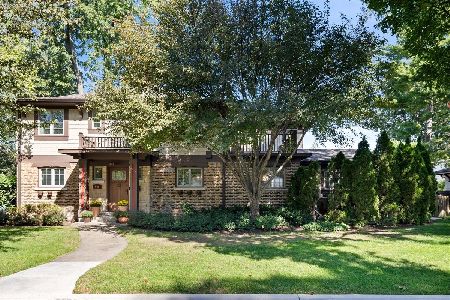
For Sale
$939,000
4 beds / 2.1 baths / 2,519 ft2
Single Family / Built: 1951
40
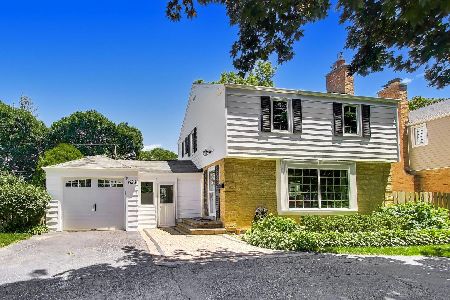
314 Meier Road, Mount Prospect, Illinois 60056

For Sale
$579,000
3 beds / 2.0 baths / 2,016 ft2
Single Family / Built: 1976
25
1415 Evergreen Avenue, Arlington Heights, Illinois 60005
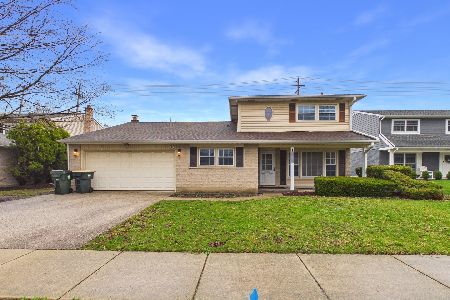
Foreclosure
$620,000
4 beds / 2.1 baths / 2,107 ft2
Single Family / Built: 1966
200
Nearby Sold Comparables
1018 Haddow Avenue, Arlington Heights, Illinois 60005

Sold
$479,900
3 beds / 2.0 baths / 1,600 ft2
Single Family / Built: 1976
700
1020 Haddow Avenue, Arlington Heights, Illinois 60005

Sold
$425,000
4 beds / 3.1 baths / 2,900 ft2
Single Family / Built: 1962
2308
1016 Haddow Avenue, Arlington Heights, Illinois 60005
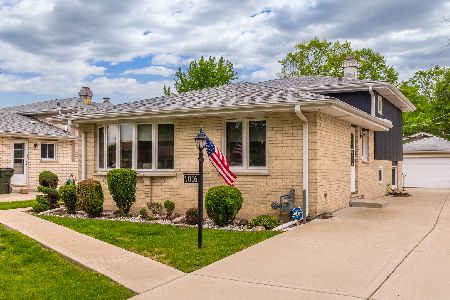
Sold
$485,000
3 beds / 2.0 baths / 1,650 ft2
Single Family / Built: 1977
159
1012 Haddow Avenue, Arlington Heights, Illinois 60005
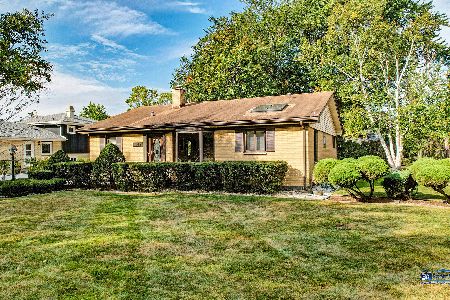
Sold
$300,000
2 beds / 2.0 baths / 1,277 ft2
Single Family / Built: 1977
1862
1019 Belmont, Arlington Heights, Illinois 60005

Sold
$275,000
3 beds / 2.0 baths / 1,231 ft2
Single Family / Built: 1965
5503
Contact Agent
Listing Provided By
Coldwell Banker Residential
