

1018 Lundvall Avenue, Rockford, Illinois 61107


$140,000
|
Sold
|
|
| Status: | Closed |
| Sqft: | 1,903 |
| Cost/Sqft: | $72 |
| Beds: | 3 |
| Baths: | 2 |
| Year Built: | 1950 |
| Property Taxes: | $5,234 |
| Days On Market: | 1937 |
| Lot Size: | 0,22 |
Description
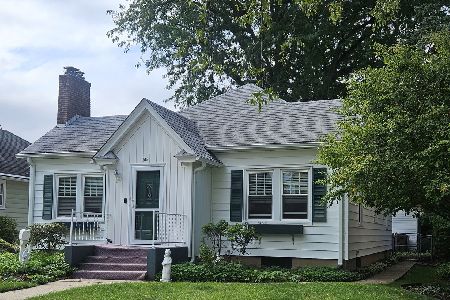
Charming NE Brick 3 bedroom 2 Bath home conveniently located near Sinnissippi Park & Golf Course, Bloom School, & Anderson Gardens. Attached 2 car Garage. Updates include a new roof, Stainless Gas Stove & Dishwasher. Windows in upper. Kitchen has Ample Cupboards, Shelves & Pantry. Refinished floors, Freshly painted. Upper Level Private Master Bedroom, Cathedral Ceiling, wall of built-in Drawers and Ample Closet Space. MB Private Bath with additional sink-makeup area. Washer & Dryer in LL with many shelves for storage. Whole House Fan. Water Softener. HSA Home warranty
Property Specifics
| Single Family | |
| — | |
| — | |
| 1950 | |
| Full | |
| Brick | |
| Asphalt | |
| — | |
| No | |
| 0.22 |
| Winnebago | |
| — | |
| — / Not Applicable | |
| None | |
| Public | |
| Public Sewer | |
| Central Air | |
| Natural Gas | |
| 11172350 | |
| 1219104129 |
Nearby Schools
| NAME: | DISTRICT: | DISTANCE: | |
|---|---|---|---|
|
Grade School
C Henry Bloom Elementary School |
205 | — | |
|
Middle School
Eisenhower Middle School |
205 | Not in DB | |
|
High School
Guilford High School |
205 | Not in DB | |
Property History
| DATE: | EVENT: | PRICE: | SOURCE: |
|---|---|---|---|
| 4 May, 2020 | Sold | $112,000 | MRED MLS |
| 7 Apr, 2020 | Under contract | $119,900 | MRED MLS |
| — | Last price change | $123,000 | MRED MLS |
| 16 Oct, 2019 | Listed for sale | $125,000 | MRED MLS |
| 31 Aug, 2021 | Sold | $140,000 | MRED MLS |
| 29 Jul, 2021 | Under contract | $136,316 | MRED MLS |
| 29 Jul, 2021 | Listed for sale | $136,316 | MRED MLS |


Room Specifics
All Bedroom Info:
Total Bedrooms: 3
Bedrooms Above Ground: 3
Bedrooms Below Ground: 0
Total Bedrooms: 3
Bedrooms Above Ground: 3
Bedrooms Below Ground: 0
Second Bedroom Info:
Dimensions: —
Location: —Dimensions: —
Floor Type: Hardwood
Third Bedroom Info:
Dimensions: —
Location: —Dimensions: —
Floor Type: Hardwood
Bathroom Info:
Full Bathrooms: 2
Partial Bathrooms: 0Full Bathrooms: 2
Bathroom Amenities: —
Bathroom in Basement: 0
Kitchen Info:
Dimensions: —
Location: —Dimensions: —
Floor Type: Hardwood
Living Room Info:
Dimensions: —
Location: —Dimensions: —
Floor Type: Hardwood
Family Room Info:
Dimensions: —
Location: —Dimensions: —
Floor Type: Carpet
Additional Rooms Info:
Rooms: Family Room, Recreation Room
Basement: FullRooms: Family Room, Recreation Room
Other Specifics
| 2 | |
| Concrete Perimeter | |
| Garage | |
| — | |
| — | |
| — | |
| Deck | |
| — | |
| 70X136X70X136 | |
| — | |
| Full | |
| Vaulted/Cathedral Ceilings, Hardwood Floors, Built-in Features | |
| — | |
| Not in DB | |
| — | |
| — | |
| — |
Tax History
| Year | Property Taxes |
|---|---|
| 2020 | $5,380 |
| 2021 | $5,234 |
Contact Agent
Nearby Similar Homes
901 Parkview Avenue, Rockford, Illinois 61107

For Sale
$219,900
4 beds / 1.1 baths / 2,128 ft2
Single Family / Built: 1930
105
623 Robert Avenue, Rockford, Illinois 61107
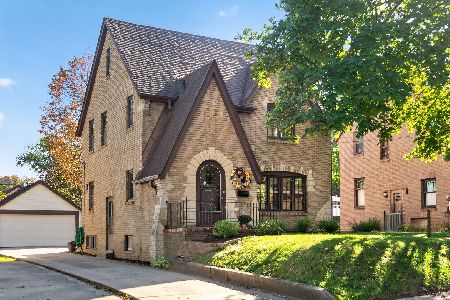
For Sale
$209,900
3 beds / 1.0 baths / 1,632 ft2
Single Family / Built: 1934
31
2508 Pelham Road, Rockford, Illinois 61107
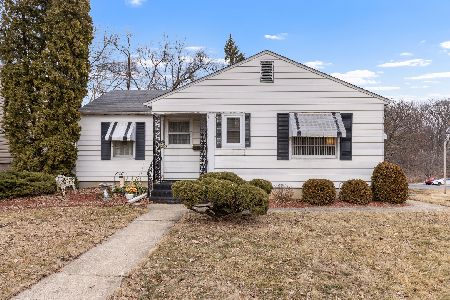
For Sale
$115,000
3 beds / 1.0 baths / 1,354 ft2
Single Family / Built: 1935
270
2114 Rural Street, Rockford, Illinois 61107
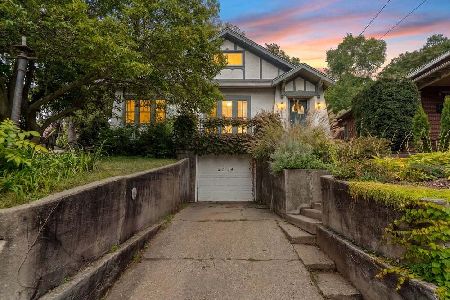
For Sale
$200,000
3 beds / 1.0 baths / 1,996 ft2
Single Family / Built: 1926
26
712 Paris Avenue, Rockford, Illinois 61107
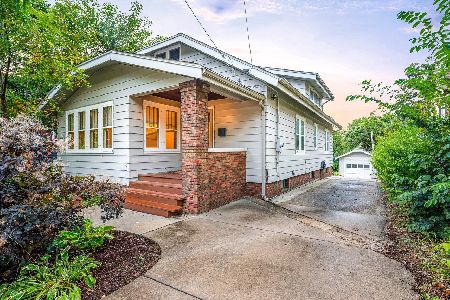
For Sale
$199,900
3 beds / 2.0 baths / 3,159 ft2
Single Family / Built: 1920
35
518 Robert Avenue, Rockford, Illinois 61107
For Sale
$179,000
2 beds / 2.0 baths / 1,118 ft2
Single Family / Built: 1945
61
Nearby Sold Comparables
1018 Lundvall Avenue, Rockford, Illinois 61107

Sold
$119,900
3 beds / 2.0 baths / 1,903 ft2
Single Family / Built: 1950
2589
1030 Lundvall Avenue, Rockford, Illinois 61107

Sold
$189,900
2 beds / 1.0 baths / 1,493 ft2
Single Family / Built: 1950
794
1030 Lundvall Avenue, Rockford, Illinois 61107
Sold
$99,900
2 beds / 1.1 baths / 1,493 ft2
Single Family / Built: 1950
6774
1017 Parkview Avenue, Rockford, Illinois 61107

Sold
$144,900
2 beds / 2.0 baths / 1,070 ft2
Single Family / Built: 1955
924
1017 Parkview Avenue, Rockford, Illinois 61107

Sold
$205,000
2 beds / 2.0 baths / 1,435 ft2
Single Family / Built: 1955
838
1023 Parkview Avenue, Rockford, Illinois 61107

Sold
$155,000
2 beds / 2.0 baths / 1,263 ft2
Single Family / Built: 1955
769
Contact Agent
Listing Provided By
Keller Williams Realty Signature
