

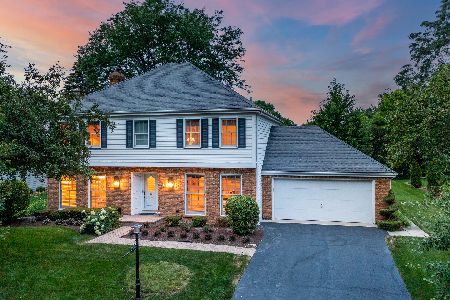
1018 Thunderbird Lane, Naperville, Illinois 60563
Subdivision > Cress Creek
Sorry, we are updating photos, please update this page in 15 minutes
$520,000
|
Sold
|
|
| Status: | Closed |
| Sqft: | 3,200 |
| Cost/Sqft: | $180 |
| Beds: | 4 |
| Baths: | 3 |
| Year Built: | 1973 |
| Property Taxes: | $12,188 |
| Days On Market: | 4789 |
| Lot Size: | 0,27 |
Description
Cress Creek on a gorgeous golf course lot-over 3200 SF incl. 1st flr den-sitting/exercise room off the luxury master bath & custom sunroom off of FR & KIT-Remodeled kitchen w/42" cabinets-Fisher-Paykel double drawer DW-hardwood floors-Plantation shutters-4 good sized BRS-1st floor laundry/mudroom & lots of fin. area in the bsmt-Newer High End dual HVAC systems & new roof '12-Amenity filled CC-5 min to I-88 & train
Property Specifics
| Single Family | |
| — | |
| Traditional | |
| 1973 | |
| Full | |
| Aluminum Siding, Brick | |
| Asphalt | |
| — | |
| No | |
| 0.27 |
| Du Page | |
| Cress Creek | |
| 0 / Not Applicable | |
| None | |
| Lake Michigan | |
| Public Sewer, Sewer-Storm | |
| Central Air, Zoned | |
| Natural Gas, Forced Air, Sep Heating Systems - 2+, Zoned | |
| 08451377 | |
| 0711403116 |
Nearby Schools
| NAME: | DISTRICT: | DISTANCE: | |
|---|---|---|---|
|
Grade School
Mill Street Elementary School |
203 | — | |
|
Middle School
Jefferson Junior High School |
203 | Not in DB | |
|
High School
Naperville North High School |
203 | Not in DB | |
Property History
| DATE: | EVENT: | PRICE: | SOURCE: |
|---|---|---|---|
| 6 Dec, 2013 | Sold | $520,000 | MRED MLS |
| 15 Oct, 2013 | Under contract | $575,000 | MRED MLS |
| 23 Sep, 2013 | Listed for sale | $575,000 | MRED MLS |
Sorry, we are updating photos, please update this page in 15 minutes
Room Specifics
All Bedroom Info:
Total Bedrooms: 4
Bedrooms Above Ground: 4
Bedrooms Below Ground: 0
Total Bedrooms: 4
Bedrooms Above Ground: 4
Bedrooms Below Ground: 0
Second Bedroom Info:
Dimensions: —
Location: —Dimensions: —
Floor Type: Carpet
Third Bedroom Info:
Dimensions: —
Location: —Dimensions: —
Floor Type: Carpet
Fourth Bedroom Info:
Dimensions: —
Location: —Dimensions: —
Floor Type: Carpet
Bathroom Info:
Full Bathrooms: 3
Partial Bathrooms: 1Full Bathrooms: 3
Bathroom Amenities: Whirlpool, Separate Shower, Double Sink
Bathroom in Basement: 0
Dining Room Info:
Dimensions: —
Location: —Dimensions: —
Floor Type: Hardwood
Kitchen Info:
Dimensions: —
Location: —Dimensions: —
Floor Type: Hardwood
Features: Eating Area-Table Space, Pantry-Closet
Laundry Room Info:
Dimensions: —
Location: —Dimensions: —
Floor Type: Hardwood
Living Room Info:
Dimensions: —
Location: —Dimensions: —
Floor Type: Hardwood
Family Room Info:
Dimensions: —
Location: —Dimensions: —
Floor Type: Hardwood
Additional Rooms Info:
Rooms: Den, Game Room, Recreation Room, Sitting Room, Heated Sun Room, Walk In Closet
Basement: FullRooms: Den, Game Room, Recreation Room, Sitting Room, Heated Sun Room, Walk In Closet
Other Specifics
| 2.5 | |
| Concrete Perimeter | |
| Garage | |
| — | |
| — | |
| — | |
| Deck | |
| Golf Course Lot, Landscaped, Wooded | |
| 87X139X85X139 | |
| Unfinished | |
| Full | |
| Vaulted/Cathedral Ceilings, Bar-Wet, Hardwood Floors, First Floor Laundry | |
| Range, Microwave, Dishwasher, Refrigerator, Washer, Dryer, Disposal | |
| Not in DB | |
| — | |
| — | |
| Wood Burning, Attached Fireplace Doors/Screen |
Tax History
| Year | Property Taxes |
|---|---|
| 2013 | $12,188 |
Contact Agent
Nearby Similar Homes
1010 Thunderbird Lane, Naperville, Illinois 60563

For Sale
$1,125,000
3 beds / 2.1 baths / 2,575 ft2
Single Family / Built: 1970
32
1117 Summit Hills Lane, Naperville, Illinois 60563

For Sale
$865,000
4 beds / 3.0 baths / 2,520 ft2
Single Family / Built: 1968
39
1528 Bonaventure Drive, Naperville, Illinois 60563

For Sale
$629,000
3 beds / 2.1 baths / 1,876 ft2
Single Family / Built: 1984
11
Nearby Sold Comparables

Contact Agent
Listing Provided By
Baird & Warner
