

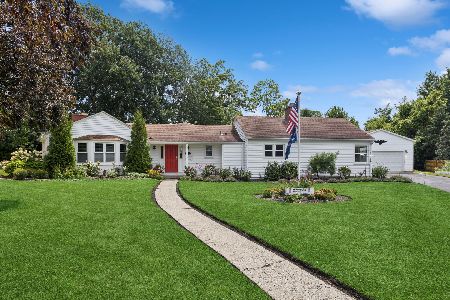
1019 Castle Drive, Glenview, Illinois 60025
Subdivision > Glenview Woodlands
Sorry, we are updating photos, please update this page in 15 minutes
$320,000
|
Sold
|
|
| Status: | Closed |
| Sqft: | 1,560 |
| Cost/Sqft: | $214 |
| Beds: | 3 |
| Baths: | 2 |
| Year Built: | 1958 |
| Property Taxes: | $6,047 |
| Days On Market: | 2832 |
| Lot Size: | 0,18 |
Description
Fabulous split level home situated in quiet cul-de-sac in great neighborhood near park, pool, school and plenty of shopping. Three large bedrooms and two full baths. Gleaming hardwood floors and fresh paint throughout, white cabinetry kitchen, new lighting, large family room and rec room with new carpet and built -ins. Award winning school districts 34 & 225. Just move in and enjoy this popular family neighborhood.
Property Specifics
| Single Family | |
| — | |
| Tri-Level | |
| 1958 | |
| Partial, English | |
| Vinyl Siding, Brick | |
| Asphalt | |
| — | |
| No | |
| 0.18 |
| Cook | |
| Glenview Woodlands | |
| 0 / Not Applicable | |
| None | |
| Lake Michigan | |
| Public Sewer | |
| Central Air | |
| Natural Gas, Forced Air | |
| 10259962 | |
| 04322070080000 |
Nearby Schools
| NAME: | DISTRICT: | DISTANCE: | |
|---|---|---|---|
|
Grade School
Glen Grove Elementary School |
34 | — | |
|
Middle School
Attea Middle School |
34 | Not in DB | |
|
High School
Glenbrook South High School |
225 | Not in DB | |
Property History
| DATE: | EVENT: | PRICE: | SOURCE: |
|---|---|---|---|
| 2 May, 2019 | Sold | $320,000 | MRED MLS |
| 18 Mar, 2019 | Under contract | $334,000 | MRED MLS |
| — | Last price change | $339,000 | MRED MLS |
| 30 Jan, 2019 | Listed for sale | $339,000 | MRED MLS |
| 30 Jun, 2022 | Sold | $481,000 | MRED MLS |
| 23 May, 2022 | Under contract | $479,000 | MRED MLS |
| 11 May, 2022 | Listed for sale | $479,000 | MRED MLS |
Sorry, we are updating photos, please update this page in 15 minutes
Room Specifics
All Bedroom Info:
Total Bedrooms: 3
Bedrooms Above Ground: 3
Bedrooms Below Ground: 0
Total Bedrooms: 3
Bedrooms Above Ground: 3
Bedrooms Below Ground: 0
Second Bedroom Info:
Dimensions: —
Location: —Dimensions: —
Floor Type: Hardwood
Third Bedroom Info:
Dimensions: —
Location: —Dimensions: —
Floor Type: Hardwood
Bathroom Info:
Full Bathrooms: 2
Partial Bathrooms: 0Full Bathrooms: 2
Bathroom Amenities: —
Bathroom in Basement: 1
Dining Room Info:
Dimensions: —
Location: —Dimensions: —
Floor Type: Hardwood
Kitchen Info:
Dimensions: —
Location: —Dimensions: —
Floor Type: Hardwood
Features: Eating Area-Table Space
Laundry Room Info:
Dimensions: —
Location: —Dimensions: —
Floor Type: Other
Living Room Info:
Dimensions: —
Location: —Dimensions: —
Floor Type: Hardwood
Family Room Info:
Dimensions: —
Location: —Dimensions: —
Floor Type: Hardwood
Additional Rooms Info:
Rooms: Recreation Room
Basement: Partial, EnglishRooms: Recreation Room
Other Specifics
| 1 | |
| — | |
| Garage | |
| — | |
| — | |
| — | |
| Deck, Storms/Screens | |
| Cul-De-Sac, Landscaped | |
| 47X119X120X142 | |
| — | |
| None | |
| Hardwood Floors | |
| Range, Dishwasher, Refrigerator, Washer, Dryer, Disposal | |
| Not in DB | |
| Pool, Tennis Courts, Street Lights, Street Paved | |
| — | |
| — |
Tax History
| Year | Property Taxes |
|---|---|
| 2019 | $6,047 |
| 2022 | $8,491 |
Contact Agent
Nearby Similar Homes
1115 Pfingsten Road, Glenview, Illinois 60025
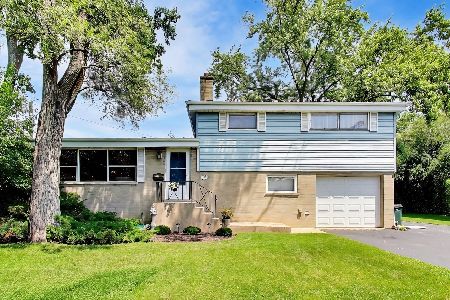
For Sale
$575,000
3 beds / 1.1 baths / 1,686 ft2
Single Family / Built: 1958
47
3801 Cindy Lane, Glenview, Illinois 60025
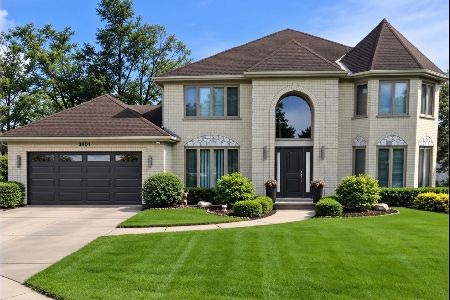
For Sale
$1,169,000
5 beds / 3.1 baths / 3,162 ft2
Single Family / Built: 1991
5
3604 Meadow Lane, Glenview, Illinois 60025
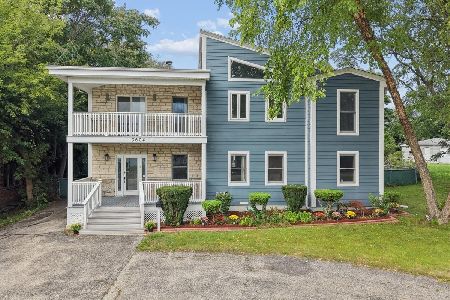
For Sale
$1,050,000
5 beds / 3.1 baths / 3,208 ft2
Single Family / Built: 1994
28
1464 Estate Lane, Glenview, Illinois 60025
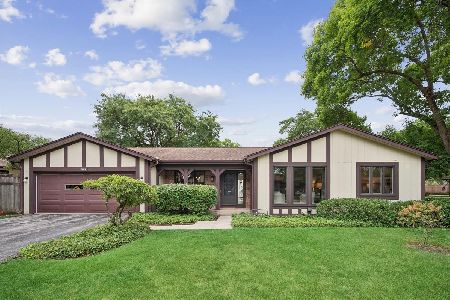
For Sale
$525,000
2 beds / 2.0 baths / 1,703 ft2
Single Family / Built: 1976
39
607 Rosedale Road, Glenview, Illinois 60025
For Sale
$729,000
4 beds / 3.0 baths / 2,077 ft2
Single Family / Built: 1954
10
Nearby Sold Comparables
1019 Castle Drive, Glenview, Illinois 60025

Sold
$479,000
4 beds / 2.0 baths / 1,560 ft2
Single Family / Built: 1958
1635
1024 Castle Drive, Glenview, Illinois 60025

Sold
$334,000
4 beds / 2.0 baths / 0 ft2
Single Family / Built: 1958
4871
Glenview, Illinois 60025
Sold
$320,000
4 beds / 2.0 baths / 1,531 ft2
Single Family / Built: 1957
7095
3845 Knollwood Lane, Glenview, Illinois 60025

Sold
$399,000
3 beds / 1.1 baths / 1,788 ft2
Single Family / Built: 1958
2236
1022 Castle Drive, Glenview, Illinois 60025

Sold
$895,000
6 beds / 4.2 baths / 4,863 ft2
Single Family / Built: 2022
1377
Contact Agent
Listing Provided By
@properties
