

102 Hickory, Cary, Illinois 60013
Subdivision > Bright Oaks
Sorry, we are updating photos, please update this page in 15 minutes
$83,000
|
Sold
|
|
| Status: | Closed |
| Sqft: | 1,710 |
| Cost/Sqft: | $50 |
| Beds: | 3 |
| Baths: | 2 |
| Year Built: | 1974 |
| Property Taxes: | $3,478 |
| Days On Market: | 5274 |
| Lot Size: | 0,00 |
Description
Bright Oaks, Where There Are Mature Trees, Professional Landscaping, A Pool To Enjoy All Summer, A Very Well Maintained/Established Community, And You Own Land With Your Own Back Yard! Beautiful, Wooded View. New Windows, Hardwood Floors, A/C. 3rd BR Being Used As Playroom. Clean, Bright Home Offers 3 Levels, Plenty Of Space To Spread Out. Huge Bedrooms.Living Rm AND Fam Rm! All Appliances Stay.NOT A Distressed Sale.
Property Specifics
| Condos/Townhomes | |
| 3 | |
| — | |
| 1974 | |
| Full, Walkout | |
| Aluminum Siding, Vinyl Siding, Brick | |
| Asphalt | |
| 3 STORY | |
| No | |
| — |
| Mc Henry | |
| Bright Oaks | |
| 195 / Monthly | |
| Insurance, Clubhouse, Pool, Exterior Maintenance, Lawn Care, Snow Removal | |
| Public | |
| Public Sewer | |
| Central Air | |
| Natural Gas, Forced Air | |
| 08086328 | |
| 1912154006 |
Nearby Schools
| NAME: | DISTRICT: | DISTANCE: | |
|---|---|---|---|
|
Grade School
Deer Path Elementary School |
26 | — | |
|
Middle School
Cary Junior High School |
26 | Not in DB | |
|
High School
Cary-grove Community High School |
155 | Not in DB | |
Property History
| DATE: | EVENT: | PRICE: | SOURCE: |
|---|---|---|---|
| 7 Nov, 2012 | Sold | $83,000 | MRED MLS |
| 18 Sep, 2012 | Under contract | $85,000 | MRED MLS |
| — | Last price change | $91,000 | MRED MLS |
| 7 Jun, 2012 | Listed for sale | $95,000 | MRED MLS |
Sorry, we are updating photos, please update this page in 15 minutes
Room Specifics
All Bedroom Info:
Total Bedrooms: 3
Bedrooms Above Ground: 3
Bedrooms Below Ground: 0
Total Bedrooms: 3
Bedrooms Above Ground: 3
Bedrooms Below Ground: 0
Second Bedroom Info:
Dimensions: —
Location: —Dimensions: —
Floor Type: Carpet
Third Bedroom Info:
Dimensions: —
Location: —Dimensions: —
Floor Type: Carpet
Bathroom Info:
Full Bathrooms: 2
Partial Bathrooms: 1Full Bathrooms: 2
Bathroom Amenities: —
Bathroom in Basement: 0
Kitchen Info:
Dimensions: —
Location: —Dimensions: —
Floor Type: Hardwood
Features: Eating Area-Table Space, Galley, Pantry-Closet
Living Room Info:
Dimensions: —
Location: —Dimensions: —
Floor Type: Hardwood
Family Room Info:
Dimensions: —
Location: —Dimensions: —
Floor Type: Wood Laminate
Additional Rooms Info:
Rooms: Utility Room-Lower Level
Basement: Full, WalkoutRooms: Utility Room-Lower Level
Other Specifics
| 1 | |
| Concrete Perimeter | |
| Garage | |
| — | |
| — | |
| — | |
| Patio | |
| Common Grounds | |
| 23X59 | |
| — | |
| Full | |
| Hardwood Floors, First Floor Bedroom, First Floor Laundry, Laundry Hook-Up in Unit | |
| Range, Dishwasher, Refrigerator, Washer, Dryer | |
| Not in DB | |
| — | |
| Park, Party Room, Pool | |
| — |
Tax History
| Year | Property Taxes |
|---|---|
| 2012 | $3,478 |
Contact Agent
Nearby Similar Homes
94 Hickory Lane, Cary, Illinois 60013
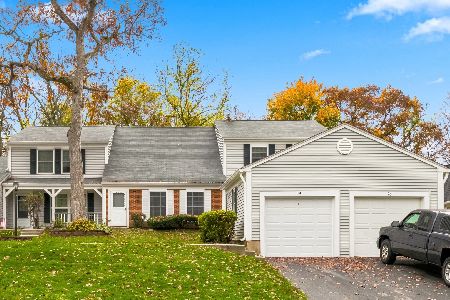
For Sale
$280,000
3 beds / 2.0 baths / 1,357 ft2
Condos/Townhomes / Built: 1973
10
44 Silver Tree Circle, Cary, Illinois 60013
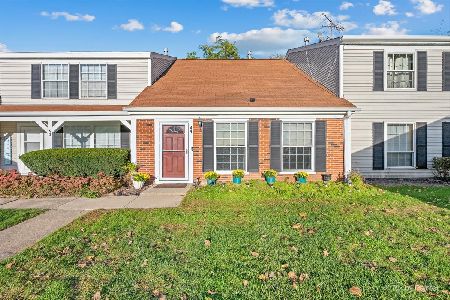
For Sale
$240,000
3 beds / 2.0 baths / 1,357 ft2
Condos/Townhomes / Built: 1976
38
1106 Oak Valley Drive, Cary, Illinois 60013
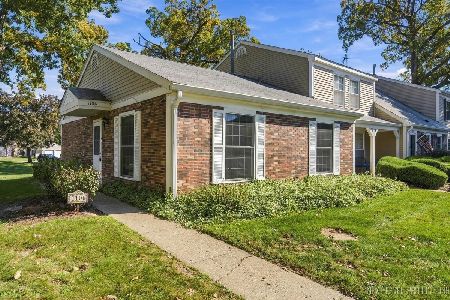
For Sale
$199,900
2 beds / 1.0 baths / 1,100 ft2
Condos/Townhomes / Built: 1978
33
1117 Amber Drive, Cary, Illinois 60013
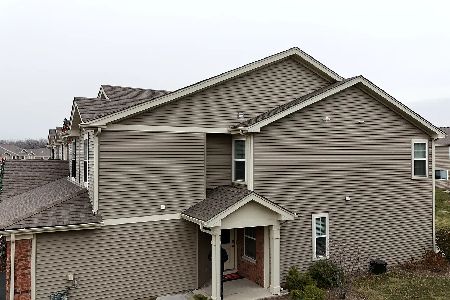
For Sale
$359,900
3 beds / 2.1 baths / 1,804 ft2
Condos/Townhomes / Built: 2021
34
1392 Prairie View Parkway, Cary, Illinois 60013
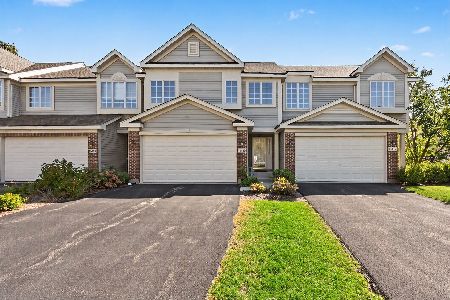
For Sale
$334,900
2 beds / 2.1 baths / 2,417 ft2
Condos/Townhomes / Built: 2006
6
1169 Amber Drive, Cary, Illinois 60013
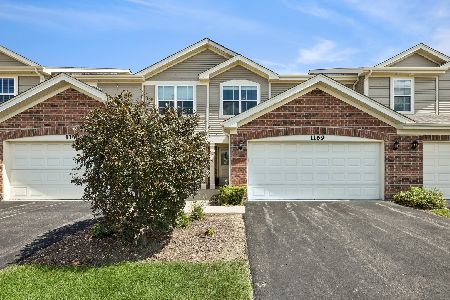
For Sale
$314,900
2 beds / 2.1 baths / 1,359 ft2
Condos/Townhomes / Built: 2021
41
Nearby Sold Comparables

Contact Agent
Listing Provided By
RE/MAX Unlimited Northwest
