

102 Sixth Street, Geneva, Illinois 60134
Sorry, we are updating photos, please update this page in 15 minutes
$472,000
|
Sold
|
|
| Status: | Closed |
| Sqft: | 2,508 |
| Cost/Sqft: | $197 |
| Beds: | 4 |
| Baths: | 2 |
| Year Built: | 1900 |
| Property Taxes: | $11,637 |
| Days On Market: | 5200 |
| Lot Size: | 0,00 |
Description
PICTURE PERFECT! IN TOWN GENEVA (HISTORIC PLAQUE)THE STAGE IS SET W/FIRST IMPRESSION..WHITE PICKET FENCE, EXTRAORDINARY GARDENS (NOMINATED FOR GENEVA GARDEN WALK)WRAP AROUND PORCH.ORIG MILL,HARD/W THRU, 9 FT CLGS,CHANDELIERS,ORIG MILL WORK,PROFF WALL MURAL.OLD ELEGANCE. TOTAL REHAB W/NEW KIT,BATHS (FULL SHOWER/VINTAGE CLAWFOOT)WINDOWS & MUCH MORE.MASTER W/HUGE WALK-IN & BALCONY. INCREDIBLE REC RM. 2 CAR GARAGE.
Property Specifics
| Single Family | |
| — | |
| Farmhouse | |
| 1900 | |
| Partial | |
| Cedar | |
| Asphalt | |
| OLD CHARM | |
| No | |
| — |
| Kane | |
| — | |
| 0 / Not Applicable | |
| None | |
| Public | |
| Public Sewer | |
| Central Air | |
| Forced Air | |
| 08125914 | |
| 1203379007 |
Property History
| DATE: | EVENT: | PRICE: | SOURCE: |
|---|---|---|---|
| 22 Mar, 2013 | Sold | $472,000 | MRED MLS |
| 24 Jan, 2013 | Under contract | $494,000 | MRED MLS |
| — | Last price change | $549,950 | MRED MLS |
| 30 Jul, 2012 | Listed for sale | $579,000 | MRED MLS |
| 8 Nov, 2013 | Sold | $483,500 | MRED MLS |
| 21 Sep, 2013 | Under contract | $499,900 | MRED MLS |
| — | Last price change | $509,000 | MRED MLS |
| 6 Sep, 2013 | Listed for sale | $509,000 | MRED MLS |
Sorry, we are updating photos, please update this page in 15 minutes
Room Specifics
All Bedroom Info:
Total Bedrooms: 4
Bedrooms Above Ground: 4
Bedrooms Below Ground: 0
Total Bedrooms: 4
Bedrooms Above Ground: 4
Bedrooms Below Ground: 0
Second Bedroom Info:
Dimensions: —
Location: —Dimensions: —
Floor Type: Hardwood
Third Bedroom Info:
Dimensions: —
Location: —Dimensions: —
Floor Type: Hardwood
Fourth Bedroom Info:
Dimensions: —
Location: —Dimensions: —
Floor Type: Hardwood
Bathroom Info:
Full Bathrooms: 2
Partial Bathrooms: 0Full Bathrooms: 2
Bathroom Amenities: Separate Shower, Soaking Tub
Bathroom in Basement: 0
Dining Room Info:
Dimensions: —
Location: —Dimensions: —
Floor Type: Hardwood
Kitchen Info:
Dimensions: —
Location: —Dimensions: —
Floor Type: Hardwood
Features: Eating Area-Table Space, Pantry-Closet
Laundry Room Info:
Dimensions: —
Location: —Dimensions: —
Floor Type: Other
Living Room Info:
Dimensions: —
Location: —Dimensions: —
Floor Type: Hardwood
Additional Rooms Info:
Rooms: Balcony/Porch/Lanai, Bonus Room, Pantry, Tandem Room
Basement: PartialRooms: Balcony/Porch/Lanai, Bonus Room, Pantry, Tandem Room
Other Specifics
| 2 | |
| Block | |
| Garage | |
| — | |
| — | |
| — | |
| Balcony, Deck, Brick Paver Patio | |
| Corner Lot, Fenced Yard, Landscaped | |
| 150X50 | |
| — | |
| — | |
| Hardwood Floors, First Floor Bedroom, In-Law Arrangement, First Floor Full Bath | |
| Range, Microwave, Dishwasher, High End Refrigerator, Disposal, Stainless Steel Appliance(s) | |
| Not in DB | |
| Sidewalks, Street Lights, Street Paved | |
| — | |
| — |
Tax History
| Year | Property Taxes |
|---|---|
| 2013 | $11,637 |
| 2013 | $12,683 |
Contact Agent
Nearby Similar Homes
28 5th Street, Geneva, Illinois 60134
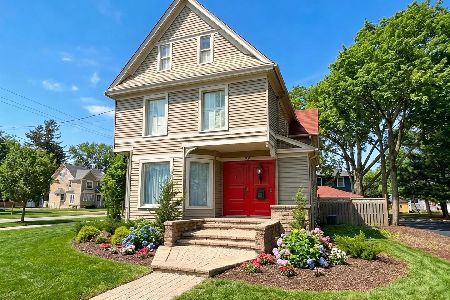
For Sale
$675,000
4 beds / 1.2 baths / 2,244 ft2
Single Family / Built: 1890
53
102 Anderson Boulevard, Geneva, Illinois 60134
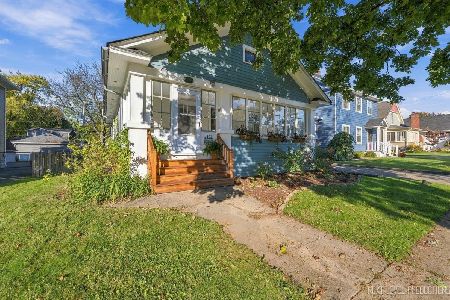
For Sale
$399,900
2 beds / 1.0 baths / 960 ft2
Single Family / Built: 1922
0
508 South Street, Geneva, Illinois 60134
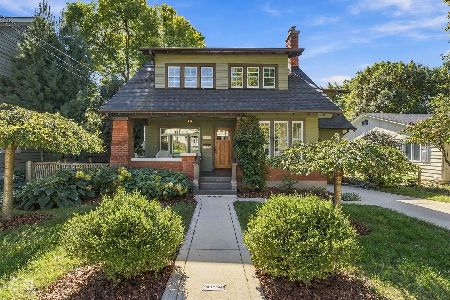
For Sale
$899,000
5 beds / 4.1 baths / 0 ft2
Single Family / Built: 1926
16
228 Anderson Boulevard, Geneva, Illinois 60134
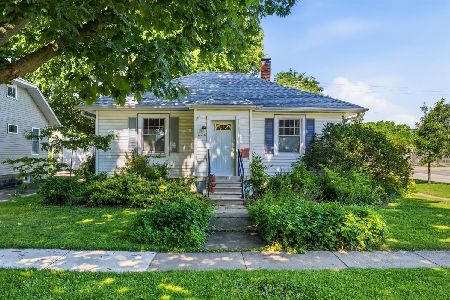
For Sale
$275,000
2 beds / 1.0 baths / 832 ft2
Single Family / Built: 1925
128
40 Lincoln Avenue, Geneva, Illinois 60134
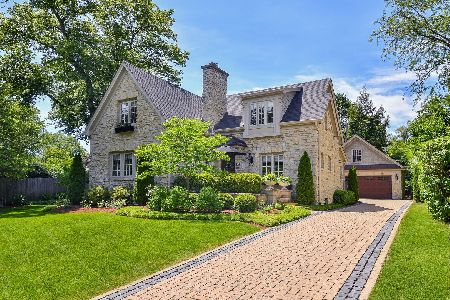
For Sale
$1,450,000
3 beds / 3.0 baths / 2,919 ft2
Single Family / Built: 1928
16
227 2nd Street, Geneva, Illinois 60134
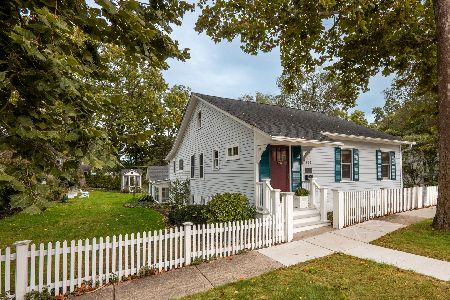
For Sale
$715,000
3 beds / 2.0 baths / 1,652 ft2
Single Family / Built: 1854
34
Nearby Sold Comparables
102 Sixth Street, Geneva, Illinois 60134

Sold
$499,900
4 beds / 2.0 baths / 2,508 ft2
Single Family / Built: 1900
4797
114 Sixth Street, Geneva, Illinois 60134
Sold
$199,500
3 beds / 2.1 baths / 1,634 ft2
Single Family / Built: 1857
5330
616 James Street, Geneva, Illinois 60134
Sold
$415,000
3 beds / 2.0 baths / 2,210 ft2
Single Family / Built: 1907
6057
528 James Street, Geneva, Illinois 60134

Sold
$589,000
3 beds / 2.1 baths / 2,058 ft2
Single Family / Built: 1916
562
28 6th Street, Geneva, Illinois 60134
Sold
$439,000
4 beds / 2.2 baths / 2,589 ft2
Single Family / Built: 1903
4286
622 James Street, Geneva, Illinois 60134
Sold
$649,900
5 beds / 3.0 baths / 3,200 ft2
Single Family / Built: 2011
5553
Contact Agent
Listing Provided By
Karen Douglas Realty
