

102 Sixth Street, Geneva, Illinois 60134
Sorry, we are updating photos, please update this page in 15 minutes
$483,500
|
Sold
|
|
| Status: | Closed |
| Sqft: | 2,508 |
| Cost/Sqft: | $199 |
| Beds: | 4 |
| Baths: | 2 |
| Year Built: | 1900 |
| Property Taxes: | $12,683 |
| Days On Market: | 4797 |
| Lot Size: | 0,00 |
Description
Historical home, downtown Geneva. Completely updated. Walk to quaint shops, amazing restaurants and Metra stn. This 4 bed, 2 bath home is move-in ready! Large Living room, huge Dining Room and sep Family room. Wood floors and charming trim work. Glass cabinets in the updated kitchen, new appls and granite tops. The large master has its own balcony and large walk-in clst. Large porches, paver patio, perenial gardens.
Property Specifics
| Single Family | |
| — | |
| Farmhouse | |
| 1900 | |
| Partial | |
| Cedar | |
| Asphalt | |
| OLD CHARM | |
| No | |
| — |
| Kane | |
| — | |
| 0 / Not Applicable | |
| None | |
| Public | |
| Public Sewer | |
| Central Air | |
| Forced Air | |
| 08438625 | |
| 1203379007 |
Property History
| DATE: | EVENT: | PRICE: | SOURCE: |
|---|---|---|---|
| 22 Mar, 2013 | Sold | $472,000 | MRED MLS |
| 24 Jan, 2013 | Under contract | $494,000 | MRED MLS |
| — | Last price change | $549,950 | MRED MLS |
| 30 Jul, 2012 | Listed for sale | $579,000 | MRED MLS |
| 8 Nov, 2013 | Sold | $483,500 | MRED MLS |
| 21 Sep, 2013 | Under contract | $499,900 | MRED MLS |
| — | Last price change | $509,000 | MRED MLS |
| 6 Sep, 2013 | Listed for sale | $509,000 | MRED MLS |
Sorry, we are updating photos, please update this page in 15 minutes
Room Specifics
All Bedroom Info:
Total Bedrooms: 4
Bedrooms Above Ground: 4
Bedrooms Below Ground: 0
Total Bedrooms: 4
Bedrooms Above Ground: 4
Bedrooms Below Ground: 0
Second Bedroom Info:
Dimensions: —
Location: —Dimensions: —
Floor Type: Hardwood
Third Bedroom Info:
Dimensions: —
Location: —Dimensions: —
Floor Type: Hardwood
Fourth Bedroom Info:
Dimensions: —
Location: —Dimensions: —
Floor Type: Hardwood
Bathroom Info:
Full Bathrooms: 2
Partial Bathrooms: 0Full Bathrooms: 2
Bathroom Amenities: Separate Shower, Soaking Tub
Bathroom in Basement: 0
Dining Room Info:
Dimensions: —
Location: —Dimensions: —
Floor Type: Hardwood
Kitchen Info:
Dimensions: —
Location: —Dimensions: —
Floor Type: Hardwood
Features: Eating Area-Breakfast Bar, Island, Pantry-Closet
Laundry Room Info:
Dimensions: —
Location: —Dimensions: —
Floor Type: Other
Living Room Info:
Dimensions: —
Location: —Dimensions: —
Floor Type: Hardwood
Family Room Info:
Dimensions: —
Location: —Dimensions: —
Floor Type: Carpet
Additional Rooms Info:
Rooms: Balcony/Porch/Lanai, Pantry, Walk In Closet
Basement: PartialRooms: Balcony/Porch/Lanai, Pantry, Walk In Closet
Other Specifics
| 2 | |
| Stone | |
| Garage | |
| — | |
| — | |
| — | |
| Balcony, Deck, Patio, Porch, Brick Paver Patio | |
| Corner Lot, Fenced Yard, Landscaped | |
| 120X60 | |
| — | |
| — | |
| Hardwood Floors, First Floor Bedroom, First Floor Full Bath | |
| Range, Microwave, Dishwasher, Refrigerator, Washer, Dryer, Disposal | |
| Not in DB | |
| Sidewalks, Street Lights, Street Paved | |
| — | |
| — |
Tax History
| Year | Property Taxes |
|---|---|
| 2013 | $11,637 |
| 2013 | $12,683 |
Contact Agent
Nearby Similar Homes
28 5th Street, Geneva, Illinois 60134
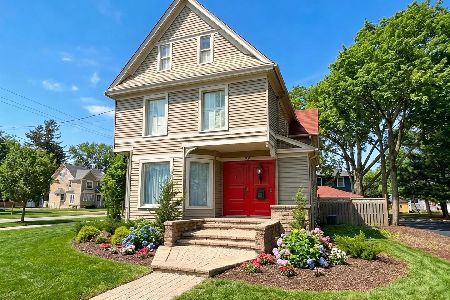
For Sale
$675,000
4 beds / 1.2 baths / 2,244 ft2
Single Family / Built: 1890
53
102 Anderson Boulevard, Geneva, Illinois 60134
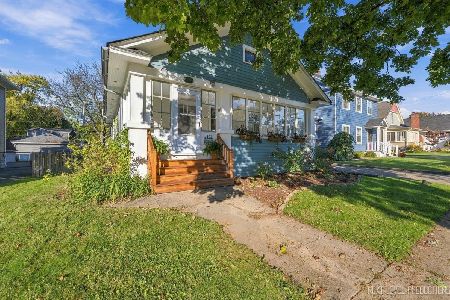
For Sale
$399,900
2 beds / 1.0 baths / 960 ft2
Single Family / Built: 1922
0
508 South Street, Geneva, Illinois 60134
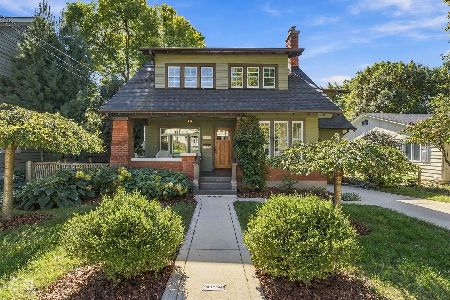
For Sale
$899,000
5 beds / 4.1 baths / 0 ft2
Single Family / Built: 1926
16
228 Anderson Boulevard, Geneva, Illinois 60134
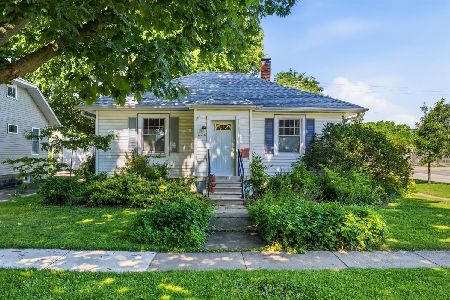
For Sale
$275,000
2 beds / 1.0 baths / 832 ft2
Single Family / Built: 1925
128
40 Lincoln Avenue, Geneva, Illinois 60134
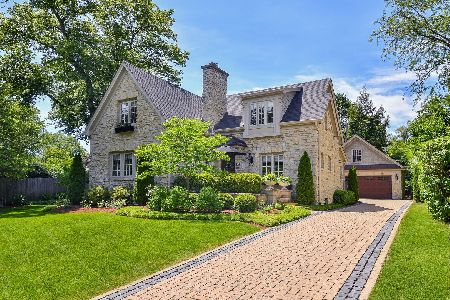
For Sale
$1,450,000
3 beds / 3.0 baths / 2,919 ft2
Single Family / Built: 1928
16
227 2nd Street, Geneva, Illinois 60134
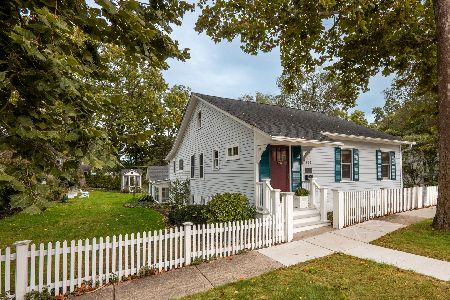
For Sale
$715,000
3 beds / 2.0 baths / 1,652 ft2
Single Family / Built: 1854
34
Nearby Sold Comparables
102 Sixth Street, Geneva, Illinois 60134

Sold
$494,000
4 beds / 2.0 baths / 2,508 ft2
Single Family / Built: 1900
5200
114 Sixth Street, Geneva, Illinois 60134
Sold
$199,500
3 beds / 2.1 baths / 1,634 ft2
Single Family / Built: 1857
5330
616 James Street, Geneva, Illinois 60134
Sold
$415,000
3 beds / 2.0 baths / 2,210 ft2
Single Family / Built: 1907
6057
528 James Street, Geneva, Illinois 60134

Sold
$589,000
3 beds / 2.1 baths / 2,058 ft2
Single Family / Built: 1916
562
28 6th Street, Geneva, Illinois 60134
Sold
$439,000
4 beds / 2.2 baths / 2,589 ft2
Single Family / Built: 1903
4286
622 James Street, Geneva, Illinois 60134
Sold
$649,900
5 beds / 3.0 baths / 3,200 ft2
Single Family / Built: 2011
5553
Contact Agent
Listing Provided By
Baird & Warner
