

102 Timbercreek Drive, Yorkville, Illinois 60560
Sorry, we are updating photos, please update this page in 15 minutes
$289,500
|
Sold
|
|
| Status: | Closed |
| Sqft: | 0 |
| Cost/Sqft: | — |
| Beds: | 3 |
| Baths: | 3 |
| Year Built: | 1986 |
| Property Taxes: | $5,807 |
| Days On Market: | 6006 |
| Lot Size: | 1,60 |
Description
This is a beautiful home on over 1.5 acres that has been impeccably maintained! Only the best quality materials were used. Everything has been updated! The Master Bedroom, & living room were additions in 1994.The kitchen was updated w/42" hickory cabinets & tile flooring. The formal living & dining rooms have oak plank flooring. Master Bath w/2 person whirlpool. Guest room w/private bath. Fireplace in family room.
Property Specifics
| Single Family | |
| — | |
| Ranch | |
| 1986 | |
| Partial | |
| Frame | |
| Asphalt | |
| — | |
| No | |
| 1.6 |
| Kendall | |
| — | |
| 0 / Not Applicable | |
| None | |
| Private Well | |
| Septic-Private | |
| Central Air | |
| Natural Gas, Forced Air, Sep Heating Systems - 2+, Indv Controls, Zoned | |
| 07545435 | |
| 0507451012 |
Property History
| DATE: | EVENT: | PRICE: | SOURCE: |
|---|---|---|---|
| 15 Sep, 2010 | Sold | $289,500 | MRED MLS |
| 13 Jul, 2010 | Under contract | $310,000 | MRED MLS |
| 1 Jun, 2010 | Listed for sale | $310,000 | MRED MLS |
| 28 Jun, 2021 | Sold | $326,000 | MRED MLS |
| 19 May, 2021 | Under contract | $327,900 | MRED MLS |
| 6 May, 2021 | Listed for sale | $327,900 | MRED MLS |
Sorry, we are updating photos, please update this page in 15 minutes
Room Specifics
All Bedroom Info:
Total Bedrooms: 3
Bedrooms Above Ground: 3
Bedrooms Below Ground: 0
Total Bedrooms: 3
Bedrooms Above Ground: 3
Bedrooms Below Ground: 0
Second Bedroom Info:
Dimensions: —
Location: —Dimensions: —
Floor Type: Carpet
Third Bedroom Info:
Dimensions: —
Location: —Dimensions: —
Floor Type: Carpet
Bathroom Info:
Full Bathrooms: 3
Partial Bathrooms: —Full Bathrooms: 3
Bathroom Amenities: Whirlpool, Separate Shower, Double Sink
Bathroom in Basement: 0
Dining Room Info:
Dimensions: —
Location: —Dimensions: —
Floor Type: Hardwood
Kitchen Info:
Dimensions: —
Location: —Dimensions: —
Floor Type: Ceramic Tile
Features: Eating Area-Table Space, Pantry-Closet
Laundry Room Info:
Dimensions: —
Location: —Dimensions: —
Floor Type: Ceramic Tile
Living Room Info:
Dimensions: —
Location: —Dimensions: —
Floor Type: Hardwood
Family Room Info:
Dimensions: —
Location: —Dimensions: —
Floor Type: Ceramic Tile
Additional Rooms Info:
Rooms: Utility Room-1st Floor
Basement: PartialRooms: Utility Room-1st Floor
Other Specifics
| 2 | |
| Concrete Perimeter | |
| Garage | |
| — | |
| — | |
| — | |
| Deck, Patio, Gazebo | |
| Irregular Lot, Stream(s), Water View, Wooded | |
| 264.5X311.95X126.11X324.81 | |
| Unfinished | |
| Full | |
| Skylight(s), First Floor Bedroom | |
| Dishwasher, Disposal | |
| Not in DB | |
| Street Paved | |
| — | |
| Wood Burning, Heatilator |
Tax History
| Year | Property Taxes |
|---|---|
| 2010 | $5,807 |
| 2021 | $6,788 |
Contact Agent
Nearby Similar Homes
10993 Brandenburg Way, Yorkville, Illinois 60560
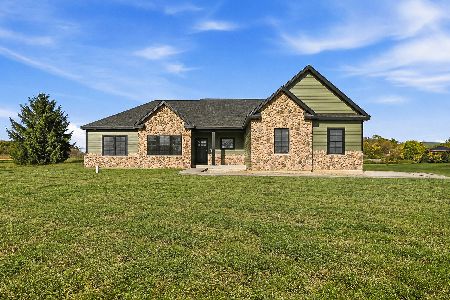
For Sale
$689,900
3 beds / 2.1 baths / 2,102 ft2
Single Family / Built: 2026
18
10952 Tanglewood Trails Drive, Yorkville, Illinois 60560
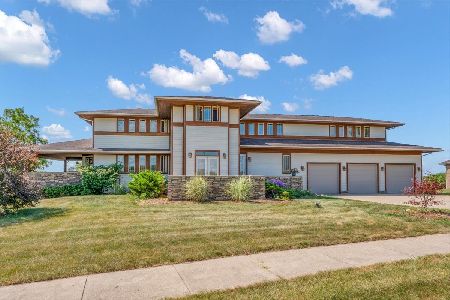
For Sale
$789,900
5 beds / 4.1 baths / 4,086 ft2
Single Family / Built: 2007
39
Nearby Sold Comparables




Contact Agent
Listing Provided By
Coldwell Banker The Real Estate Group
