

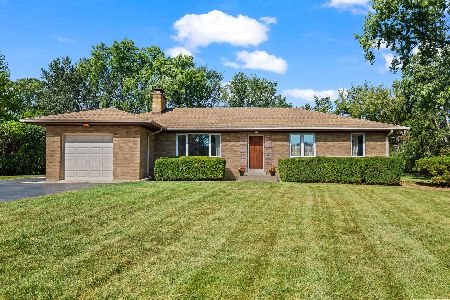
308 Lonsdale Road, Prospect Heights, Illinois 60070
Subdivision > Prospect Heights Manor


$473,000
|
Sold
|
|
| Status: | Closed |
| Sqft: | 2,221 |
| Cost/Sqft: | $214 |
| Beds: | 3 |
| Baths: | 2 |
| Year Built: | 1952 |
| Property Taxes: | $8,959 |
| Days On Market: | 1924 |
| Lot Size: | 0,46 |
Description
Fabulous brick ranch home nestled on 1/2 acre fenced yard with mature trees. Bright and beautiful home located in Prospect Heights neighborhood is directly across from the golf course. The gourmet kitchen features Viking stainless steel appliances, granite countertops, cherry wood custom cabinets. The freshly painted home has 3 bedroom 2 full updated baths, walk-in-closets, wood floors throughout the home. The finished basement has new flooring still with enough room for storage...Hersey High School...Make this home a must on your wish list!
Property Specifics
| Single Family | |
| — | |
| Ranch | |
| 1952 | |
| Full | |
| Vinyl Siding, Brick | |
| Asphalt | |
| RANCH | |
| No | |
| 0.46 |
| Cook | |
| Prospect Heights Manor | |
| — / Not Applicable | |
| None | |
| Private Well | |
| Public Sewer | |
| Central Air | |
| Natural Gas, Forced Air | |
| 11163927 | |
| 03272140110000 |
Nearby Schools
| NAME: | DISTRICT: | DISTANCE: | |
|---|---|---|---|
|
Grade School
Dwight D Eisenhower Elementary S |
23 | — | |
|
Middle School
Macarthur Middle School |
23 | Not in DB | |
|
High School
John Hersey High School |
214 | Not in DB | |
Property History
| DATE: | EVENT: | PRICE: | SOURCE: |
|---|---|---|---|
| 28 Oct, 2021 | Sold | $473,000 | MRED MLS |
| 21 Sep, 2021 | Under contract | $475,000 | MRED MLS |
| — | Last price change | $490,000 | MRED MLS |
| 21 Jul, 2021 | Listed for sale | $520,000 | MRED MLS |


Room Specifics
All Bedroom Info:
Total Bedrooms: 3
Bedrooms Above Ground: 3
Bedrooms Below Ground: 0
Total Bedrooms: 3
Bedrooms Above Ground: 3
Bedrooms Below Ground: 0
Second Bedroom Info:
Dimensions: —
Location: —Dimensions: —
Floor Type: Hardwood
Third Bedroom Info:
Dimensions: —
Location: —Dimensions: —
Floor Type: Hardwood
Bathroom Info:
Full Bathrooms: 2
Partial Bathrooms: 0Full Bathrooms: 2
Bathroom Amenities: —
Bathroom in Basement: 0
Kitchen Info:
Dimensions: —
Location: —Dimensions: —
Floor Type: Hardwood
Features: Eating Area-Table Space, Island, Granite Counters, Updated Kitchen
Laundry Room Info:
Dimensions: —
Location: —Dimensions: —
Floor Type: Ceramic Tile
Living Room Info:
Dimensions: —
Location: —Dimensions: —
Floor Type: Hardwood
Family Room Info:
Dimensions: —
Location: —Dimensions: —
Floor Type: Hardwood
Additional Rooms Info:
Rooms: Recreation Room
Basement: FullRooms: Recreation Room
Other Specifics
| 2 | |
| — | |
| Garage | |
| — | |
| — | |
| — | |
| Brick Paver Patio, Storms/Screens | |
| Fenced Yard, Landscaped | |
| 2178 | |
| — | |
| Full | |
| Hardwood Floors, First Floor Bedroom, First Floor Laundry, First Floor Full Bath, Walk-In Closet(s), Ceiling - 10 Foot, Drapes/Blinds, Granite Counters | |
| Range, Dishwasher, High End Refrigerator, Washer, Dryer | |
| Not in DB | |
| Street Paved | |
| — | |
| — |
Tax History
| Year | Property Taxes |
|---|---|
| 2021 | $8,959 |
Contact Agent
Nearby Similar Homes
300 Camp Mcdonald Road, Prospect Heights, Illinois 60070

For Sale
$399,900
3 beds / 1.1 baths / 1,197 ft2
Single Family / Built: 1939
7
207 Tully Place, Prospect Heights, Illinois 60070

For Sale
$449,900
3 beds / 1.1 baths / 1,702 ft2
Single Family / Built: 1954
32
302 Clarendon Street, Prospect Heights, Illinois 60070

For Sale
$399,500
3 beds / 1.0 baths / 1,181 ft2
Single Family / Built: 1938
54
700 Elderberry Lane, Mount Prospect, Illinois 60056

For Sale
$405,000
3 beds / 1.1 baths / 1,161 ft2
Single Family / Built: 1961
32
Nearby Sold Comparables
102 Wheeling Road, Prospect Heights, Illinois 60070

Sold
$398,985
3 beds / 3.0 baths / 2,200 ft2
Single Family / Built: 1948
4226
102 Wheeling Road, Prospect Heights, Illinois 60070

Sold
$574,900
4 beds / 3.0 baths / 2,200 ft2
Single Family / Built: 1948
1385
306 Lonsdale Road, Prospect Heights, Illinois 60070

Sold
$435,000
2 beds / 1.1 baths / 1,569 ft2
Single Family / Built: 1952
207
105 Owen Place, Prospect Heights, Illinois 60070
Sold
$414,900
3 beds / 2.0 baths / 1,980 ft2
Single Family / Built: 1958
3735
302 Lonsdale Road, Prospect Heights, Illinois 60070
Sold
$464,900
3 beds / 1.1 baths / 1,394 ft2
Single Family / Built: 1955
383
309 School, Prospect Heights, Illinois 60070
Sold
$235,000
3 beds / 1.0 baths / 0 ft2
Single Family / Built: 1953
6532
Contact Agent
Listing Provided By
NCK Realty
