

105 Owen Place, Prospect Heights, Illinois 60070
Sorry, we are updating photos, please update this page in 15 minutes
$385,000
|
Sold
|
|
| Status: | Closed |
| Sqft: | 1,980 |
| Cost/Sqft: | $210 |
| Beds: | 3 |
| Baths: | 2 |
| Year Built: | 1958 |
| Property Taxes: | $6,958 |
| Days On Market: | 3735 |
| Lot Size: | 0,00 |
Description
ATTENTION GOLF PAYERS ! ROB ROY GOLF COURSE & BANQUET FACILITY AREA AROUND THE CORNER ! INCREDIBLE BRAND NEW INSIDE,TOTALLY REMODELED BRICK SPLIT-LEVEL. PUBLIC SPECIAL PARK FOR CHILDREN IN FEW BLOCKS. HUGE LIVING ROOM COMBO WITH DR. IMPRESSIVE & MODERN KITCHEN, BRAND NEW STAIN STEEL APPLIANCES. 3 BEDROOMS.2 FULL BATHROOMS.HEATED & A/C SUN ROOM. FAMILY RO0M WITH FIREPLACE. 2 SHEDS. HARDWOOD FLOORS THRU OUT. BRAND NEW HUGE LAUNDRY WITH BRAND NEW WASHER & DRYER.BRAND NEW BATHROOMS.BRAND NEW WINDOWS ALL AROUND.NEW ROOF, E EYE OPENER. HOT WATER HEATING. COPPERS. CENTRAL AIR CONDITION. MONSTER LOT WITH FANTASTIC LANDSCAPING, FRUIT TREE AND MORE !!!!
Property Specifics
| Single Family | |
| — | |
| — | |
| 1958 | |
| Full | |
| Brick | |
| Asphalt | |
| — | |
| No | |
| — |
| Cook | |
| — | |
| 0 / Not Applicable | |
| None | |
| Private Well | |
| Public Sewer | |
| Central Air | |
| Natural Gas, Steam, Baseboard | |
| 09308845 | |
| 03272140060000 |
Property History
| DATE: | EVENT: | PRICE: | SOURCE: |
|---|---|---|---|
| 10 Mar, 2017 | Sold | $385,000 | MRED MLS |
| 2 Dec, 2016 | Under contract | $414,900 | MRED MLS |
| — | Last price change | $415,000 | MRED MLS |
| 5 Aug, 2016 | Listed for sale | $445,000 | MRED MLS |
Some photos of this home have been virtually staged.
Sorry, we are updating photos, please update this page in 15 minutesRoom Specifics
All Bedroom Info:
Total Bedrooms: 3
Bedrooms Above Ground: 3
Bedrooms Below Ground: 0
Total Bedrooms: 3
Bedrooms Above Ground: 3
Bedrooms Below Ground: 0
Second Bedroom Info:
Dimensions: —
Location: —Dimensions: —
Floor Type: Hardwood
Third Bedroom Info:
Dimensions: —
Location: —Dimensions: —
Floor Type: Hardwood
Bathroom Info:
Full Bathrooms: 2
Partial Bathrooms: 0Full Bathrooms: 2
Bathroom Amenities: —
Bathroom in Basement: 1
Dining Room Info:
Dimensions: —
Location: —Dimensions: —
Floor Type: Hardwood
Kitchen Info:
Dimensions: —
Location: —Dimensions: —
Floor Type: Hardwood
Laundry Room Info:
Dimensions: —
Location: —Dimensions: —
Floor Type: Wood Laminate
Living Room Info:
Dimensions: —
Location: —Dimensions: —
Floor Type: Hardwood
Family Room Info:
Dimensions: —
Location: —Dimensions: —
Floor Type: Wood Laminate
Additional Rooms Info:
Rooms: Heated Sun Room, Foyer, Bonus Room
Basement: FullRooms: Heated Sun Room, Foyer, Bonus Room
Other Specifics
| 1 | |
| Concrete Perimeter | |
| Garage | |
| — | |
| — | |
| — | |
| Patio, Storms/Screens | |
| — | |
| 71X191X74X50X190 | |
| — | |
| None | |
| — | |
| Range, Microwave, Dishwasher, Refrigerator, Washer, Dryer | |
| Not in DB | |
| — | |
| — | |
| — |
Tax History
| Year | Property Taxes |
|---|---|
| 2017 | $6,958 |
Contact Agent
Nearby Similar Homes
300 Camp Mcdonald Road, Prospect Heights, Illinois 60070
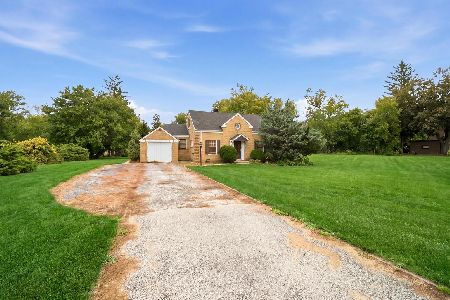
For Sale
$399,900
3 beds / 1.1 baths / 1,197 ft2
Single Family / Built: 1939
7
207 Tully Place, Prospect Heights, Illinois 60070
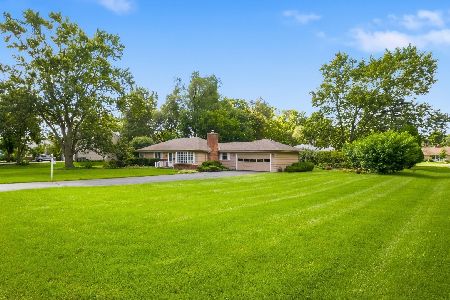
For Sale
$449,900
3 beds / 1.1 baths / 1,702 ft2
Single Family / Built: 1954
32
302 Clarendon Street, Prospect Heights, Illinois 60070
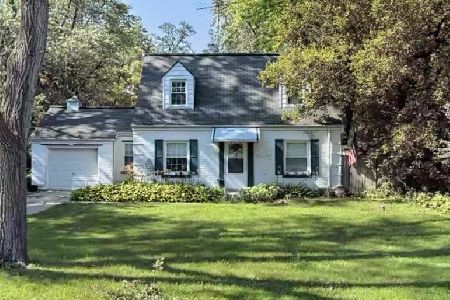
For Sale
$399,500
3 beds / 1.0 baths / 1,181 ft2
Single Family / Built: 1938
54
700 Elderberry Lane, Mount Prospect, Illinois 60056
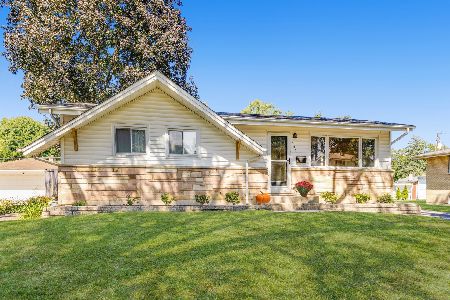
For Sale
$405,000
3 beds / 1.1 baths / 1,161 ft2
Single Family / Built: 1961
32
Nearby Sold Comparables
109 Owen Place, Prospect Heights, Illinois 60070
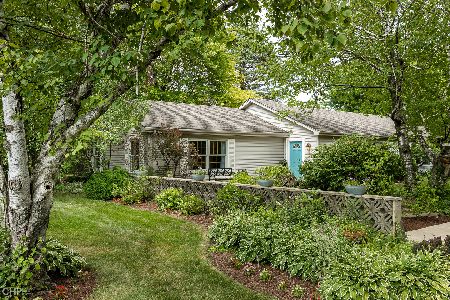
Sold
$355,000
3 beds / 2.0 baths / 1,720 ft2
Single Family / Built: 2002
2301
305 School Lane, Prospect Heights, Illinois 60070

Sold
$394,900
4 beds / 3.0 baths / 2,996 ft2
Single Family / Built: 1966
4065
306 Lonsdale Road, Prospect Heights, Illinois 60070

Sold
$435,000
2 beds / 1.1 baths / 1,569 ft2
Single Family / Built: 1952
207
308 Lonsdale Road, Prospect Heights, Illinois 60070
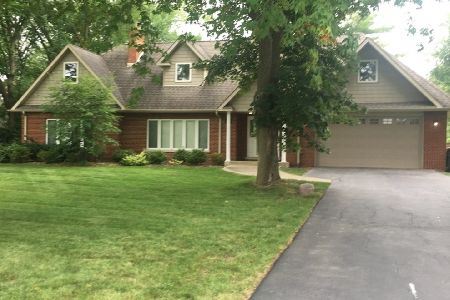
Sold
$475,000
3 beds / 2.0 baths / 2,221 ft2
Single Family / Built: 1952
1924
102 Wheeling Road, Prospect Heights, Illinois 60070
Sold
$398,985
3 beds / 3.0 baths / 2,200 ft2
Single Family / Built: 1948
4226
102 Wheeling Road, Prospect Heights, Illinois 60070
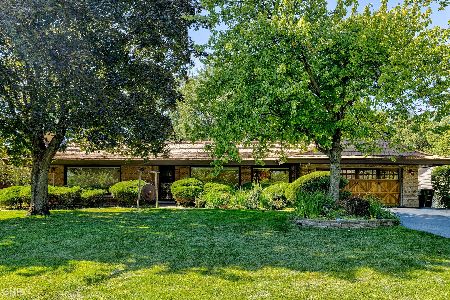
Sold
$574,900
4 beds / 3.0 baths / 2,200 ft2
Single Family / Built: 1948
1385
Contact Agent
Listing Provided By
RE/MAX City
