

1020 Forrest Avenue, Arlington Heights, Illinois 60004
Sorry, we are updating photos, please update this page in 15 minutes
$855,000
|
Sold
|
|
| Status: | Closed |
| Sqft: | 5,500 |
| Cost/Sqft: | $164 |
| Beds: | 5 |
| Baths: | 5 |
| Year Built: | 1948 |
| Property Taxes: | $13,482 |
| Days On Market: | 6023 |
| Lot Size: | 0,80 |
Description
A UNIQUE COUNTRY HOME IN A SUBURBAN SETTING! A delight to behold! From the 2 large screened porches overlooking the expansive back yard to the beautiful interior, this home recalls a simpler time of days gone by. Chef's kitchen with true butler's pantry, media/family room, craft/laundry plus study/main floor bedroom, 4 spacious garages for all your 'toys'!...something for everyone! Make this home a priority to see!
Property Specifics
| Single Family | |
| — | |
| Georgian | |
| 1948 | |
| English | |
| Stucco | |
| Asphalt | |
| — | |
| No | |
| 0.8 |
| Cook | |
| — | |
| 0 / Not Applicable | |
| None | |
| Public, Shared Well | |
| Public Sewer | |
| Central Air, Zoned | |
| Natural Gas, Forced Air, Zoned | |
| 07517363 | |
| 03281020030000 |
Nearby Schools
| NAME: | DISTRICT: | DISTANCE: | |
|---|---|---|---|
|
Grade School
Olive-mary Stitt School |
25 | — | |
|
Middle School
South Middle School |
25 | Not in DB | |
|
High School
Prospect High School |
214 | Not in DB | |
Property History
| DATE: | EVENT: | PRICE: | SOURCE: |
|---|---|---|---|
| 15 Jul, 2010 | Sold | $855,000 | MRED MLS |
| 6 May, 2010 | Under contract | $900,000 | MRED MLS |
| 30 Apr, 2010 | Listed for sale | $900,000 | MRED MLS |
Sorry, we are updating photos, please update this page in 15 minutes
Room Specifics
All Bedroom Info:
Total Bedrooms: 5
Bedrooms Above Ground: 5
Bedrooms Below Ground: 0
Total Bedrooms: 5
Bedrooms Above Ground: 5
Bedrooms Below Ground: 0
Second Bedroom Info:
Dimensions: —
Location: —Dimensions: —
Floor Type: Carpet
Third Bedroom Info:
Dimensions: —
Location: —Dimensions: —
Floor Type: Hardwood
Fourth Bedroom Info:
Dimensions: —
Location: —Dimensions: —
Floor Type: Carpet
Bathroom Info:
Full Bathrooms: 5
Partial Bathrooms: 2Full Bathrooms: 5
Bathroom Amenities: Whirlpool, Double Sink
Bathroom in Basement: 1
Dining Room Info:
Dimensions: —
Location: —Dimensions: —
Floor Type: Hardwood
Kitchen Info:
Dimensions: —
Location: —Dimensions: —
Floor Type: Hardwood
Features: Eating Area-Table Space, Pantry-Butler
Laundry Room Info:
Dimensions: —
Location: —Dimensions: —
Floor Type: Carpet
Living Room Info:
Dimensions: —
Location: —Dimensions: —
Floor Type: Hardwood
Family Room Info:
Dimensions: —
Location: —Dimensions: —
Floor Type: Carpet
Additional Rooms Info:
Rooms: Bedroom 5, Den, Enclosed Balcony, Foyer, Gallery, Pantry, Recreation Room, Screened Porch, Study, Utility Room-2nd Floor
Basement: EnglishRooms: Bedroom 5, Den, Enclosed Balcony, Foyer, Gallery, Pantry, Recreation Room, Screened Porch, Study, Utility Room-2nd Floor
Other Specifics
| 4 | |
| Concrete Perimeter | |
| Garage | |
| — | |
| — | |
| — | |
| — | |
| Landscaped | |
| 116X300 | |
| Finished,Full,Interior Stair | |
| Full | |
| — | |
| Double Oven, Microwave, Dishwasher, Refrigerator, Bar Fridge, Washer, Dryer, Disposal | |
| Not in DB | |
| Street Paved | |
| — | |
| Wood Burning, Gas Log |
Tax History
| Year | Property Taxes |
|---|---|
| 2010 | $13,482 |
Contact Agent
Nearby Similar Homes
1009 Drury Lane, Arlington Heights, Illinois 60004

For Sale
$1,699,500
6 beds / 5.0 baths / 3,472 ft2
Single Family / Built: 2026
13
629 Forrest Avenue, Arlington Heights, Illinois 60004
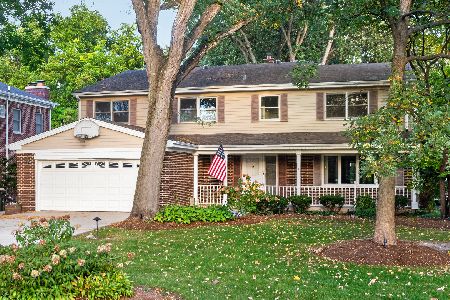
For Sale
$1,250,000
4 beds / 4.2 baths / 4,780 ft2
Single Family / Built: 1963
6
1029 Carlyle Lane, Arlington Heights, Illinois 60004

For Sale
$949,000
4 beds / 3.1 baths / 3,063 ft2
Single Family / Built: 1984
11
602 Drury Lane, Arlington Heights, Illinois 60004
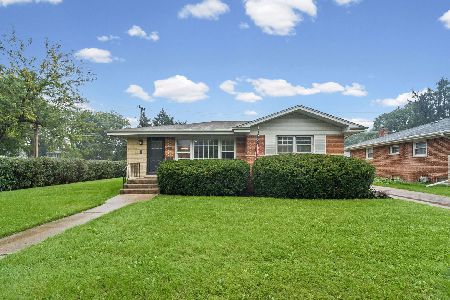
For Sale
$449,998
3 beds / 2.0 baths / 1,514 ft2
Single Family / Built: 1963
25
1036 Talbot Street, Arlington Heights, Illinois 60004
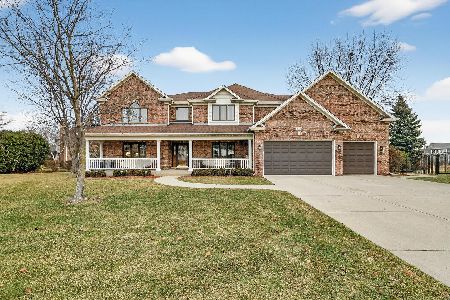
For Sale
$1,445,000
6 beds / 4.0 baths / 4,876 ft2
Single Family / Built: 2000
149
Nearby Sold Comparables
1027 Gibbons Avenue, Arlington Heights, Illinois 60004
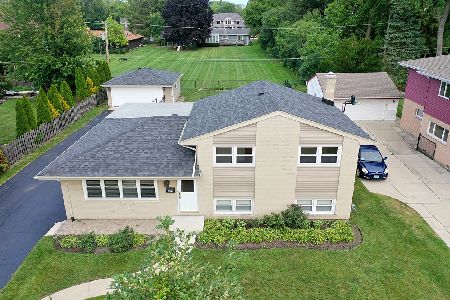
Sold
$399,000
4 beds / 2.0 baths / 1,701 ft2
Single Family / Built: 1958
1886
1007 Gibbons Avenue, Arlington Heights, Illinois 60004
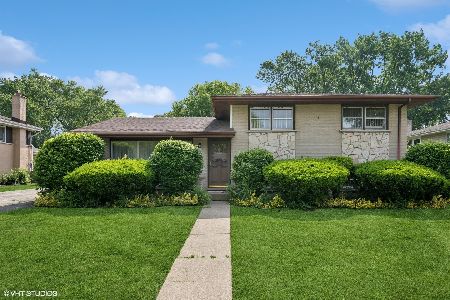
Sold
$399,900
3 beds / 2.0 baths / 1,215 ft2
Single Family / Built: 1957
467
1816 Oakton Street, Arlington Heights, Illinois 60004

Sold
$525,000
4 beds / 2.1 baths / 2,733 ft2
Single Family / Built: 1995
3764
1814 Oakton Street, Arlington Heights, Illinois 60004
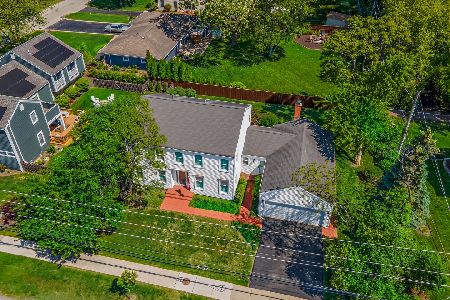
Sold
$529,900
4 beds / 2.1 baths / 2,641 ft2
Single Family / Built: 1985
1972
1041 Forrest Avenue, Arlington Heights, Illinois 60004
Sold
$425,000
4 beds / 3.0 baths / 0 ft2
Single Family / Built: 1951
4885
1015 Forrest Avenue, Arlington Heights, Illinois 60004
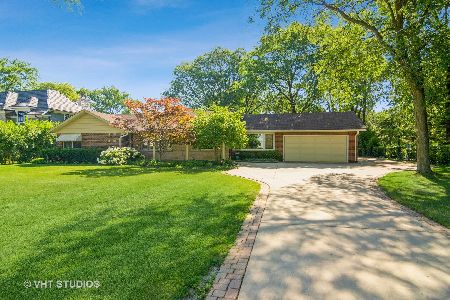
Sold
$1,100,000
4 beds / 3.0 baths / 1,804 ft2
Single Family / Built: 1956
1224
Contact Agent
Listing Provided By
Baird & Warner
