

1020 Inglewood Lane, Elgin, Illinois 60120
Subdivision > Cobblers Crossing
Sorry, we are updating photos, please update this page in 15 minutes
$257,000
|
Sold
|
|
| Status: | Closed |
| Sqft: | 1,824 |
| Cost/Sqft: | $153 |
| Beds: | 4 |
| Baths: | 3 |
| Year Built: | 1989 |
| Property Taxes: | $6,526 |
| Days On Market: | 5129 |
| Lot Size: | 0,18 |
Description
SPECTACULAR LAKE VIEWS! SPRAWLING RANCH W/FULL WLKOUT! LR W/CATH CLNG, SKYLIGHTS & FP! REMOD KTCHN W/SS APPLS, GRANITE C-TOPS, LOADS OF CABS & SLDR 2 CSTM DECK W/CANOPY! MBDRM W/DBL CLSTS, CATH CLNG W/SKYLIGHT & GORGS VIEWS! MBTH W/DBL SINKS & WHIRLPOOL TUB! STUNNING BSMNT W/BAR AREA, EXC & REC RMS, FP, KNOTTY PINE THRU OUT & SLDR 2 LWR PATIO! NWR ROOF, WNDWS, GUTTERS, SIDING, CRPT & HDWD FLRS! SHOW & YOU WILL SELL!
Property Specifics
| Single Family | |
| — | |
| Ranch | |
| 1989 | |
| Full, Walkout | |
| Vinyl Siding, Cedar | |
| Asphalt | |
| — | |
| Yes | |
| 0.18 |
| Cook | |
| Cobblers Crossing | |
| 160 / Annual | |
| Other | |
| Public | |
| Public Sewer | |
| Central Air | |
| Natural Gas, Forced Air | |
| 08176341 | |
| 06072080260000 |
Property History
| DATE: | EVENT: | PRICE: | SOURCE: |
|---|---|---|---|
| 22 Feb, 2013 | Sold | $257,000 | MRED MLS |
| 18 Dec, 2012 | Under contract | $279,900 | MRED MLS |
| — | Last price change | $289,900 | MRED MLS |
| 9 Oct, 2012 | Listed for sale | $289,900 | MRED MLS |
Sorry, we are updating photos, please update this page in 15 minutes
Room Specifics
All Bedroom Info:
Total Bedrooms: 4
Bedrooms Above Ground: 4
Bedrooms Below Ground: 0
Total Bedrooms: 4
Bedrooms Above Ground: 4
Bedrooms Below Ground: 0
Second Bedroom Info:
Dimensions: —
Location: —Dimensions: —
Floor Type: Hardwood
Third Bedroom Info:
Dimensions: —
Location: —Dimensions: —
Floor Type: Hardwood
Fourth Bedroom Info:
Dimensions: —
Location: —Dimensions: —
Floor Type: Carpet
Bathroom Info:
Full Bathrooms: 3
Partial Bathrooms: 0Full Bathrooms: 3
Bathroom Amenities: Separate Shower, Double Sink
Bathroom in Basement: 1
Dining Room Info:
Dimensions: —
Location: —Dimensions: —
Floor Type: Hardwood
Kitchen Info:
Dimensions: —
Location: —Dimensions: —
Floor Type: Ceramic Tile
Features: Eating Area-Table Space
Living Room Info:
Dimensions: —
Location: —Dimensions: —
Floor Type: Hardwood
Family Room Info:
Dimensions: —
Location: —Dimensions: —
Floor Type: Carpet
Additional Rooms Info:
Rooms: Office, Recreation Room
Basement: Full, WalkoutRooms: Office, Recreation Room
Other Specifics
| 2 | |
| Concrete Perimeter | |
| Garage | |
| — | |
| — | |
| — | |
| Deck, Patio | |
| Lake Front | |
| 65X91X113X110 | |
| — | |
| Full | |
| Vaulted/Cathedral Ceilings, Skylight(s), Hardwood Floors, First Floor Bedroom, First Floor Full Bath | |
| Range, Microwave, Dishwasher, Refrigerator, Washer, Dryer, Disposal, Stainless Steel Appliance(s) | |
| Not in DB | |
| — | |
| — | |
| Gas Log, Gas Starter |
Tax History
| Year | Property Taxes |
|---|---|
| 2013 | $6,526 |
Contact Agent
Nearby Similar Homes
904 Chippewa Drive, Elgin, Illinois 60120

For Sale
$369,900
3 beds / 3.0 baths / 2,200 ft2
Single Family / Built: 1973
37
1180 Spring Creek Road, Elgin, Illinois 60120

For Sale
$432,900
3 beds / 2.1 baths / 1,819 ft2
Single Family / Built: 1992
12
885 Stockbridge Place, Elgin, Illinois 60120

For Sale
$509,900
4 beds / 2.1 baths / 2,622 ft2
Single Family / Built: 1994
11
465 Shady Oaks Drive, Elgin, Illinois 60120

For Sale
$425,000
2 beds / 3.0 baths / 2,456 ft2
Single Family / Built: 1959
17
Nearby Sold Comparables
1026 Inglewood Lane, Elgin, Illinois 60120

Sold
$440,000
4 beds / 3.1 baths / 2,800 ft2
Single Family / Built: 1993
7305
1006 Inglewood Lane, Elgin, Illinois 60120
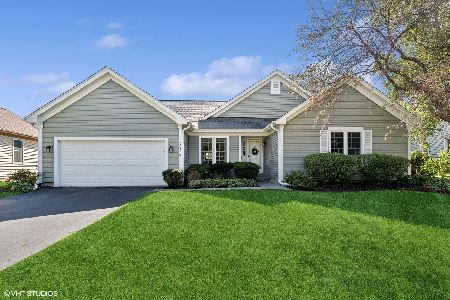
Sold
$440,000
3 beds / 3.0 baths / 1,824 ft2
Single Family / Built: 1989
751
1001 Inglewood Lane, Elgin, Illinois 60120
Sold
$259,900
4 beds / 2.1 baths / 2,143 ft2
Single Family / Built: 1989
4615
1001 Inglewood Lane, Elgin, Illinois 60120
Sold
$289,900
4 beds / 2.1 baths / 2,143 ft2
Single Family / Built: 1989
2733
Contact Agent
Listing Provided By
RE/MAX Horizon
