

1020 Madison Street, Oak Park, Illinois 60302


$477,500
|
Sold
|
|
| Status: | Closed |
| Sqft: | 2,840 |
| Cost/Sqft: | $174 |
| Beds: | 4 |
| Baths: | 5 |
| Year Built: | 2007 |
| Property Taxes: | $13,028 |
| Days On Market: | 1931 |
| Lot Size: | 0,00 |
Description
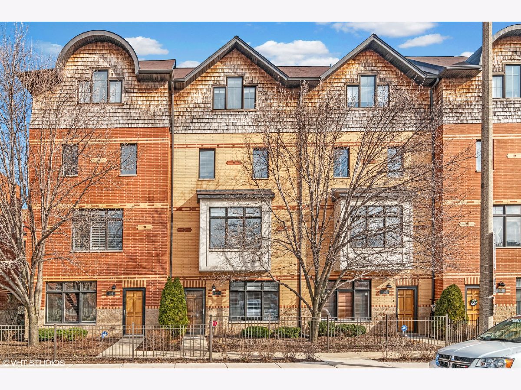
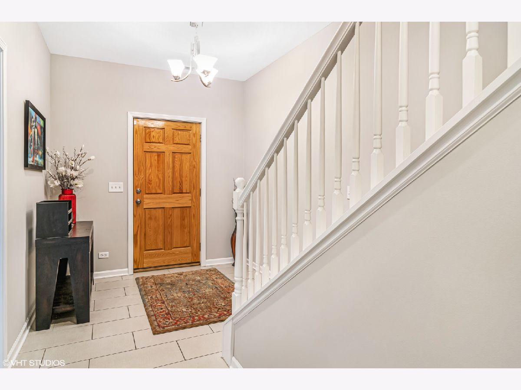
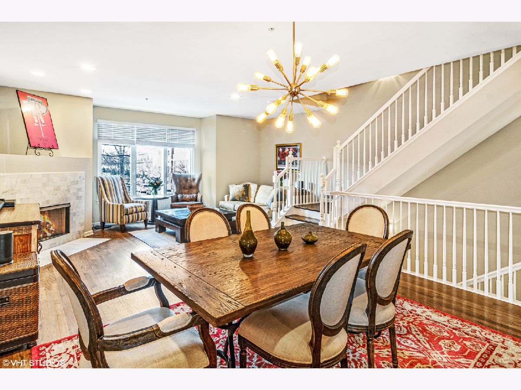
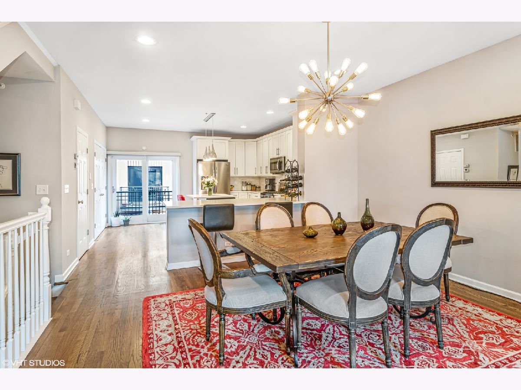
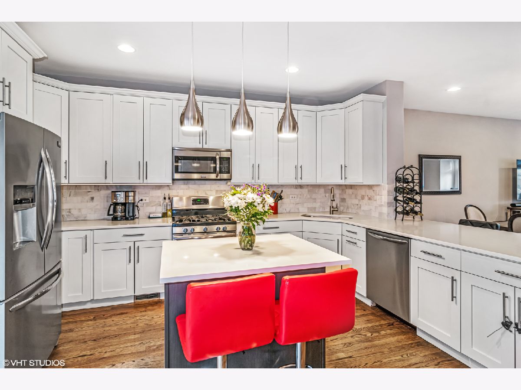
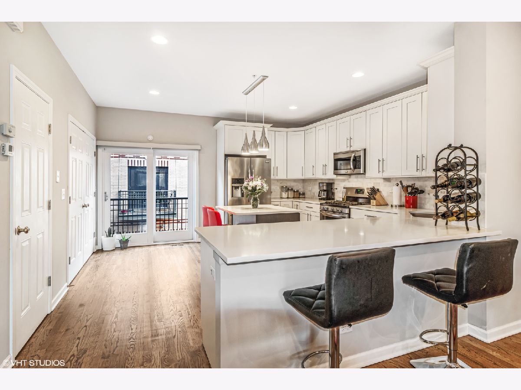
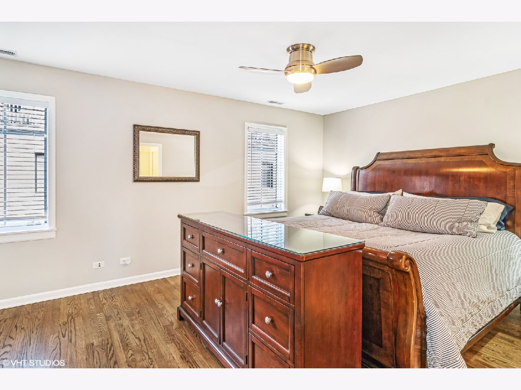
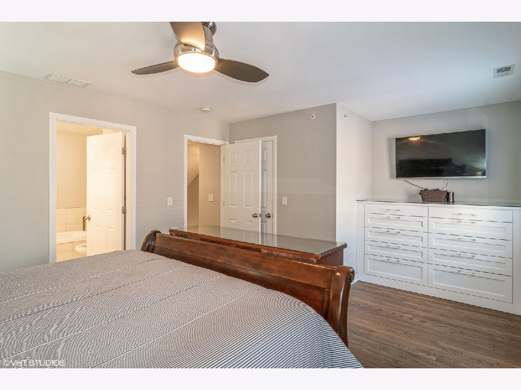
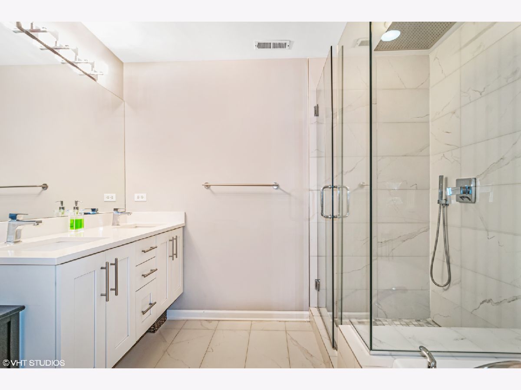
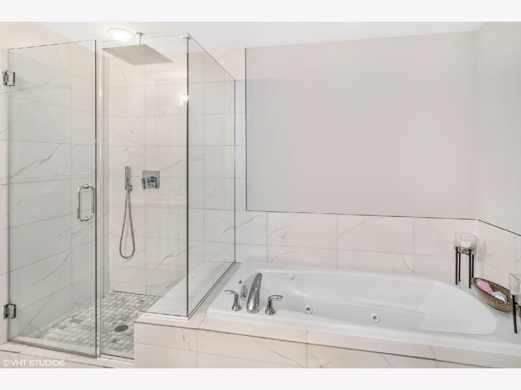
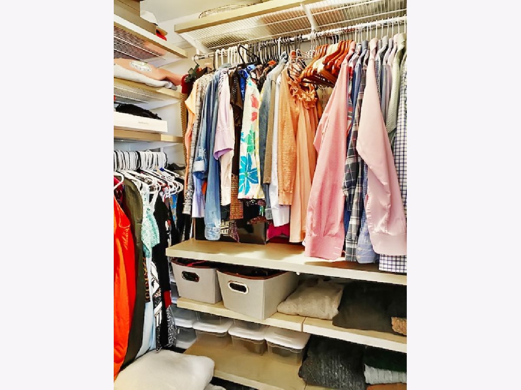
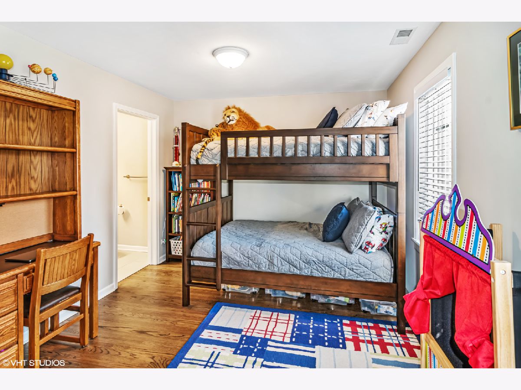
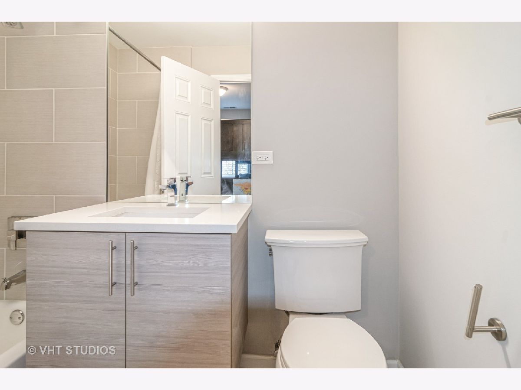
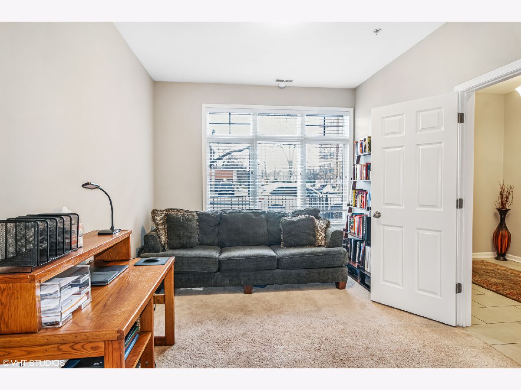
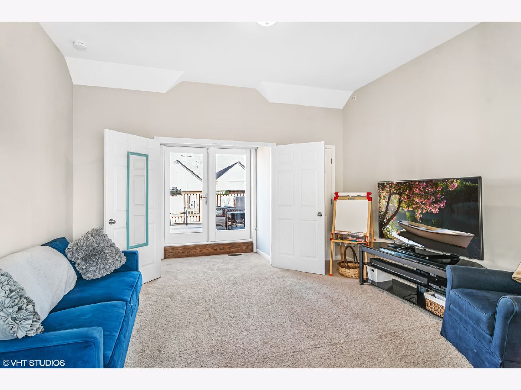
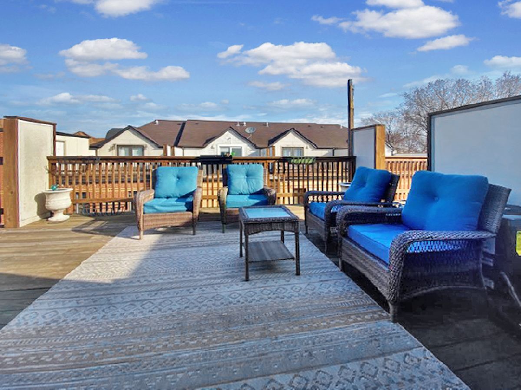
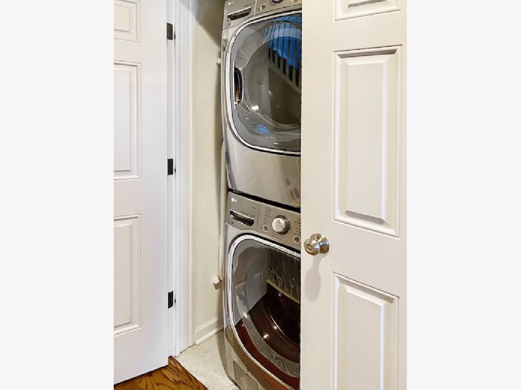
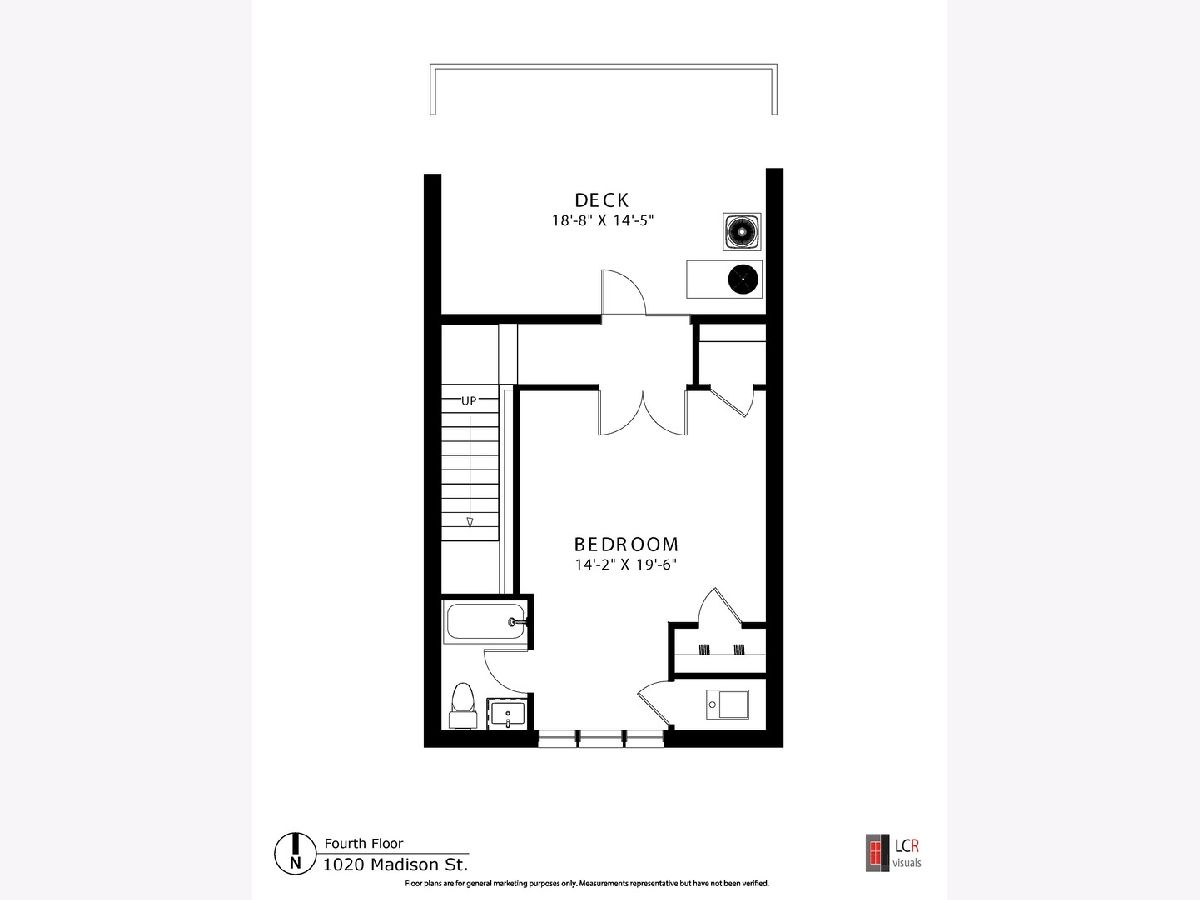
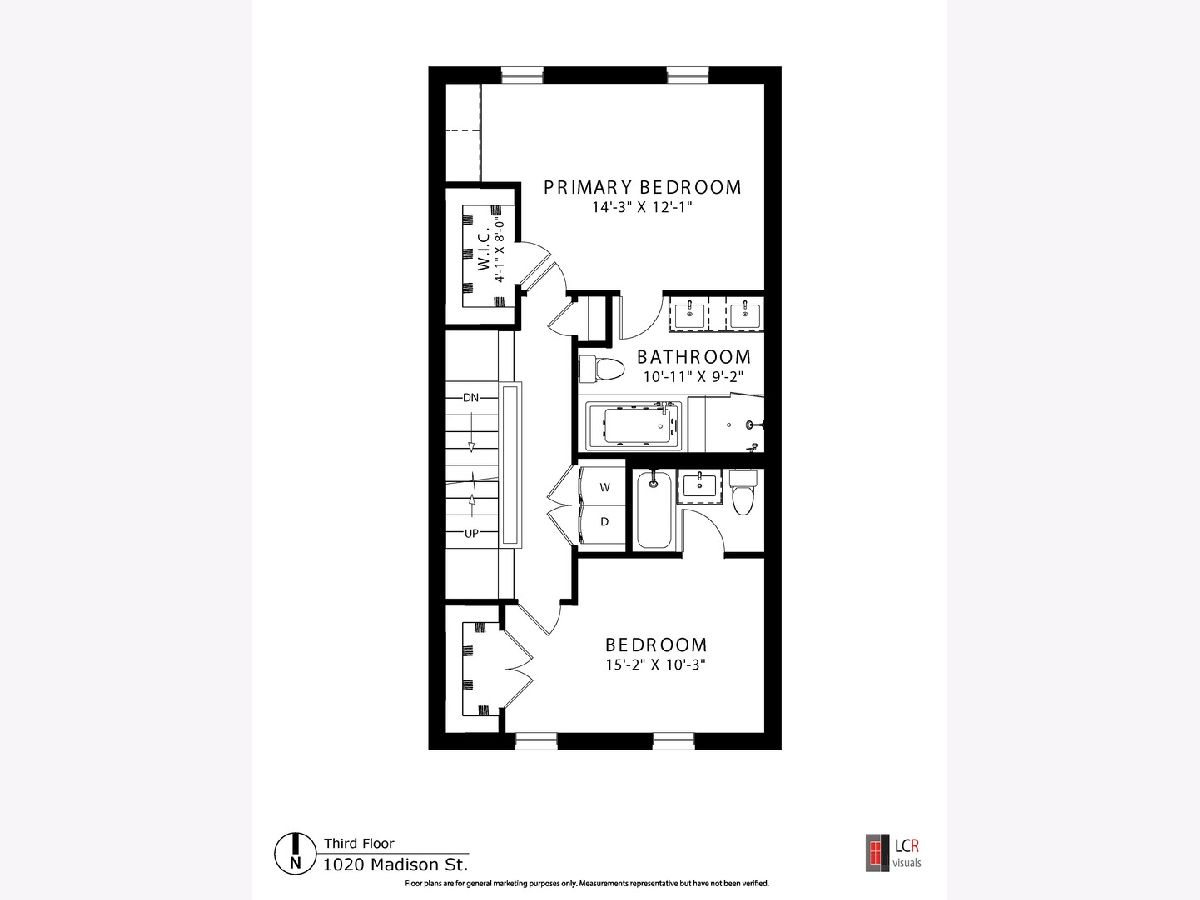
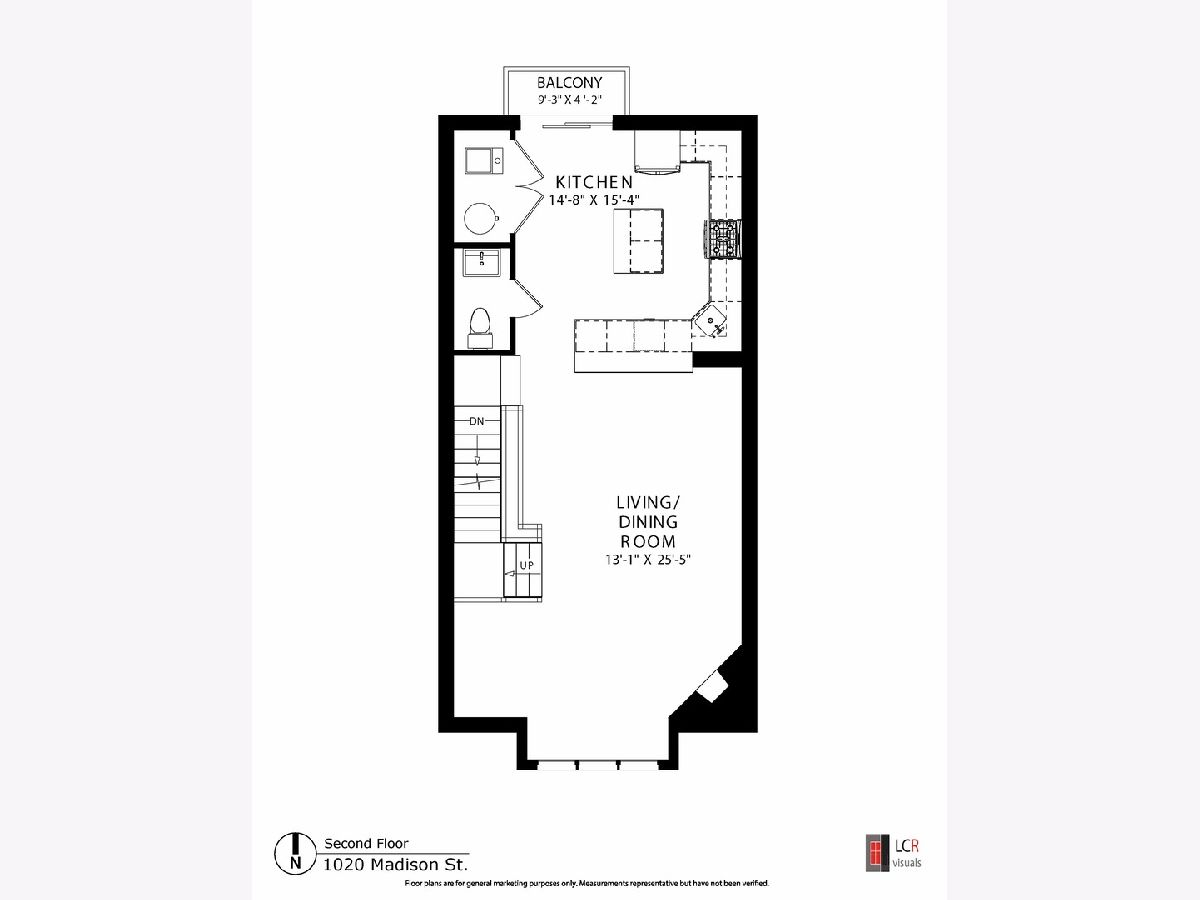
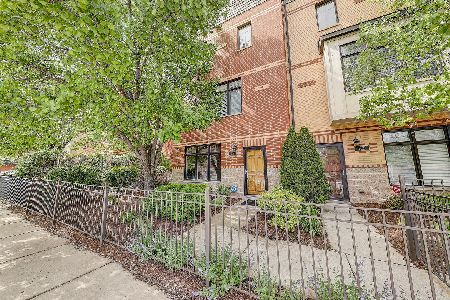
NEW PRICE AND $7,500 ClOSING COST CREDIT IS BEING OFFERED BY THE RELO COMPANY!!!! This townhome is like no other one in the development. It was taken down to the studs in 2016 and rebuilt with a sophisticated flair. Natural 4-story unit with 4 bedrooms and 3 full and 2 half baths creating unbeatable space. At the time of rehab, there was new Oak flooring installed, a fabulous new kitchen with sleek white cabinetry, quartz counters, marble backsplash, new stainless steel appliances, island seating for 2, and additional counter seating for 4+! New walls, ceilings, and recessed lights were added. The fireplace was upgraded with a new mantle and surround. Upgraded railings thru-out. New master bath with free-floating double sinks with quartz counter, dual flush toilets, walk-in shower with multi sprays, and HEATED floors! ALL bedrooms have a private bathroom. A private penthouse guest suite or nanny quarters is currently used as an upper family room. Huge roof top deck and balcony off the kitchen for grilling. The current owners added custom built-ins, fully organized closets, and a striking dining room light fixture. When compared to others in OP, you can't match the space, quality & amenities. Great location in the midst of the Madison Street Improvement Project. Just a few blocks to schools, parks, three train lines, restaurants, bars, downtown Oak Park, Forest Park & River Forest so great shopping! 20-30 minutes to either airport and 1/2 mile from the interstate highway. Great street guest parking right in front of your unit and you have your very own, fully organized 2 car attached garage. This one checks ALL the boxes and is not to be missed. This is Madison Square Phase III - Only ten units in this development! Check out the list of improvements under additional information. SIRVA RELO - Please refer to Broker notes.
Property Specifics
| Condos/Townhomes | |
| 4 | |
| — | |
| 2007 | |
| None | |
| — | |
| No | |
| — |
| Cook | |
| — | |
| 220 / Monthly | |
| Insurance,Exterior Maintenance,Lawn Care,Scavenger,Snow Removal | |
| Lake Michigan | |
| Public Sewer | |
| 11132832 | |
| 16073231010000 |
Nearby Schools
| NAME: | DISTRICT: | DISTANCE: | |
|---|---|---|---|
|
Grade School
Abraham Lincoln Elementary Schoo |
97 | — | |
|
Middle School
Gwendolyn Brooks Middle School |
97 | Not in DB | |
|
High School
Oak Park & River Forest High Sch |
200 | Not in DB | |
Property History
| DATE: | EVENT: | PRICE: | SOURCE: |
|---|---|---|---|
| 21 Jul, 2015 | Sold | $350,000 | MRED MLS |
| 18 Mar, 2015 | Under contract | $399,000 | MRED MLS |
| 6 Mar, 2015 | Listed for sale | $399,000 | MRED MLS |
| 4 May, 2016 | Sold | $510,000 | MRED MLS |
| 22 Mar, 2016 | Under contract | $539,900 | MRED MLS |
| 15 Feb, 2016 | Listed for sale | $539,900 | MRED MLS |
| 10 Aug, 2021 | Sold | $477,500 | MRED MLS |
| 15 Jul, 2021 | Under contract | $495,000 | MRED MLS |
| 23 Jun, 2021 | Listed for sale | $495,000 | MRED MLS |
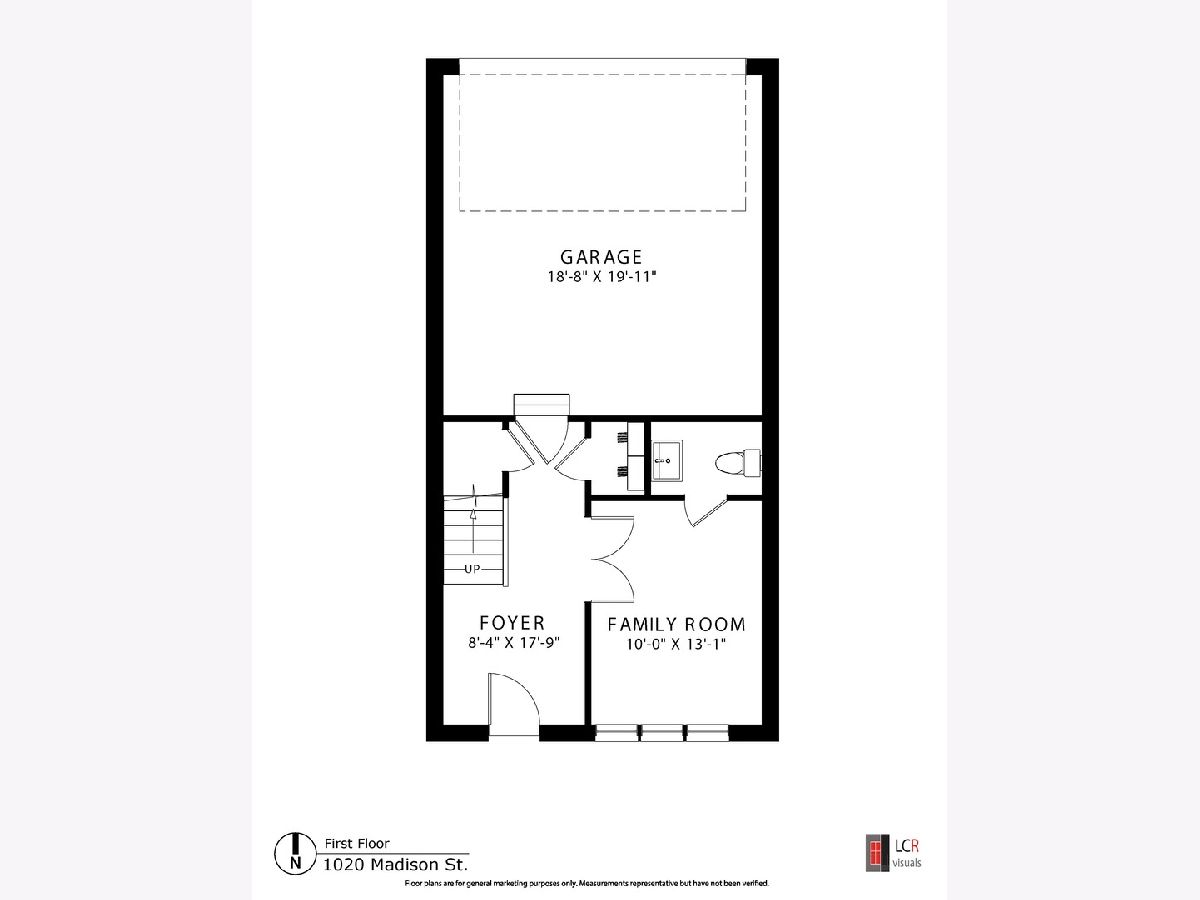
Room Specifics
Total Bedrooms: 4
Bedrooms Above Ground: 4
Bedrooms Below Ground: 0
Dimensions: —
Floor Type: Hardwood
Dimensions: —
Floor Type: Carpet
Dimensions: —
Floor Type: Carpet
Full Bathrooms: 5
Bathroom Amenities: Whirlpool,Separate Shower,Double Sink,Full Body Spray Shower
Bathroom in Basement: 0
Rooms: Deck
Basement Description: None
Other Specifics
| 2 | |
| — | |
| Concrete | |
| Balcony, Storms/Screens | |
| — | |
| 20X40 | |
| — | |
| Full | |
| Vaulted/Cathedral Ceilings, Hardwood Floors, Heated Floors, First Floor Bedroom, Laundry Hook-Up in Unit, Walk-In Closet(s), Open Floorplan | |
| Range, Dishwasher, Refrigerator, Disposal, Stainless Steel Appliance(s) | |
| Not in DB | |
| — | |
| — | |
| — | |
| Ventless |
Tax History
| Year | Property Taxes |
|---|---|
| 2015 | $12,229 |
| 2016 | $12,099 |
| 2021 | $13,028 |
Contact Agent
Nearby Similar Homes
Nearby Sold Comparables

Contact Agent
Listing Provided By
Baird & Warner, Inc.
