

1016 Madison Street, Oak Park, Illinois 60302

$500,000
|
Sold
|
|
| Status: | Closed |
| Sqft: | 2,850 |
| Cost/Sqft: | $182 |
| Beds: | 4 |
| Baths: | 5 |
| Year Built: | 2007 |
| Property Taxes: | $12,889 |
| Days On Market: | 1343 |
| Lot Size: | 0,00 |
Description
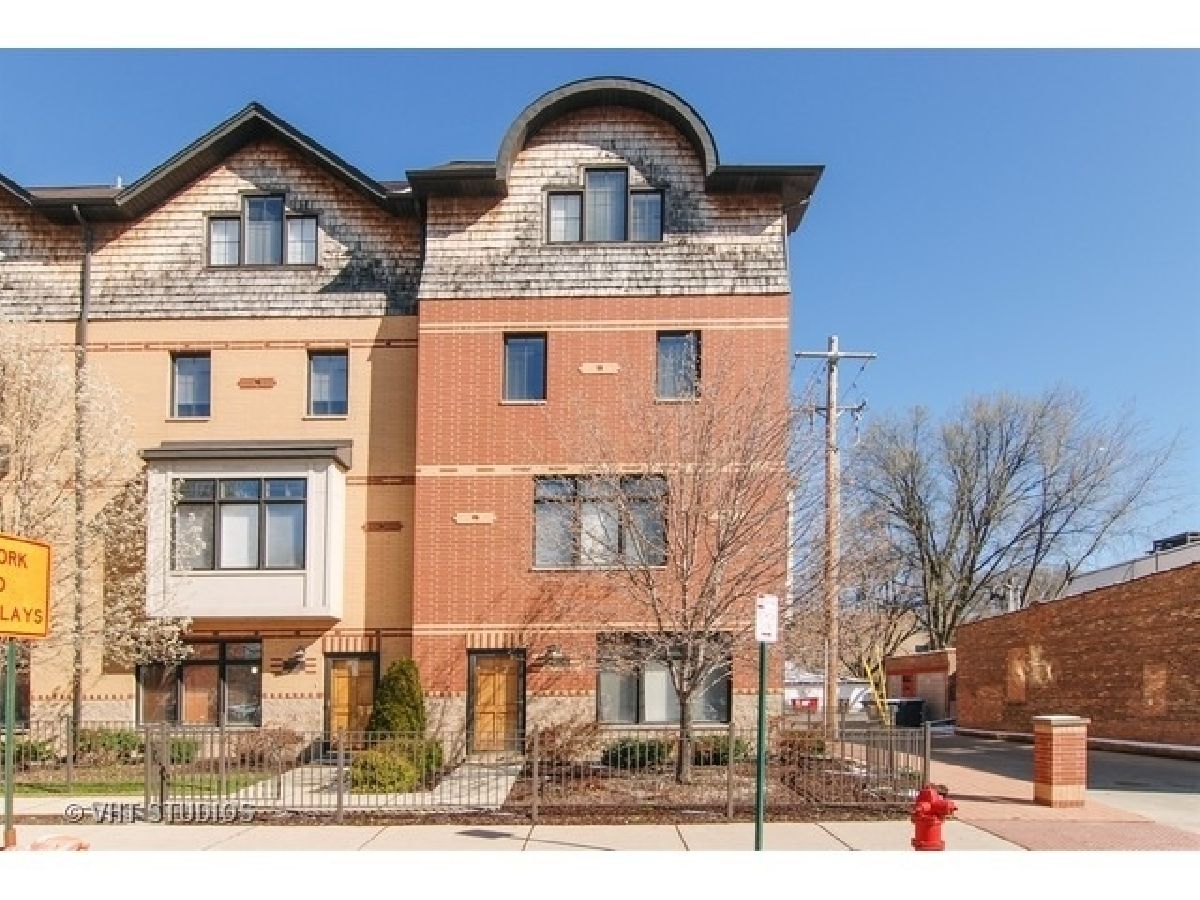
As seen on HGTV! Awesome end unit townhome with OVER $40,000 in updates and upgrades. Natural 4-story unit. On the first floor you'll find a bedroom/den/office with hardwood floors and an en-suite half bath, as well as several closets and a spacious, attached 2-car garage. Unbeatable space with oak flooring & steps throughout. Large kitchen with center island for seating, upgraded backsplash, maple cabinetry, granite counters, stainless steel appliances including a newer French door refrigerator. Great 2nd floor layout with an east facing bay window, gas fireplace with new stone surround, mantle and built-in TV mount as well as built-in speakers throughout the property. 2 en-suite bedrooms on the 3rd level. Master with huge bathroom featuring walk-in shower, whirlpool & new double sink, all enhanced with upgraded tile. There's also a large walk-in closet. The top level has another en-suite bedroom - great for guests, teen or nanny. There is also a huge roof-top deck on this level with Chicago Skyline views. Upgrades include: 2 Bryant High efficiency heaters 2022, 2 Ecobee thermostats 2022, 1 Lennox high efficiency a/c unit 2021 (the other a/c unit installed in 2015), drop down storage racking in the 2-car garage 2020, HE blower water heater/w pan 2019, 4fl bathroom new vanity and lighting 2019, new sconces, fixtures & dimmers 2018 in the kitchen, dining room & bedrooms, new High Efficiency French door refrigerator 2018, Crown molding 2018, stone fireplace 2018, new bedroom carpet (3rd Floor master and secondary) 2018, coat closet on main floor 2018, new garbage disposal 2018, Updated Sound System throughout the whole home 2018. Walk to downtown Oak Park, Forest Park & River Forest with great shopping, restaurant and 3 train lines. Street/guest parking right in front of your unit! Corner unit with corner lot space-a huge bonus for townhome living!
Property Specifics
| Condos/Townhomes | |
| 4 | |
| — | |
| 2007 | |
| — | |
| — | |
| No | |
| — |
| Cook | |
| — | |
| 265 / Monthly | |
| — | |
| — | |
| — | |
| 11710983 | |
| 16073230990000 |
Nearby Schools
| NAME: | DISTRICT: | DISTANCE: | |
|---|---|---|---|
|
Grade School
Abraham Lincoln Elementary Schoo |
97 | — | |
|
Middle School
Gwendolyn Brooks Middle School |
97 | Not in DB | |
|
High School
Oak Park & River Forest High Sch |
200 | Not in DB | |
Property History
| DATE: | EVENT: | PRICE: | SOURCE: |
|---|---|---|---|
| 29 Mar, 2023 | Sold | $500,000 | MRED MLS |
| 21 Feb, 2023 | Under contract | $517,500 | MRED MLS |
| 1 Feb, 2023 | Listed for sale | $517,500 | MRED MLS |
| 2 Oct, 2026 | Listed for sale | $689,900 | MRED MLS |
Room Specifics
Total Bedrooms: 4
Bedrooms Above Ground: 4
Bedrooms Below Ground: 0
Dimensions: —
Floor Type: —
Dimensions: —
Floor Type: —
Dimensions: —
Floor Type: —
Full Bathrooms: 5
Bathroom Amenities: Whirlpool,Separate Shower,Double Sink
Bathroom in Basement: 0
Rooms: —
Basement Description: None
Other Specifics
| 2 | |
| — | |
| Concrete,Off Alley | |
| — | |
| — | |
| 30X60 | |
| — | |
| — | |
| — | |
| — | |
| Not in DB | |
| — | |
| — | |
| — | |
| — |
Tax History
| Year | Property Taxes |
|---|---|
| 2023 | $12,889 |
Contact Agent
Nearby Similar Homes
Nearby Sold Comparables

Contact Agent
Listing Provided By
Baird & Warner
