

1020 Wakefield Drive, Elgin, Illinois 60120
Subdivision > Cobblers Crossing
Sorry, we are updating photos, please update this page in 15 minutes
$277,900
|
Sold
|
|
| Status: | Closed |
| Sqft: | 2,398 |
| Cost/Sqft: | $117 |
| Beds: | 4 |
| Baths: | 4 |
| Year Built: | 1994 |
| Property Taxes: | $8,061 |
| Days On Market: | 4503 |
| Lot Size: | 0,00 |
Description
Sought after Cobblers Crossing! IMPRESSIVE! Elegant, Loaded w/ upgrades, Open floor plan, 4Bd/3.5Ba, 3-Car Gar, New Roof, New Sidings, Newer Carpet, Granite countertop kitchen w/ island, ss appls, 2 story foy & FR, 2 story brick FP, 2 offices, Travertine fl in master ba w/ jacuzzi, Wood & Tile on 1st level. Gorgeous finished BSMT w/ full bath.Beautiful landscape w/ 3 patios +a large deck. PRICED TO SELL! A MUST SEE
Property Specifics
| Single Family | |
| — | |
| Colonial | |
| 1994 | |
| Full | |
| Brick | |
| Asphalt | |
| — | |
| No | |
| 0 |
| Cook | |
| Cobblers Crossing | |
| 205 / Annual | |
| Lake Rights, Other | |
| Public | |
| Public Sewer | |
| Central Air | |
| Natural Gas, Forced Air | |
| 08657047 | |
| 06072100160000 |
Property History
| DATE: | EVENT: | PRICE: | SOURCE: |
|---|---|---|---|
| 19 Aug, 2014 | Sold | $277,900 | MRED MLS |
| 7 Jul, 2014 | Under contract | $279,900 | MRED MLS |
| 26 Jun, 2014 | Listed for sale | $279,900 | MRED MLS |
Sorry, we are updating photos, please update this page in 15 minutes
Room Specifics
All Bedroom Info:
Total Bedrooms: 4
Bedrooms Above Ground: 4
Bedrooms Below Ground: 0
Total Bedrooms: 4
Bedrooms Above Ground: 4
Bedrooms Below Ground: 0
Second Bedroom Info:
Dimensions: —
Location: —Dimensions: —
Floor Type: Carpet
Third Bedroom Info:
Dimensions: —
Location: —Dimensions: —
Floor Type: Carpet
Fourth Bedroom Info:
Dimensions: —
Location: —Dimensions: —
Floor Type: Carpet
Bathroom Info:
Full Bathrooms: 4
Partial Bathrooms: 1Full Bathrooms: 4
Bathroom Amenities: Whirlpool, Separate Shower, Double Sink
Bathroom in Basement: 1
Dining Room Info:
Dimensions: —
Location: —Dimensions: —
Floor Type: Hardwood
Kitchen Info:
Dimensions: —
Location: —Dimensions: —
Floor Type: Ceramic Tile
Features: Eating Area-Table Space, Island
Laundry Room Info:
Dimensions: —
Location: —Dimensions: —
Floor Type: Other
Living Room Info:
Dimensions: —
Location: —Dimensions: —
Floor Type: Hardwood
Family Room Info:
Dimensions: —
Location: —Dimensions: —
Floor Type: Hardwood
Additional Rooms Info:
Rooms: Den, Foyer, Game Room, Recreation Room, Study
Basement: FullRooms: Den, Foyer, Game Room, Recreation Room, Study
Other Specifics
| 3 | |
| Concrete Perimeter | |
| Garage | |
| — | |
| — | |
| — | |
| Deck, Patio, Gazebo | |
| Fenced Yard | |
| 97X138X57X139 | |
| Unfinished | |
| Full | |
| — | |
| Range, Microwave, Dishwasher, Refrigerator, Disposal | |
| Not in DB | |
| — | |
| — | |
| Attached Fireplace Doors/Screen, Electric, Gas Log, Gas Starter, Includes Accessories |
Tax History
| Year | Property Taxes |
|---|---|
| 2014 | $8,061 |
Contact Agent
Nearby Similar Homes
885 Stockbridge Place, Elgin, Illinois 60120

For Sale
$509,900
4 beds / 2.1 baths / 2,622 ft2
Single Family / Built: 1994
10
6096 Russell Drive, Hoffman Estates, Illinois 60192
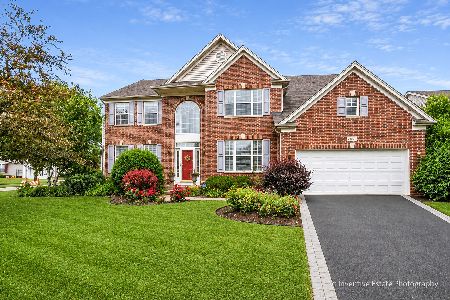
For Sale
$589,000
4 beds / 2.1 baths / 3,168 ft2
Single Family / Built: 2002
38
1615 Maureen Drive, Hoffman Estates, Illinois 60192
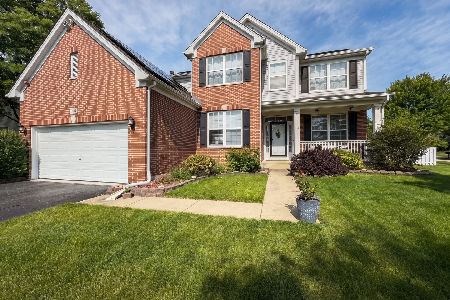
For Sale
$599,900
4 beds / 2.1 baths / 2,647 ft2
Single Family / Built: 2001
60
1180 Spring Creek Road, Elgin, Illinois 60120

For Sale
$432,900
3 beds / 2.1 baths / 1,819 ft2
Single Family / Built: 1992
11
12n136 Berner Drive, Elgin, Illinois 60120

For Sale
$625,000
3 beds / 3.1 baths / 3,074 ft2
Single Family / Built: 1992
65
5952 Leeds Road, Hoffman Estates, Illinois 60192
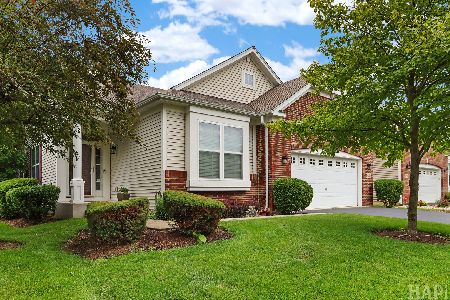
For Sale
$519,500
2 beds / 2.0 baths / 1,878 ft2
Single Family / Built: 2008
120
Nearby Sold Comparables
1030 Wakefield Drive, Elgin, Illinois 60120

Sold
$294,900
4 beds / 3.1 baths / 2,400 ft2
Single Family / Built: 1995
3891
1010 Wakefield Drive, Elgin, Illinois 60120
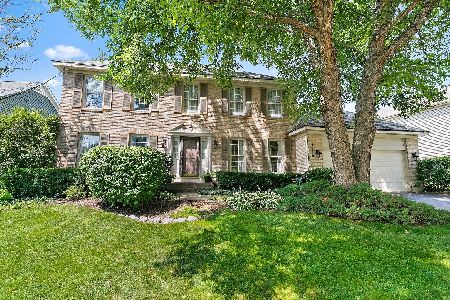
Sold
$445,000
4 beds / 2.1 baths / 2,261 ft2
Single Family / Built: 1995
1168
1040 Wakefield Drive, Elgin, Illinois 60120
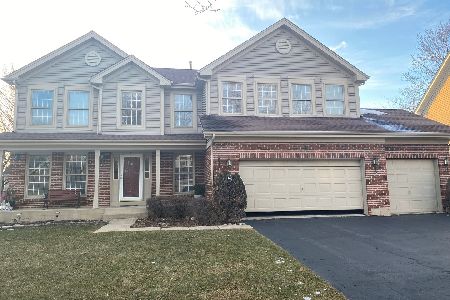
Sold
$449,900
4 beds / 3.1 baths / 2,389 ft2
Single Family / Built: 1995
1689
1000 Wakefield Drive, Elgin, Illinois 60120
Sold
$304,500
4 beds / 2.1 baths / 2,148 ft2
Single Family / Built: 1995
2662
1170 Willoby Lane, Elgin, Illinois 60120
Sold
$262,900
4 beds / 2.1 baths / 2,664 ft2
Single Family / Built: 1988
4853
1050 Wakefield Drive, Elgin, Illinois 60120
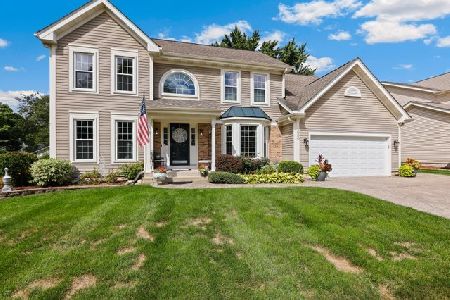
Sold
$459,999
4 beds / 2.1 baths / 2,622 ft2
Single Family / Built: 1994
1496
Contact Agent
Listing Provided By
Exclusive Realty Group, Inc.
