

1021 Trout Lilly Lane, Darien, Illinois 60561
Subdivision > Woodlands
Sorry, we are updating photos, please update this page in 15 minutes
$301,000
|
Sold
|
|
| Status: | Closed |
| Sqft: | 0 |
| Cost/Sqft: | — |
| Beds: | 3 |
| Baths: | 3 |
| Year Built: | 1987 |
| Property Taxes: | $7,114 |
| Days On Market: | 4966 |
| Lot Size: | 0,00 |
Description
LUXURY AT ITS BEST.WONDERFUL OPEN FLOOR PLAN. VAULTED CEILINGS, HARDWOOD FLOORS.LOVELY UPDATED KITCHEN W/SEPARATE EATING AREA & NEWER APPL'S.TWO MASTER BEDROOM SUITES...ONE ON 1ST FLOOR,ONE ON 2ND FLOOR. BOTH HAVE WALK-IN CLOSETS & PRIVATE BATHS. LARGE LIVING ROOM/DINING ROOM COMBO W/STONE WOODBURNING FIREPALCE, PLUS 1ST FLOOR OFFICE/DEN CURRENTLY BEING USED AS FORMAL DINING ROOM. 6-PANEL DOORS. NEWER ZONED HEAT/CAC.
Property Specifics
| Condos/Townhomes | |
| 2 | |
| — | |
| 1987 | |
| Partial | |
| Brick, Cedar, Stone | |
| Asphalt | |
| MAGNOLIA | |
| No | |
| — |
| Du Page | |
| Woodlands | |
| 353 / Monthly | |
| Insurance, Exterior Maintenance, Lawn Care, Snow Removal | |
| Lake Michigan | |
| Public Sewer | |
| Central Air, Zoned | |
| Natural Gas, Forced Air, Zoned | |
| 08302411 | |
| 0922301068 |
Nearby Schools
| NAME: | DISTRICT: | DISTANCE: | |
|---|---|---|---|
|
Grade School
Mark Delay School |
61 | — | |
|
High School
Hinsdale South High School |
86 | Not in DB | |
Property History
| DATE: | EVENT: | PRICE: | SOURCE: |
|---|---|---|---|
| 22 May, 2013 | Sold | $301,000 | MRED MLS |
| 5 Apr, 2013 | Under contract | $312,500 | MRED MLS |
| 26 Mar, 2013 | Listed for sale | $312,500 | MRED MLS |
Sorry, we are updating photos, please update this page in 15 minutes
Room Specifics
All Bedroom Info:
Total Bedrooms: 3
Bedrooms Above Ground: 3
Bedrooms Below Ground: 0
Total Bedrooms: 3
Bedrooms Above Ground: 3
Bedrooms Below Ground: 0
Second Bedroom Info:
Dimensions: —
Location: —Dimensions: —
Floor Type: Hardwood
Third Bedroom Info:
Dimensions: —
Location: —Dimensions: —
Floor Type: Hardwood
Bathroom Info:
Full Bathrooms: 3
Partial Bathrooms: 0Full Bathrooms: 3
Bathroom Amenities: Whirlpool, Separate Shower, Double Sink
Bathroom in Basement: 0
Dining Room Info:
Dimensions: —
Location: —Dimensions: —
Floor Type: Hardwood
Kitchen Info:
Dimensions: —
Location: —Dimensions: —
Floor Type: Ceramic Tile
Features: Eating Area-Table Space
Laundry Room Info:
Dimensions: —
Location: —Dimensions: —
Floor Type: Ceramic Tile
Living Room Info:
Dimensions: —
Location: —Dimensions: —
Floor Type: Hardwood
Additional Rooms Info:
Rooms: Breakfast Room
Basement: PartialRooms: Breakfast Room
Other Specifics
| 2 | |
| — | |
| Garage | |
| — | |
| — | |
| — | |
| Deck, Storms/Screens, End Unit | |
| Common Grounds, Cul-De-Sac, Landscaped | |
| COMMOM | |
| — | |
| Full | |
| Skylight(s), Hardwood Floors, First Floor Bedroom, First Floor Laundry, First Floor Full Bath, Storage | |
| Range, Microwave, Dishwasher, Refrigerator, Washer, Dryer, Disposal | |
| Not in DB | |
| — | |
| — | |
| Wood Burning, Gas Log, Gas Starter |
Tax History
| Year | Property Taxes |
|---|---|
| 2013 | $7,114 |
Contact Agent
Nearby Similar Homes
1084 Larkspur Lane, Darien, Illinois 60561
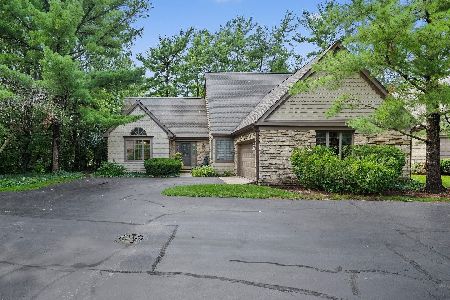
For Sale
$575,000
2 beds / 2.0 baths / 2,607 ft2
Condos/Townhomes / Built: 1987
78
1128 Foxtail Court, Darien, Illinois 60561
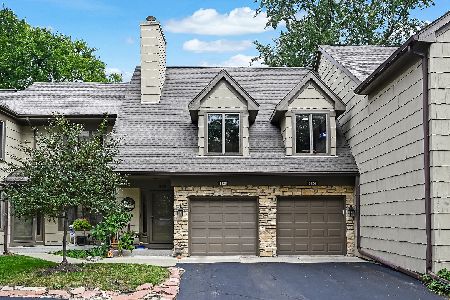
For Sale
$439,000
3 beds / 2.0 baths / 2,335 ft2
Condos/Townhomes / Built: 1987
7
6675 Cass Avenue, Westmont, Illinois 60559
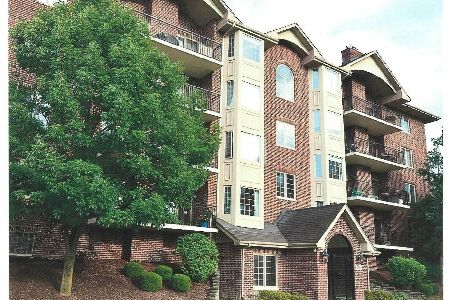
For Sale
$459,000
2 beds / 2.0 baths / 1,650 ft2
Condos/Townhomes / Built: 2007
78
6675 Cass Avenue, Westmont, Illinois 60559
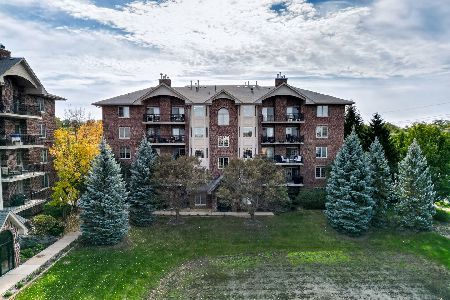
For Sale
$460,000
2 beds / 2.0 baths / 1,652 ft2
Condos/Townhomes / Built: 2007
3
128 Crab Tree Drive, Westmont, Illinois 60559

For Sale
$324,900
2 beds / 2.1 baths / 1,400 ft2
Condos/Townhomes / Built: 1986
11
1205 Charleston Court, Westmont, Illinois 60559
For Sale
$525,000
3 beds / 2.2 baths / 1,919 ft2
Condos/Townhomes / Built: 2008
17


Contact Agent
Listing Provided By
Failla Realty
