

1021 Villa Drive, Des Plaines, Illinois 60016
Sorry, we are updating photos, please update this page in 15 minutes
$265,000
|
Sold
|
|
| Status: | Closed |
| Sqft: | 1,710 |
| Cost/Sqft: | $159 |
| Beds: | 3 |
| Baths: | 2 |
| Year Built: | 1953 |
| Property Taxes: | $6,552 |
| Days On Market: | 3169 |
| Lot Size: | 0,21 |
Description
Sprawling ranch in The Villas! Rare corner lot overlooking the park! Enter to your sun-filled living room that opens to your large kitchen with adjacent eating area. Continue to your huge family room with vaulted ceilings and fireplace! Fabulous open layout that is perfect for entertaining! Very generous room sizes! Enjoy time outdoors in your private and spacious backyard. 2 car garage! New hot water heater and newer air conditioner! This is the home you have been waiting for! Close to highway, shopping and transportation!
Property Specifics
| Single Family | |
| — | |
| Ranch | |
| 1953 | |
| None | |
| Brick | |
| — | |
| — | |
| No | |
| 0.21 |
| Cook | |
| — | |
| 0 / Not Applicable | |
| None | |
| Lake Michigan | |
| Public Sewer | |
| Central Air | |
| Natural Gas, Baseboard | |
| 09878395 | |
| 09192120010000 |
Nearby Schools
| NAME: | DISTRICT: | DISTANCE: | |
|---|---|---|---|
|
Grade School
Forest Elementary School |
62 | — | |
|
Middle School
Algonquin Middle School |
62 | Not in DB | |
|
High School
Maine West High School |
207 | Not in DB | |
Property History
| DATE: | EVENT: | PRICE: | SOURCE: |
|---|---|---|---|
| 18 May, 2018 | Sold | $265,000 | MRED MLS |
| 31 Mar, 2018 | Under contract | $272,500 | MRED MLS |
| — | Last price change | $279,000 | MRED MLS |
| 8 Mar, 2018 | Listed for sale | $279,000 | MRED MLS |
Sorry, we are updating photos, please update this page in 15 minutes
Room Specifics
All Bedroom Info:
Total Bedrooms: 3
Bedrooms Above Ground: 3
Bedrooms Below Ground: 0
Total Bedrooms: 3
Bedrooms Above Ground: 3
Bedrooms Below Ground: 0
Second Bedroom Info:
Dimensions: —
Location: —Dimensions: —
Floor Type: Hardwood
Third Bedroom Info:
Dimensions: —
Location: —Dimensions: —
Floor Type: Hardwood
Bathroom Info:
Full Bathrooms: 2
Partial Bathrooms: 1Full Bathrooms: 2
Bathroom Amenities: —
Bathroom in Basement: 0
Kitchen Info:
Dimensions: —
Location: —Dimensions: —
Floor Type: Ceramic Tile
Features: Eating Area-Table Space
Living Room Info:
Dimensions: —
Location: —Dimensions: —
Floor Type: Wood Laminate
Family Room Info:
Dimensions: —
Location: —Dimensions: —
Floor Type: Wood Laminate
Additional Rooms Info:
Rooms: No additional rooms
Basement: NoneRooms: No additional rooms
Other Specifics
| 2 | |
| — | |
| Garage | |
| — | |
| — | |
| — | |
| — | |
| — | |
| 70 X 132 | |
| Pull Down Stair | |
| None | |
| Vaulted/Cathedral Ceilings, Hardwood Floors, Wood Laminate Floors, First Floor Bedroom, First Floor Laundry, First Floor Full Bath | |
| Range, Microwave, Dishwasher, Refrigerator, Washer, Dryer | |
| Not in DB | |
| Sidewalks, Street Lights, Street Paved | |
| — | |
| — |
Tax History
| Year | Property Taxes |
|---|---|
| 2018 | $6,552 |
Contact Agent
Nearby Similar Homes
952 Grant Drive, Des Plaines, Illinois 60016

For Sale
$435,000
3 beds / 2.0 baths / 1,308 ft2
Single Family / Built: 1963
28
1095 Webster Lane, Des Plaines, Illinois 60016

For Sale
$440,000
2 beds / 2.0 baths / 2,080 ft2
Single Family / Built: 1952
39
1182 Webster Lane, Des Plaines, Illinois 60016

For Sale
$315,000
2 beds / 1.0 baths / 884 ft2
Single Family / Built: 1951
7
1024 Wolf Road, Des Plaines, Illinois 60016

For Sale
$370,000
3 beds / 1.1 baths / 972 ft2
Single Family / Built: 1953
152
1152 Margret Street, Des Plaines, Illinois 60016

For Sale
$549,900
3 beds / 3.1 baths / 2,340 ft2
Single Family / Built: 1926
18
834 Wolf Road, Des Plaines, Illinois 60016
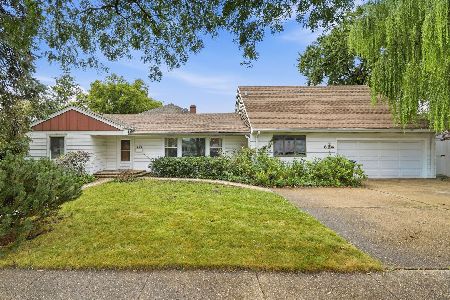
For Sale
$440,000
5 beds / 2.2 baths / 2,402 ft2
Single Family / Built: 1951
38
Nearby Sold Comparables
1011 Villa Drive, Des Plaines, Illinois 60016

Sold
$255,000
3 beds / 1.1 baths / 1,250 ft2
Single Family / Built: 1952
3041
1011 Villa Drive, Des Plaines, Illinois 60016
Sold
$229,000
3 beds / 1.1 baths / 1,250 ft2
Single Family / Built: 1952
4516
1011 Villa Drive, Des Plaines, Illinois 60016
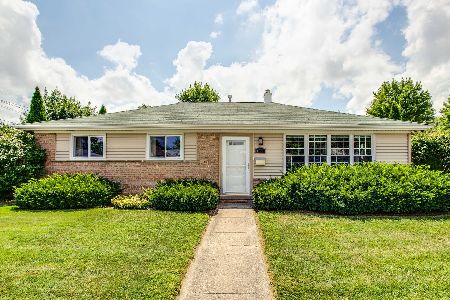
Sold
$268,000
3 beds / 1.1 baths / 1,250 ft2
Single Family / Built: 1953
2296
1039 Villa Drive, Des Plaines, Illinois 60016
Sold
$339,500
3 beds / 1.1 baths / 1,600 ft2
Single Family / Built: 1952
7064
Des Plaines, Illinois 60016
Sold
$334,900
3 beds / 1.1 baths / 1,624 ft2
Single Family / Built: 1956
7248
Contact Agent
Listing Provided By
Century 21 Elm, Realtors
