

1021 Warwick Circle, Hoffman Estates, Illinois 60169


$528,000
|
Sold
|
|
| Status: | Closed |
| Sqft: | 2,237 |
| Cost/Sqft: | $242 |
| Beds: | 6 |
| Baths: | 3 |
| Year Built: | 1981 |
| Property Taxes: | $9,438 |
| Days On Market: | 211 |
| Lot Size: | 0,00 |
Description
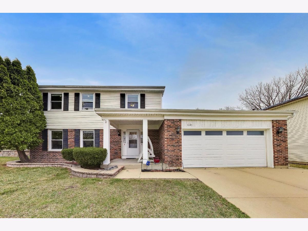
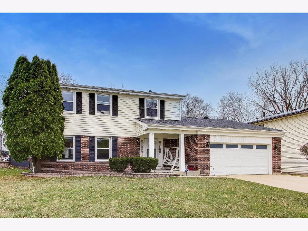
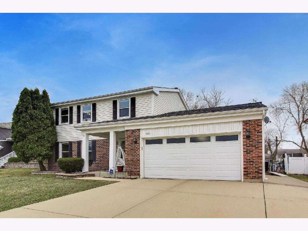
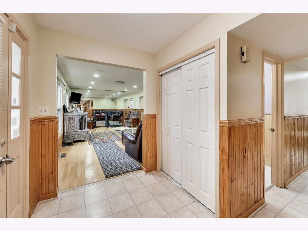
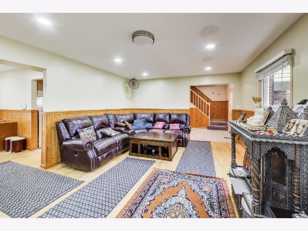
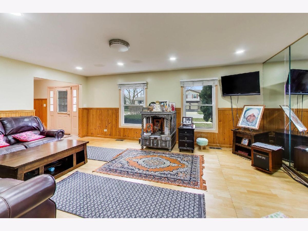
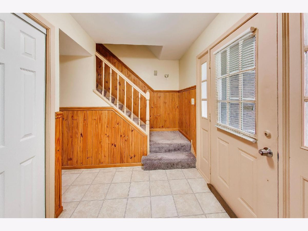
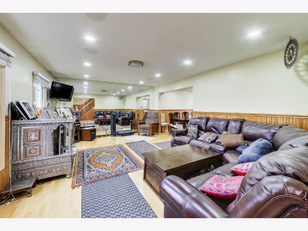
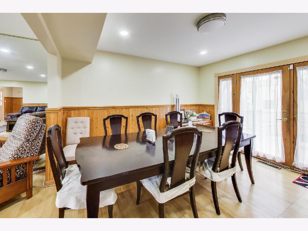
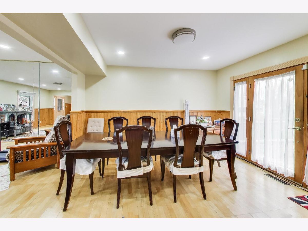
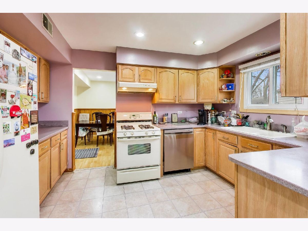
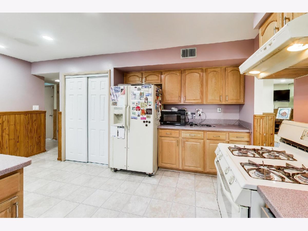
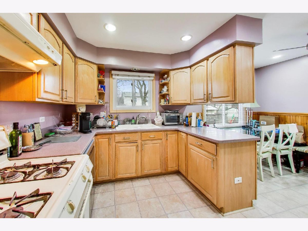
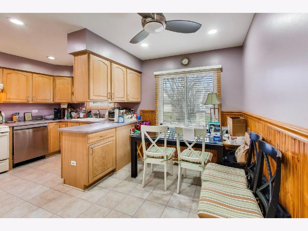
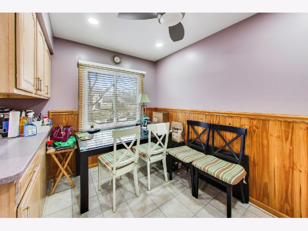
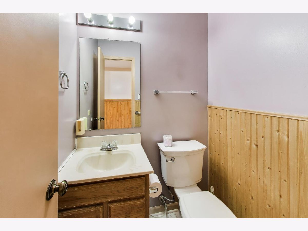
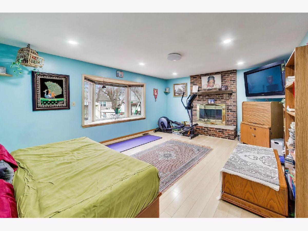
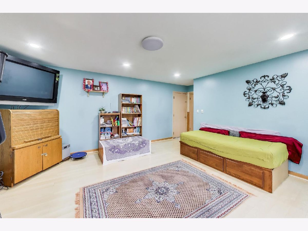
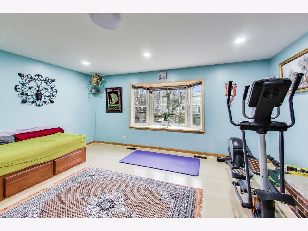
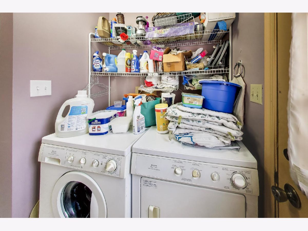
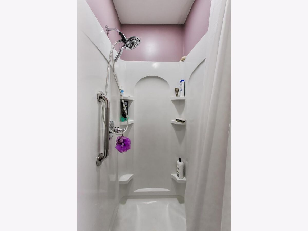
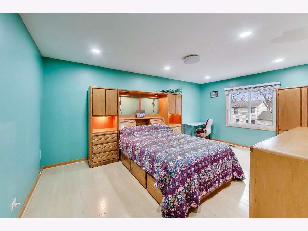
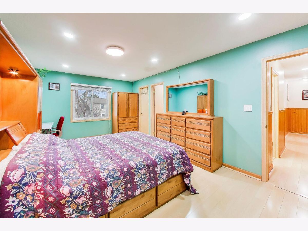
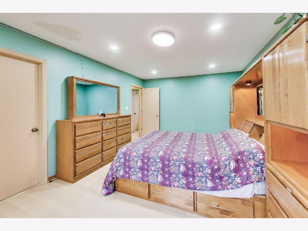
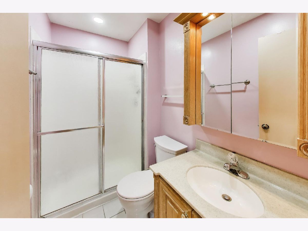
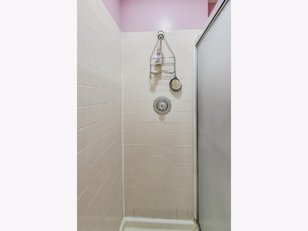
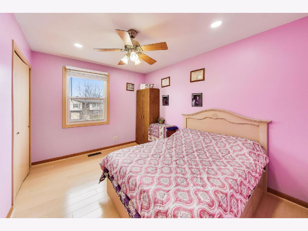
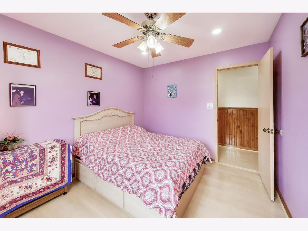
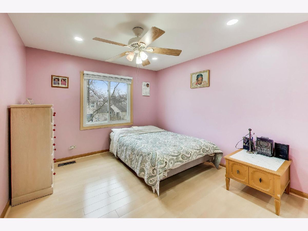
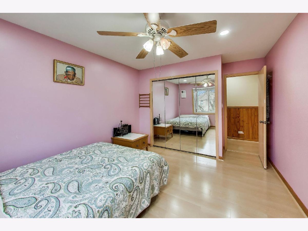
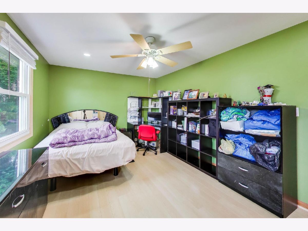
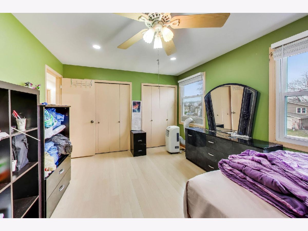
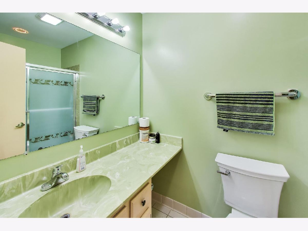
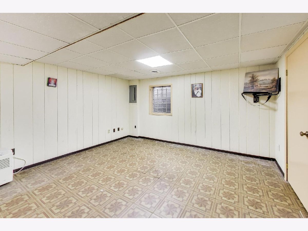
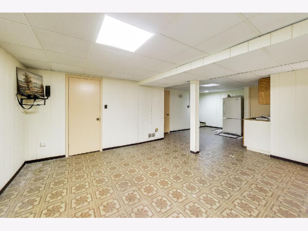
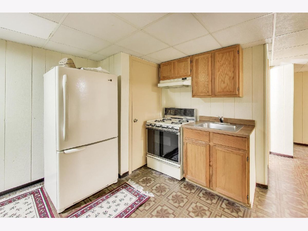
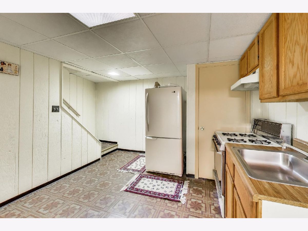
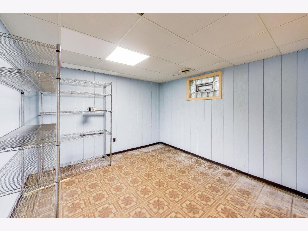
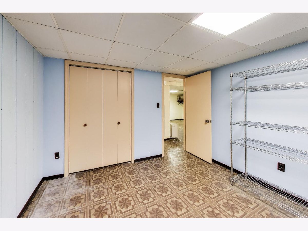
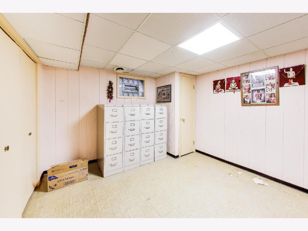
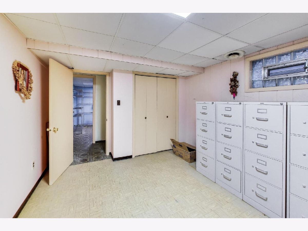
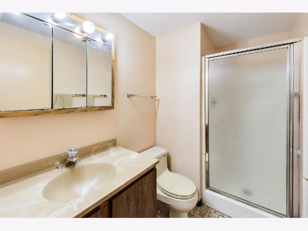
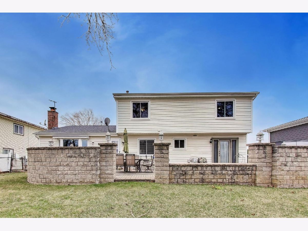
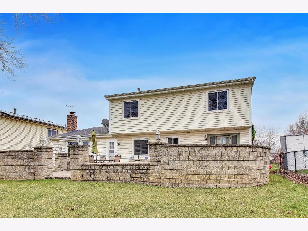
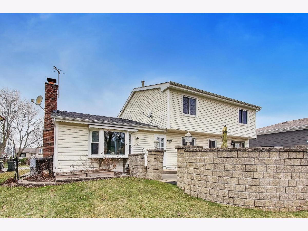
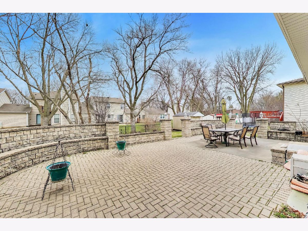
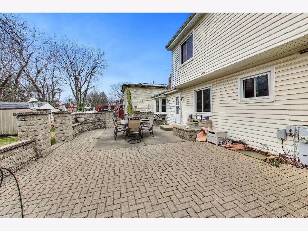
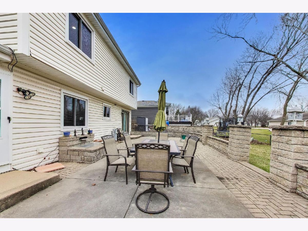
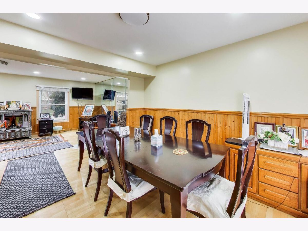
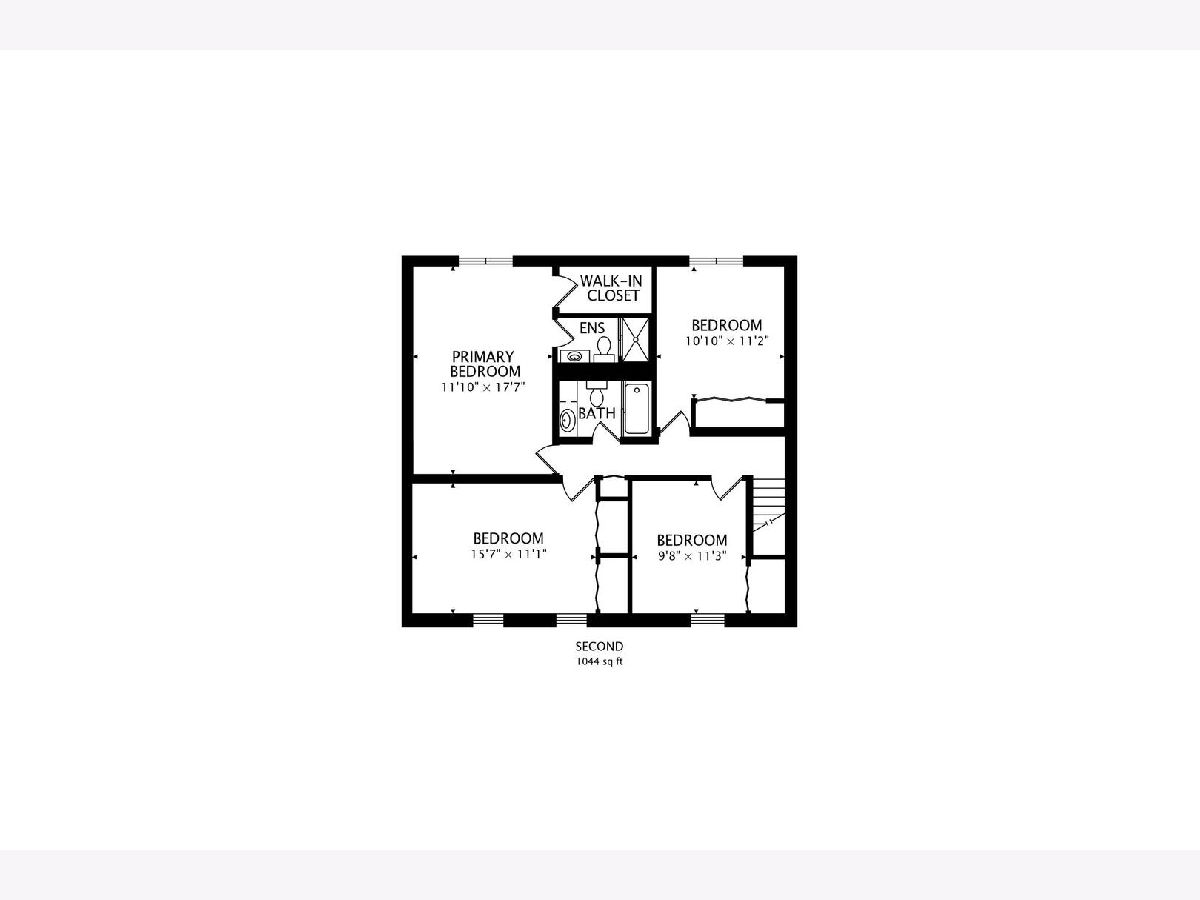
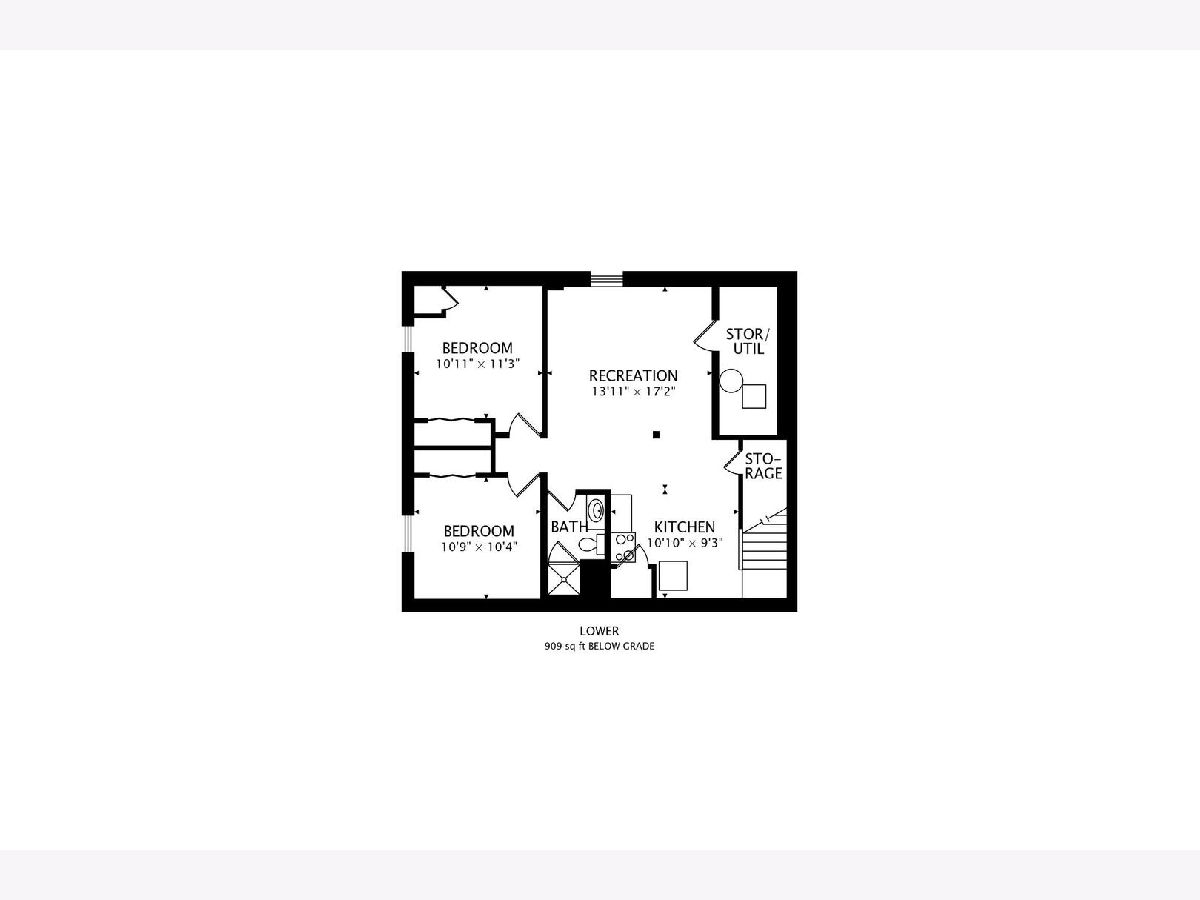
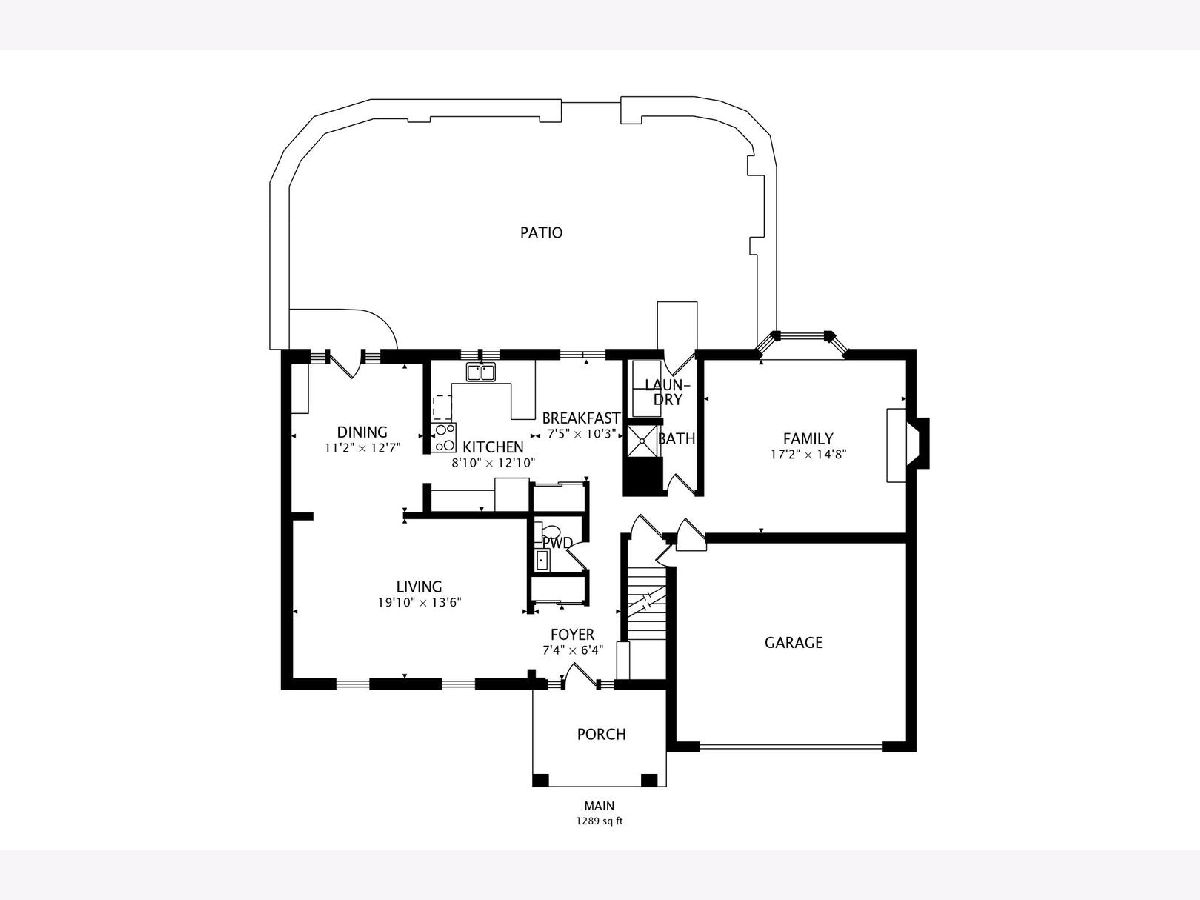
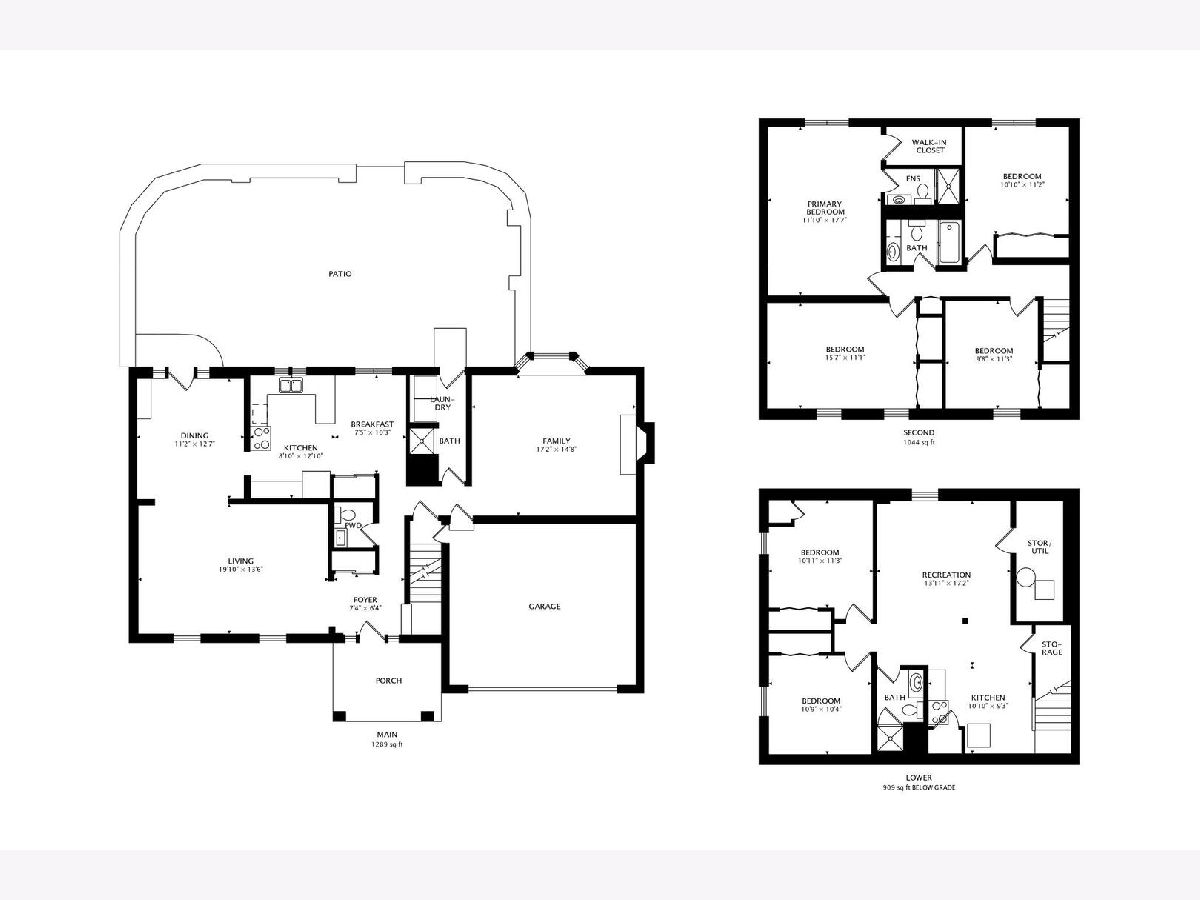
LOCATION LOCATION LOCATION!!!!! Welcome to this well-cared-for home in desirable Hoffman Estates, where pride of ownership truly shows. This home has been lovingly maintained over the years and is move-in ready, while also offering a great opportunity for you to bring your own style and updates over time. The layout offers great flexibility with multiple living spaces and the convenience of three full bathrooms, including an additional shower added near the laundry area. One of the standout features is the separate entrance to the basement through the garage, making it ideal for extended family, guests, or added privacy. The basement provides plenty of potential and can easily function as its own living space, home office, or recreation area. Whether you're looking for a place to call home or an investment opportunity, this property offers both comfort today and potential for tomorrow. Located in a sought-after area with highly rated schools, this home also offers unbeatable convenience as it's just minutes from shopping, dining, parks, and easy access to major highways, making daily commutes and errands effortless.
Property Specifics
| Single Family | |
| — | |
| — | |
| 1981 | |
| — | |
| — | |
| — | |
| — | |
| No | |
| — |
| Cook | |
| Chestnut Ridge | |
| — / Not Applicable | |
| — | |
| — | |
| — | |
| — | |
| — | |
| 12609080 | |
| 07161020320000 |
Nearby Schools
| NAME: | DISTRICT: | DISTANCE: | |
|---|---|---|---|
|
Grade School
Winston Churchill Elementary Sch |
54 | — | |
|
Middle School
Eisenhower Junior High School |
54 | Not in DB | |
|
High School
Hoffman Estates High School |
211 | Not in DB | |
Property History
| DATE: | EVENT: | PRICE: | SOURCE: |
|---|---|---|---|
| 14 May, 2026 | Sold | $528,000 | MRED MLS |
| 6 Apr, 2026 | Under contract | $541,000 | MRED MLS |
| 2 Apr, 2026 | Listed for sale | $541,000 | MRED MLS |
Room Specifics
Total Bedrooms: 6
Bedrooms Above Ground: 6
Bedrooms Below Ground: 0
Full Bathrooms: 3
Bathroom Amenities: —
Bathroom in Basement: 0
Rooms: —
Other Specifics
| 2 | |
| — | |
| — | |
| — | |
| — | |
| — | |
| — | |
| — | |
| 68x111 | |
| — | |
| — | |
| — | |
| — | |
| Not in DB | |
| — | |
| — | |
| — |
Tax History
| Year | Property Taxes |
|---|---|
| 2026 | $9,438 |
Contact Agent
Nearby Similar Homes



Nearby Sold Comparables

Contact Agent
Listing Provided By
ARNI Realty Incorporated
