

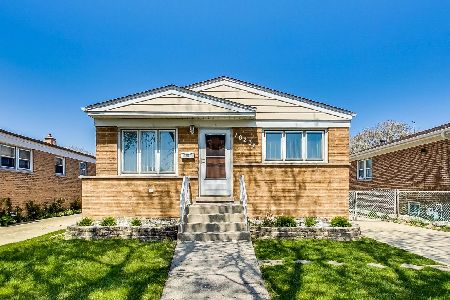
10217 Panoramic Drive, Franklin Park, Illinois 60131
Sorry, we are updating photos, please update this page in 15 minutes
$225,000
|
Sold
|
|
| Status: | Closed |
| Sqft: | 1,025 |
| Cost/Sqft: | $220 |
| Beds: | 3 |
| Baths: | 2 |
| Year Built: | 1959 |
| Property Taxes: | $5,017 |
| Days On Market: | 3084 |
| Lot Size: | 0,12 |
Description
Lovely Chicago raised ranch with 4 bed, 3 upstairs and 1 basement and 2 full baths in Franklin Park. The main floor offers a combined living room/dining room hardwood floors throughout, 3 beds, 1 full bath, kitchen with generous counter space and breakfast bar. The basement includes 1 bed, 1 full bath, family room and an additional kitchen. Move right in or make it a dream home with a few upgrades. Close to the interstate, public transportation, O'Hare and Rosemont entertainment district. Don't want to miss this!
Property Specifics
| Single Family | |
| — | |
| — | |
| 1959 | |
| Full | |
| Brick | |
| — | |
| — | |
| No | |
| 0.12 |
| Cook | |
| — | |
| 0 / Not Applicable | |
| None | |
| Lake Michigan, Public | |
| Public Sewer | |
| Central Air | |
| Natural Gas, Forced Air | |
| 09955316 | |
| 12211100110000 |
Property History
| DATE: | EVENT: | PRICE: | SOURCE: |
|---|---|---|---|
| 2 Nov, 2009 | Sold | $228,000 | MRED MLS |
| 26 Sep, 2009 | Under contract | $239,900 | MRED MLS |
| — | Last price change | $244,900 | MRED MLS |
| 2 Jun, 2009 | Listed for sale | $244,900 | MRED MLS |
| 11 Jul, 2018 | Sold | $225,000 | MRED MLS |
| 23 May, 2018 | Under contract | $225,000 | MRED MLS |
| 18 May, 2018 | Listed for sale | $225,000 | MRED MLS |
Sorry, we are updating photos, please update this page in 15 minutes
Room Specifics
All Bedroom Info:
Total Bedrooms: 4
Bedrooms Above Ground: 3
Bedrooms Below Ground: 1
Total Bedrooms: 4
Bedrooms Above Ground: 3
Bedrooms Below Ground: 1
Second Bedroom Info:
Dimensions: —
Location: —Dimensions: —
Floor Type: Hardwood
Third Bedroom Info:
Dimensions: —
Location: —Dimensions: —
Floor Type: Hardwood
Fourth Bedroom Info:
Dimensions: —
Location: —Dimensions: —
Floor Type: Carpet
Bathroom Info:
Full Bathrooms: 2
Partial Bathrooms: 0Full Bathrooms: 2
Bathroom Amenities: —
Bathroom in Basement: 1
Kitchen Info:
Dimensions: —
Location: —Dimensions: —
Floor Type: Ceramic Tile
Features: Eating Area-Breakfast Bar
Living Room Info:
Dimensions: —
Location: —Dimensions: —
Floor Type: Ceramic Tile
Family Room Info:
Dimensions: —
Location: —Dimensions: —
Floor Type: Hardwood
Additional Rooms Info:
Rooms: Kitchen
Basement: FullRooms: Kitchen
Other Specifics
| 2 | |
| — | |
| Garage | |
| — | |
| — | |
| — | |
| — | |
| — | |
| 40X132 | |
| — | |
| None | |
| Hardwood Floors | |
| Range, Microwave, Dishwasher, Refrigerator, Washer, Dryer, Disposal | |
| Not in DB | |
| — | |
| — | |
| — |
Tax History
| Year | Property Taxes |
|---|---|
| 2009 | $3,486 |
| 2018 | $5,017 |
Contact Agent
Nearby Similar Homes
3529 George Street, Franklin Park, Illinois 60131
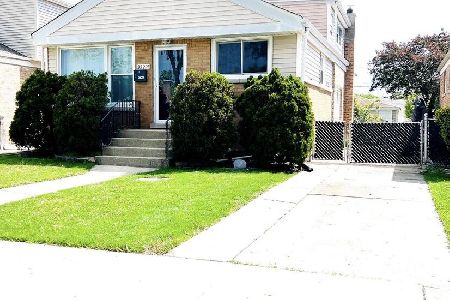
For Sale
$411,000
4 beds / 1.1 baths / 1,337 ft2
Single Family / Built: 1958
36
3536 Ernst Street, Franklin Park, Illinois 60131
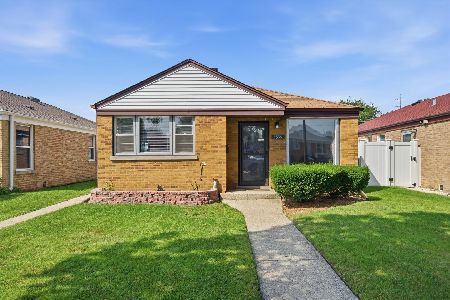
For Sale
$299,900
2 beds / 1.0 baths / 867 ft2
Single Family / Built: 1956
18
3521 Sarah Street, Franklin Park, Illinois 60131
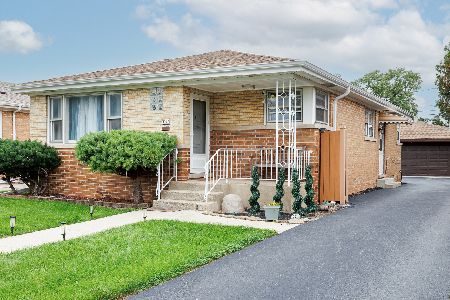
For Sale
$430,000
3 beds / 2.0 baths / 1,259 ft2
Single Family / Built: 1960
11
3517 Sarah Street, Franklin Park, Illinois 60131
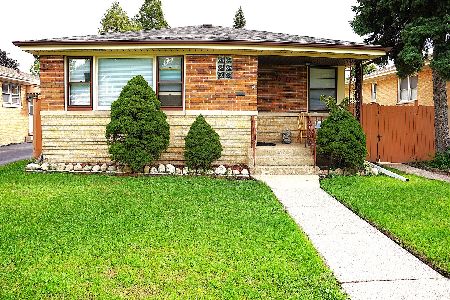
For Sale
$349,000
3 beds / 2.0 baths / 1,157 ft2
Single Family / Built: 1960
33
3501 Sarah Street, Franklin Park, Illinois 60131
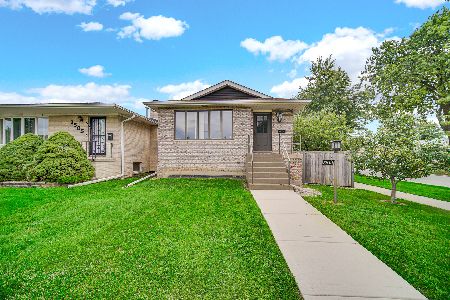
For Sale
$460,000
3 beds / 3.0 baths / 2,473 ft2
Single Family / Built: 1986
38
3745 Scott Street, Schiller Park, Illinois 60176
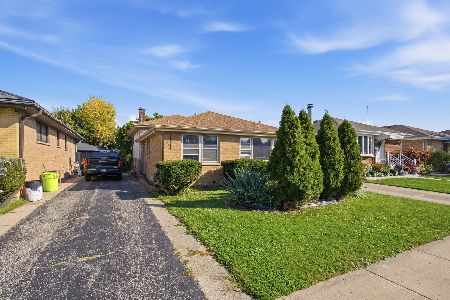
For Sale
$369,000
3 beds / 2.1 baths / 1,266 ft2
Single Family / Built: 1963
14
Nearby Sold Comparables
10213 Panoramic Drive, Franklin Park, Illinois 60131
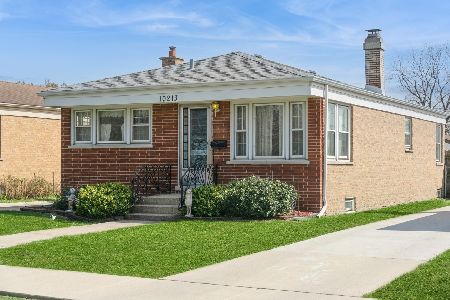
Sold
$349,900
3 beds / 1.0 baths / 1,025 ft2
Single Family / Built: 1958
560
10217 Panoramic Drive, Franklin Park, Illinois 60131

Sold
$239,900
3 beds / 2.0 baths / 0 ft2
Single Family / Built: 1957
6356
10205 Panoramic Drive, Franklin Park, Illinois 60131
Sold
$179,900
3 beds / 2.0 baths / 1,025 ft2
Single Family / Built: 1959
4713
10221 Panoramic Drive, Franklin Park, Illinois 60131
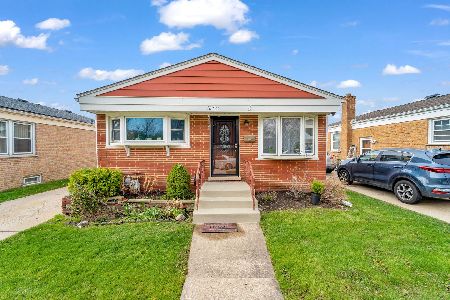
Sold
$267,000
3 beds / 2.0 baths / 1,025 ft2
Single Family / Built: 1959
1636
10201 Panoramic Drive, Franklin Park, Illinois 60131
Sold
$165,000
3 beds / 1.0 baths / 0 ft2
Single Family / Built: 1958
5853
10208 Mcnerney Drive, Franklin Park, Illinois 60131
Sold
$287,900
3 beds / 2.1 baths / 1,091 ft2
Single Family / Built: 1959
2007
Contact Agent
Listing Provided By
Keller Williams Chicago-O'Hare
