

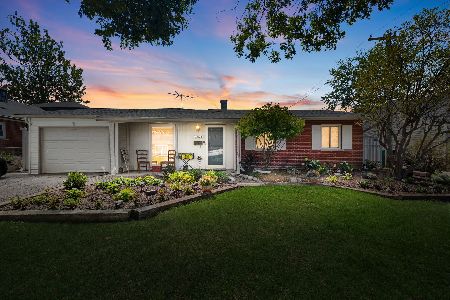
10228 Hickory Drive, Orland Park, Illinois 60462
Sorry, we are updating photos, please update this page in 15 minutes
$160,000
|
Sold
|
|
| Status: | Closed |
| Sqft: | 1,434 |
| Cost/Sqft: | $125 |
| Beds: | 4 |
| Baths: | 1 |
| Year Built: | 1962 |
| Property Taxes: | $4,479 |
| Days On Market: | 4558 |
| Lot Size: | 0,27 |
Description
Huge Price Reduction/ Home has been a long time rental, Home features 9 Rooms 4 bedroom's / 1 bath / Family rm/ Newer Concrete Side Drive /2.5 Car Garage/ Huge Yard [ 65x192 ] 30 x 20 concrete patio off family room. Most windows and doors have been replace [ Pella Windows ] in the front of the home/ Newer Roof/ Furnace / H.W. Heater /100 Amp Circuit Breaker Box/ Some work left to be done.. Great Space Great Buy ..
Property Specifics
| Single Family | |
| — | |
| Ranch | |
| 1962 | |
| None | |
| Aluminum Siding | |
| Asphalt | |
| RANCH | |
| No | |
| 0.27 |
| Cook | |
| — | |
| 0 / Not Applicable | |
| None | |
| Lake Michigan | |
| Public Sewer | |
| Central Air | |
| Natural Gas, Forced Air | |
| 08605415 | |
| 27161080410000 |
Property History
| DATE: | EVENT: | PRICE: | SOURCE: |
|---|---|---|---|
| 29 Aug, 2014 | Sold | $160,000 | MRED MLS |
| 24 Jul, 2014 | Under contract | $179,898 | MRED MLS |
| — | Last price change | $199,898 | MRED MLS |
| 5 May, 2014 | Listed for sale | $199,898 | MRED MLS |
| 30 Apr, 2020 | Sold | $245,000 | MRED MLS |
| 3 Apr, 2020 | Under contract | $249,900 | MRED MLS |
| 25 Mar, 2020 | Listed for sale | $249,900 | MRED MLS |
| 24 Mar, 2023 | Sold | $320,000 | MRED MLS |
| 24 Jan, 2023 | Under contract | $329,900 | MRED MLS |
| 28 Nov, 2022 | Listed for sale | $329,900 | MRED MLS |
Sorry, we are updating photos, please update this page in 15 minutes
Room Specifics
All Bedroom Info:
Total Bedrooms: 4
Bedrooms Above Ground: 4
Bedrooms Below Ground: 0
Total Bedrooms: 4
Bedrooms Above Ground: 4
Bedrooms Below Ground: 0
Second Bedroom Info:
Dimensions: —
Location: —Dimensions: —
Floor Type: Carpet
Third Bedroom Info:
Dimensions: —
Location: —Dimensions: —
Floor Type: Carpet
Fourth Bedroom Info:
Dimensions: —
Location: —Dimensions: —
Floor Type: Carpet
Bathroom Info:
Full Bathrooms: 1
Partial Bathrooms: 0Full Bathrooms: 1
Bathroom Amenities: —
Bathroom in Basement: —
Dining Room Info:
Dimensions: —
Location: —Dimensions: —
Floor Type: Carpet
Kitchen Info:
Dimensions: —
Location: —Dimensions: —
Floor Type: Wood Laminate
Features: Eating Area-Table Space
Laundry Room Info:
Dimensions: —
Location: —Dimensions: —
Floor Type: Vinyl
Living Room Info:
Dimensions: —
Location: —Dimensions: —
Floor Type: Carpet
Family Room Info:
Dimensions: —
Location: —Dimensions: —
Floor Type: Carpet
Additional Rooms Info:
Rooms: No additional rooms
Basement: NoneRooms: No additional rooms
Other Specifics
| 2 | |
| Concrete Perimeter | |
| Garage | |
| — | |
| — | |
| — | |
| Patio, Porch | |
| Fenced Yard | |
| 65X192 | |
| Pull Down Stair | |
| None | |
| First Floor Laundry | |
| Range, Dishwasher, Refrigerator, Washer, Dryer | |
| Not in DB | |
| Pool, Sidewalks, Street Lights, Street Paved | |
| — | |
| Wood Burning Stove |
Tax History
| Year | Property Taxes |
|---|---|
| 2014 | $4,479 |
| 2020 | $4,587 |
| 2023 | $4,590 |
Contact Agent
Nearby Similar Homes
10227 Hilltop Drive, Orland Park, Illinois 60462
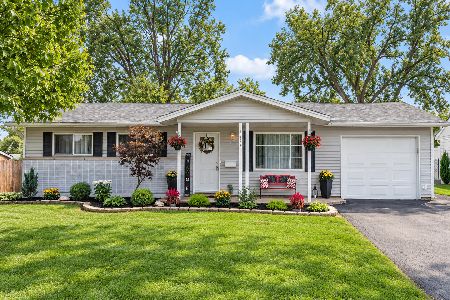
For Sale
$329,900
3 beds / 1.0 baths / 1,225 ft2
Single Family / Built: 1960
49
10238 Hilltop Drive, Orland Park, Illinois 60462
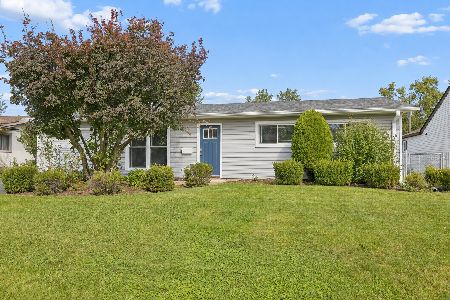
For Sale
$345,000
3 beds / 1.0 baths / 2,043 ft2
Single Family / Built: 1961
11
15248 Highland Avenue, Orland Park, Illinois 60462
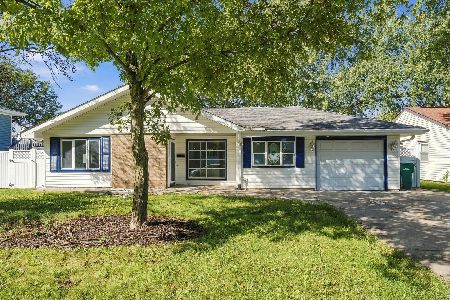
For Sale
$409,000
3 beds / 2.0 baths / 1,647 ft2
Single Family / Built: 1960
21
10048 El Cameno Real Drive, Orland Park, Illinois 60462
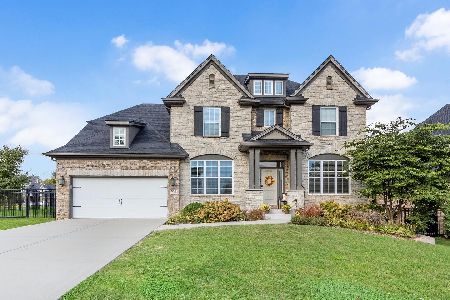
For Sale
$737,000
4 beds / 2.1 baths / 3,100 ft2
Single Family / Built: 2016
7
10145 Hyacinth Drive, Orland Park, Illinois 60462
For Sale
$345,000
3 beds / 2.0 baths / 2,000 ft2
Single Family / Built: 1961
41
Nearby Sold Comparables
10228 Hickory Drive, Orland Park, Illinois 60462

Sold
$329,900
4 beds / 2.0 baths / 1,795 ft2
Single Family / Built: 1961
1429
15228 Huntington Court, Orland Park, Illinois 60462

Sold
$314,900
3 beds / 2.0 baths / 1,700 ft2
Single Family / Built: 1969
1016
15222 Huntington Court, Orland Park, Illinois 60462

Sold
$288,000
3 beds / 2.0 baths / 1,270 ft2
Single Family / Built: 1970
510
10242 Hickory Drive, Orland Park, Illinois 60462

Sold
$224,900
3 beds / 2.0 baths / 1,850 ft2
Single Family / Built: 1970
4942
10242 Hickory Drive, Orland Park, Illinois 60462

Sold
$239,000
3 beds / 2.0 baths / 1,850 ft2
Single Family / Built: 1968
2203
10227 Hilltop Avenue, Orland Park, Illinois 60467
Sold
$139,999
3 beds / 1.0 baths / 1,089 ft2
Single Family / Built: 1961
4868
Contact Agent
Listing Provided By
Baird & Warner
