

1023 Humphrey Avenue, Oak Park, Illinois 60304


$399,000
|
Sold
|
|
| Status: | Closed |
| Sqft: | 1,562 |
| Cost/Sqft: | $255 |
| Beds: | 3 |
| Baths: | 2 |
| Year Built: | 1922 |
| Property Taxes: | $11,078 |
| Days On Market: | 1999 |
| Lot Size: | 0,11 |
Description
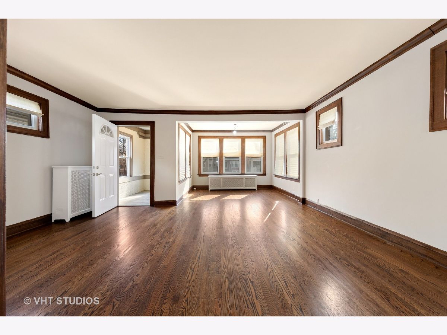
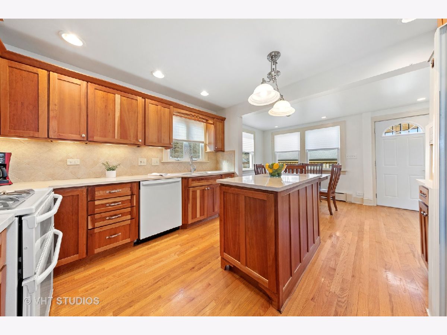
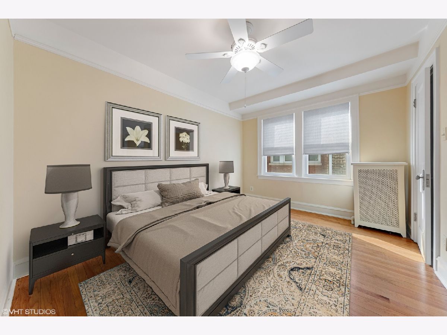
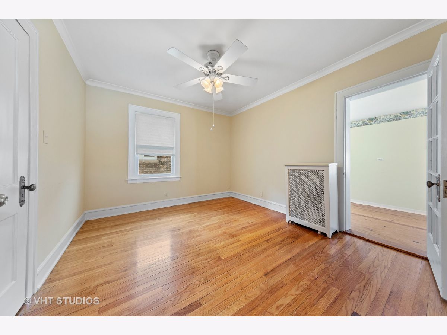
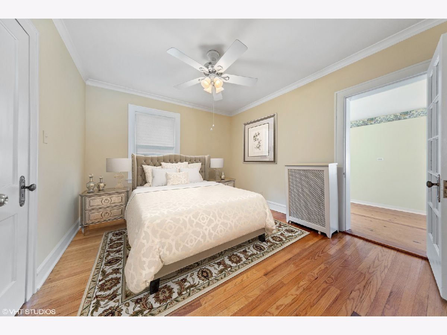
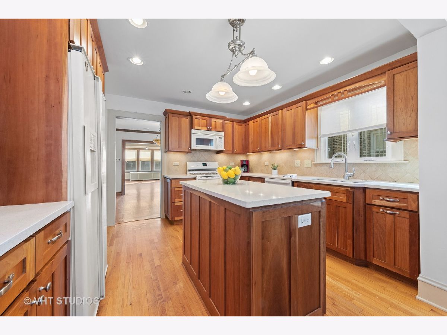
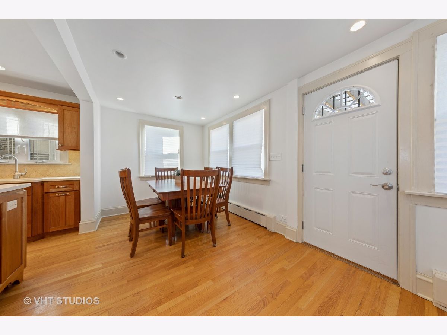
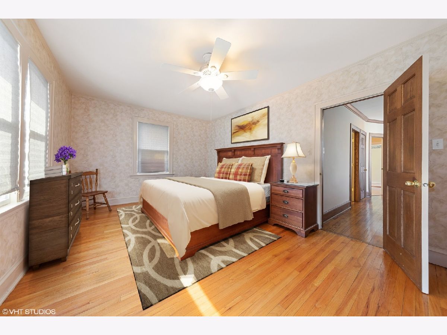
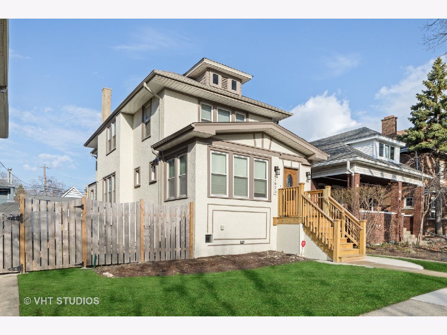
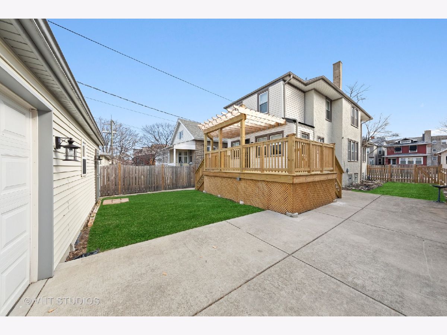
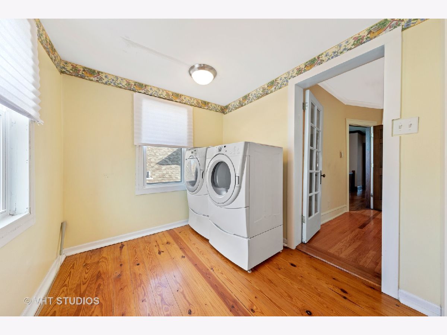
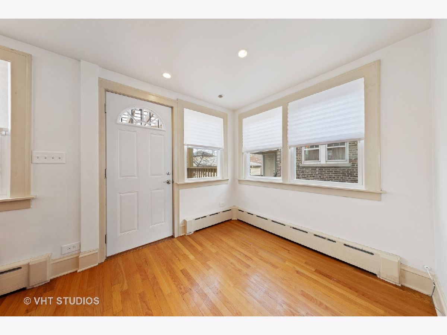
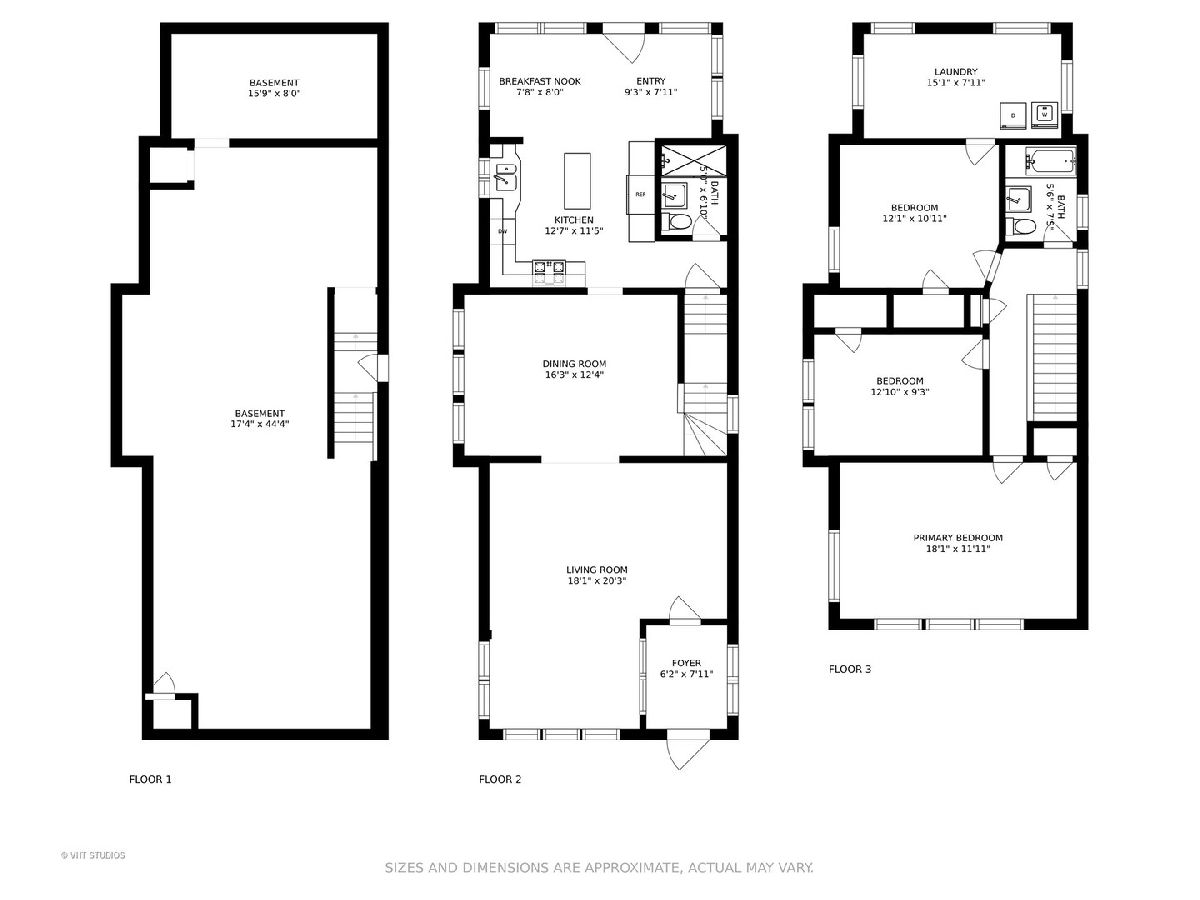
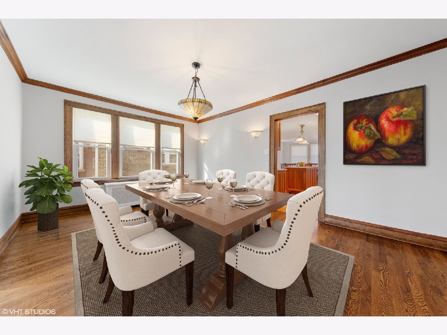
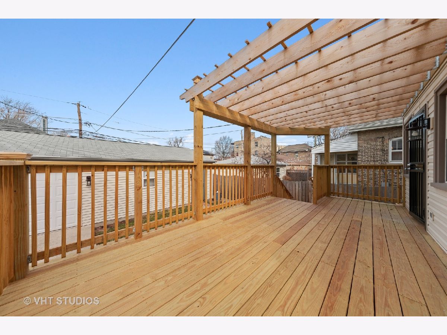
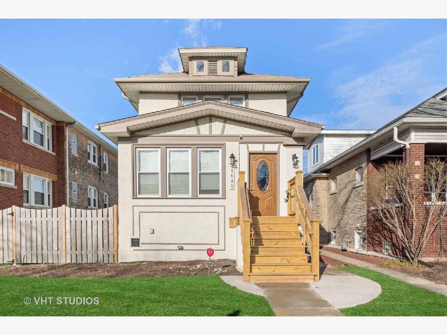
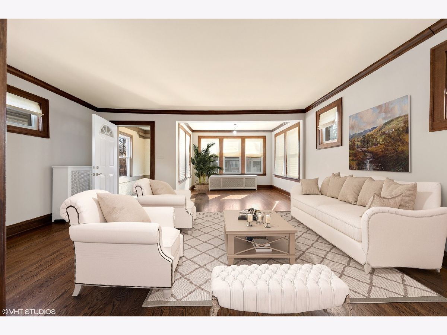
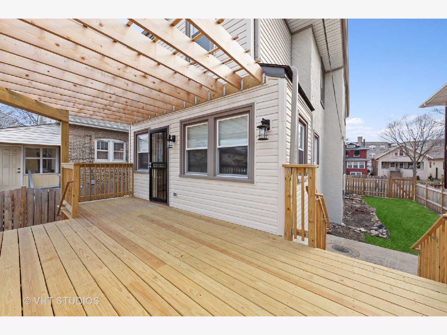
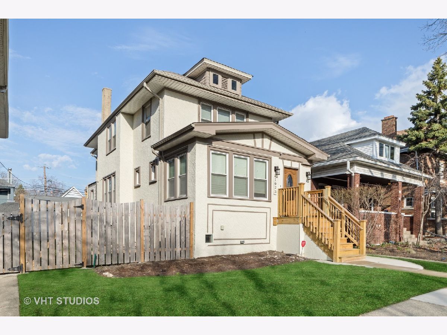
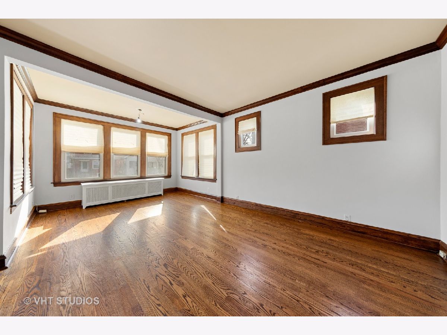
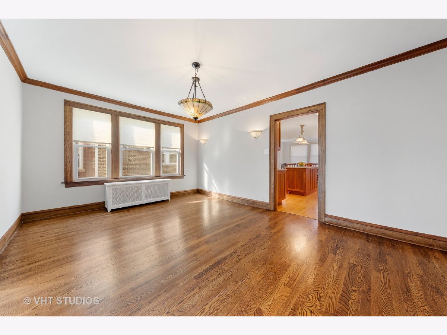
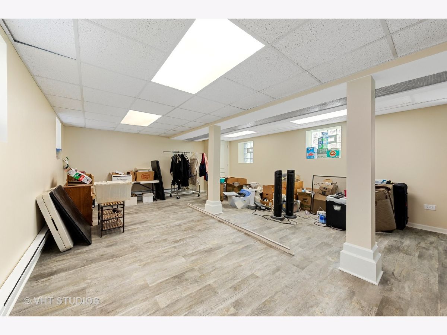
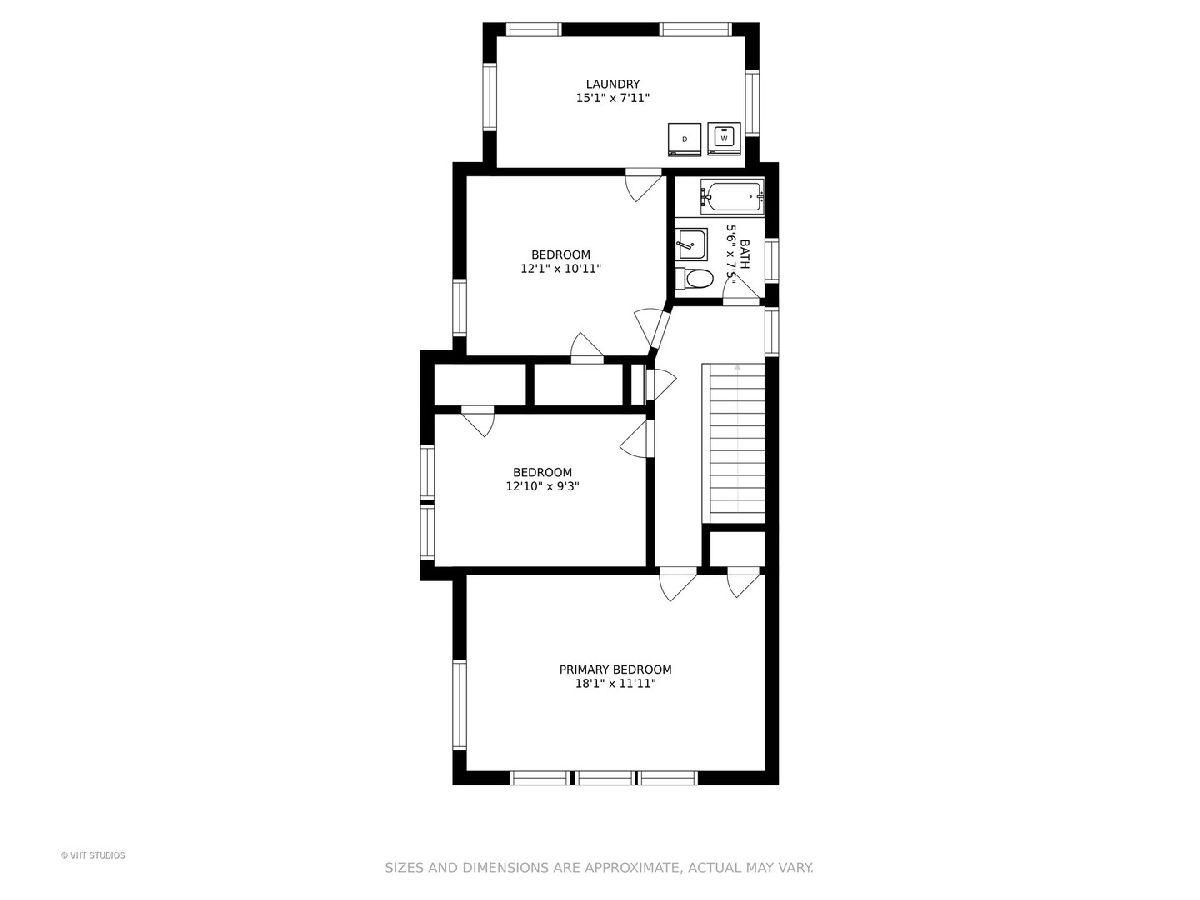
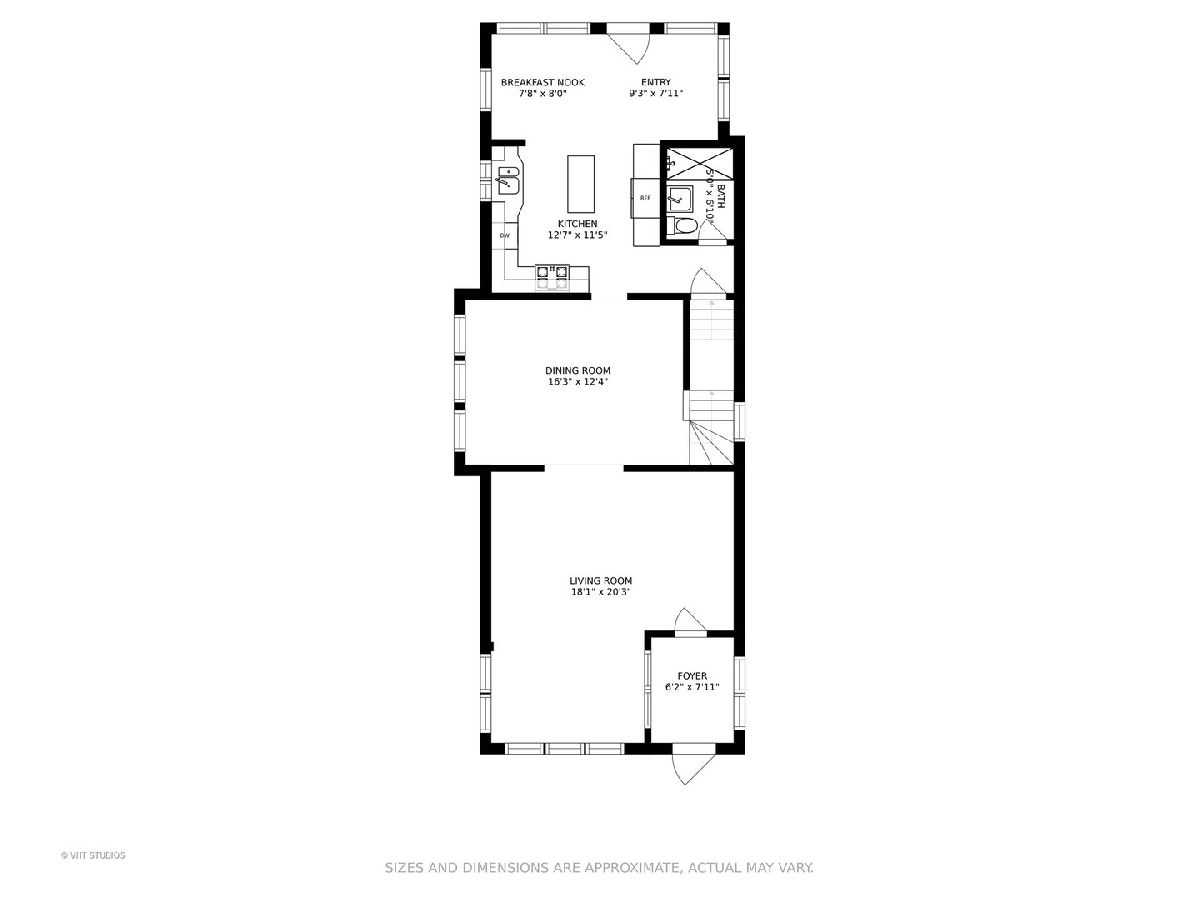
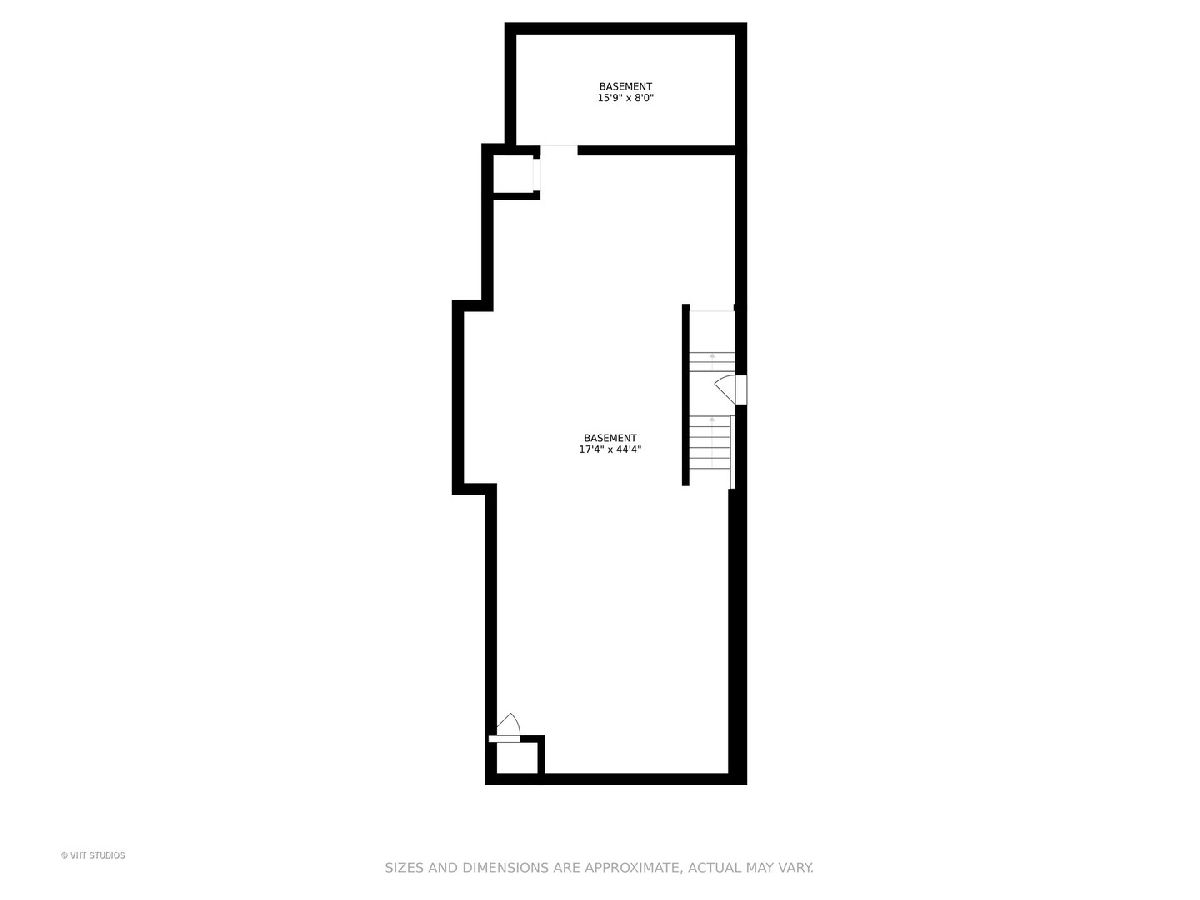
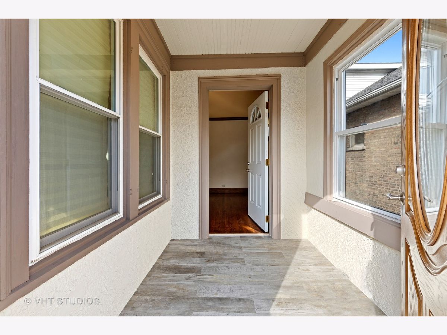
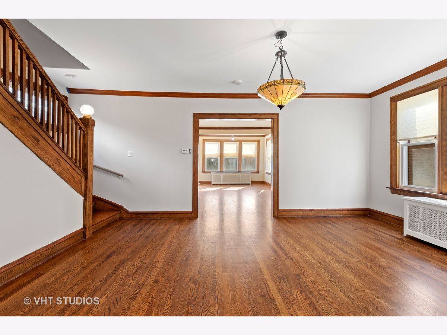
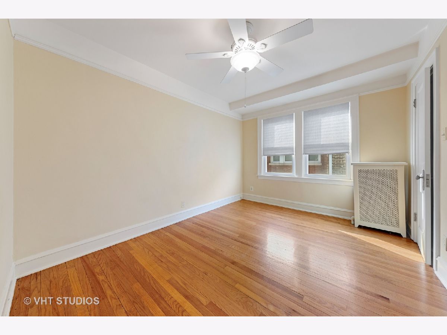
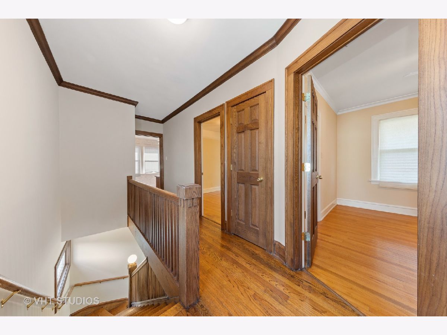
BECOME THE 2ND OWNER OF THIS CHARMING AND COMPLETELY QUINTESSENTIAL OAK PARK HOME! This move-in-ready home sits in a fabulous location. Freshly painted with gleaming finished hardwood floors! Enter into the bright and large living room space which opens right into to your separate dining room. The Kitchen is updated! Featuring an island, tons of storage, and great breakfast nook/eat in table space! Upstairs you'll find 3 great sized bedrooms PLUS a 2nd FLOOR LAUNDRY ROOM! Ample space for storage in the upstairs laundry room as a bonus! The recently partially-finished basement is HUGE and would make the perfect TV family room, playroom, or at home office. Don't forget to check out the fenced in backyard space! AMAZING recently built deck and pergola - great for relaxation after a long day or entertaining and fun summer nights! ONE MORE THING! You'll love your giant and very rare 3-car garage. Wow! What more can you ask for? How about... Award winning schools, easy access to the highway, walk to parks, CTA public transit, close to shopping, and Charming downtown Oak Park! Welcome home!
Property Specifics
| Single Family | |
| — | |
| American 4-Sq. | |
| 1922 | |
| Full | |
| — | |
| No | |
| 0.11 |
| Cook | |
| — | |
| — / Not Applicable | |
| None | |
| Public | |
| Public Sewer | |
| 11031918 | |
| 16173140220000 |
Nearby Schools
| NAME: | DISTRICT: | DISTANCE: | |
|---|---|---|---|
|
Grade School
Irving Elementary School |
97 | — | |
|
Middle School
Percy Julian Middle School |
97 | Not in DB | |
|
High School
Oak Park & River Forest High Sch |
200 | Not in DB | |
Property History
| DATE: | EVENT: | PRICE: | SOURCE: |
|---|---|---|---|
| 6 May, 2021 | Sold | $399,000 | MRED MLS |
| 28 Mar, 2021 | Under contract | $399,000 | MRED MLS |
| 25 Mar, 2021 | Listed for sale | $399,000 | MRED MLS |
Room Specifics
Total Bedrooms: 3
Bedrooms Above Ground: 3
Bedrooms Below Ground: 0
Dimensions: —
Floor Type: Hardwood
Dimensions: —
Floor Type: Hardwood
Full Bathrooms: 2
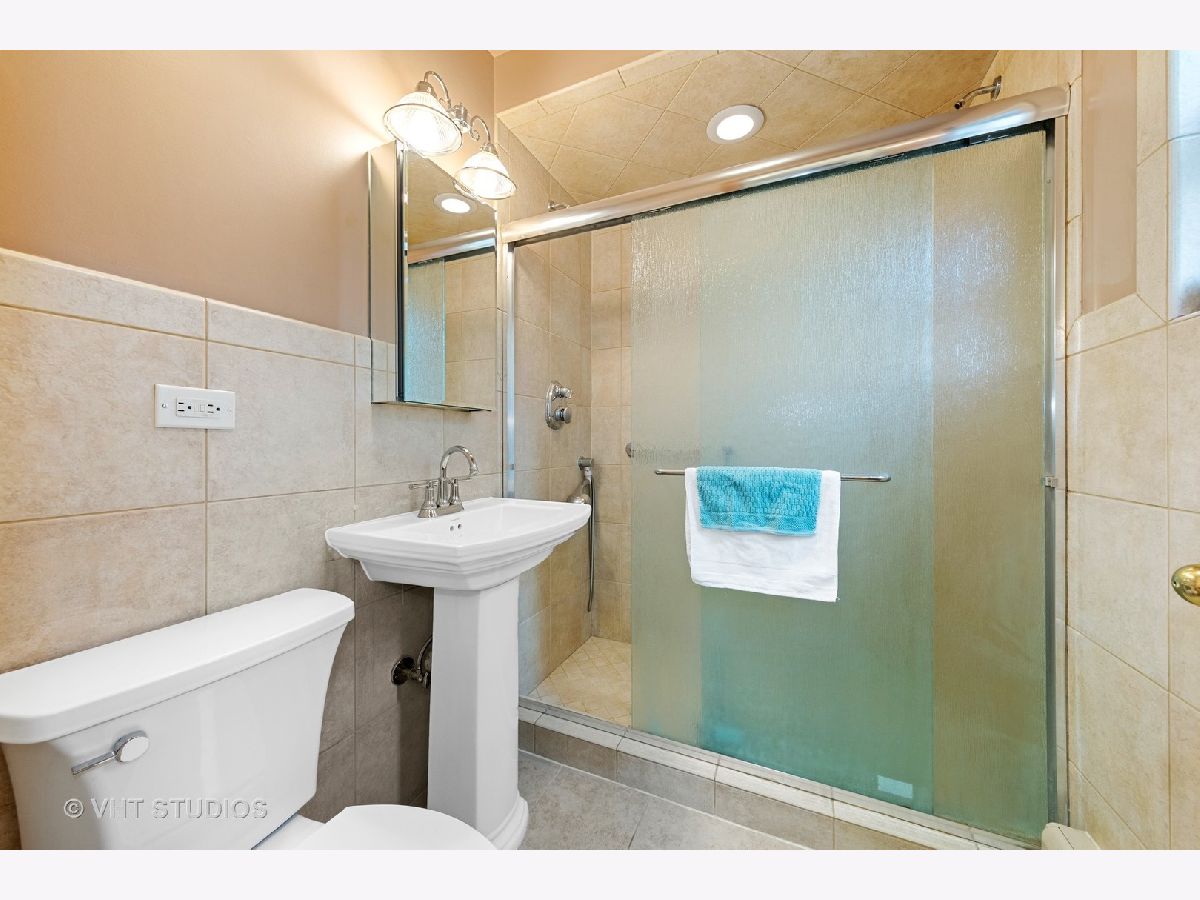
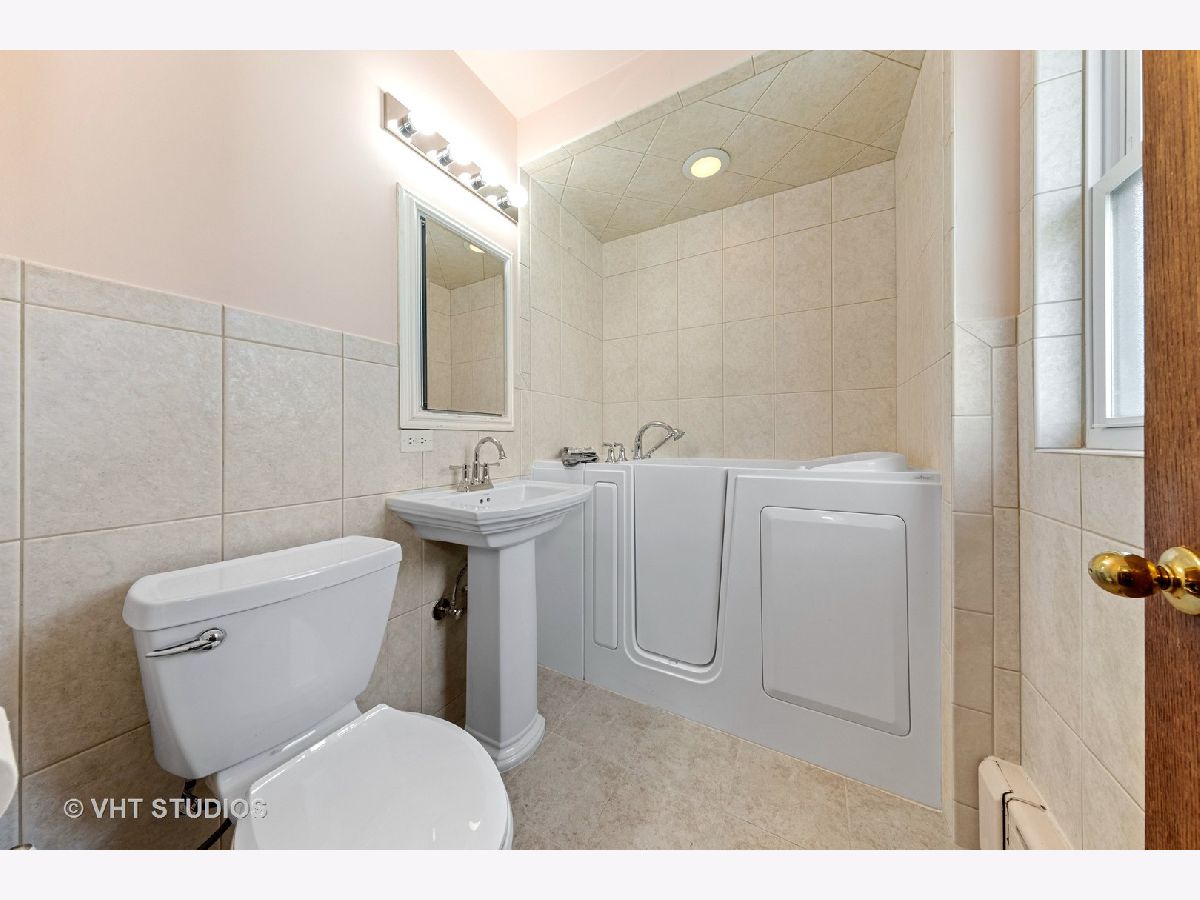
Bathroom Amenities: Handicap Shower,Soaking Tub
Bathroom in Basement: 0
Rooms: Foyer
Basement Description: Partially Finished
Other Specifics
| 3 | |
| — | |
| — | |
| — | |
| — | |
| 126X38 | |
| — | |
| None | |
| Hardwood Floors, Second Floor Laundry, First Floor Full Bath | |
| Range, Dishwasher, Refrigerator, Washer, Dryer | |
| Not in DB | |
| Sidewalks, Street Lights | |
| — | |
| — | |
| — |
Tax History
| Year | Property Taxes |
|---|---|
| 2021 | $11,078 |
Contact Agent
Nearby Similar Homes

Nearby Sold Comparables

Contact Agent
Listing Provided By
Baird & Warner
