

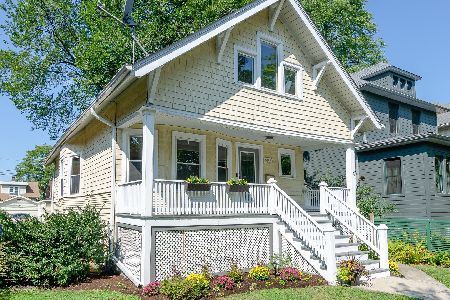
1031 Humphrey Avenue, Oak Park, Illinois 60304
Sorry, we are updating photos, please update this page in 15 minutes
$316,000
|
Sold
|
|
| Status: | Closed |
| Sqft: | 0 |
| Cost/Sqft: | — |
| Beds: | 3 |
| Baths: | 2 |
| Year Built: | 1915 |
| Property Taxes: | $6,717 |
| Days On Market: | 4635 |
| Lot Size: | 0,00 |
Description
Beautiful American 4-Square with front porch on large oversized lot. Gorgeous kitchen w/cherry cabinets,granite counters,glass tile backsplash & SS appliances. Powder room off kitchen,tandem room off second bedroom,hardwood floors thru out, finished basement. Newer CAC and elec. Recent updates: remodeled upstairs bathroom, New back deck, New paver patio. 1.5 car gar and space for second car. Agent related to seller
Property Specifics
| Single Family | |
| — | |
| American 4-Sq. | |
| 1915 | |
| Full | |
| — | |
| No | |
| 0 |
| Cook | |
| — | |
| 0 / Not Applicable | |
| None | |
| Lake Michigan | |
| Public Sewer, Sewer-Storm | |
| 08511367 | |
| 16173140240000 |
Nearby Schools
| NAME: | DISTRICT: | DISTANCE: | |
|---|---|---|---|
|
Grade School
Irving Elementary School |
97 | — | |
|
Middle School
Percy Julian Middle School |
97 | Not in DB | |
|
High School
Oak Park & River Forest High Sch |
200 | Not in DB | |
Property History
| DATE: | EVENT: | PRICE: | SOURCE: |
|---|---|---|---|
| 31 Jul, 2009 | Sold | $336,900 | MRED MLS |
| 2 Jun, 2009 | Under contract | $339,900 | MRED MLS |
| 11 May, 2009 | Listed for sale | $339,900 | MRED MLS |
| 17 Apr, 2014 | Sold | $316,000 | MRED MLS |
| 16 Feb, 2014 | Under contract | $337,900 | MRED MLS |
| — | Last price change | $344,900 | MRED MLS |
| 5 Jan, 2014 | Listed for sale | $344,900 | MRED MLS |
| 30 May, 2019 | Sold | $340,000 | MRED MLS |
| 14 Apr, 2019 | Under contract | $349,900 | MRED MLS |
| 6 Mar, 2019 | Listed for sale | $349,900 | MRED MLS |
| 16 Jun, 2022 | Sold | $400,000 | MRED MLS |
| 16 May, 2022 | Under contract | $375,000 | MRED MLS |
| 13 May, 2022 | Listed for sale | $375,000 | MRED MLS |
| 11 Jul, 2025 | Sold | $481,500 | MRED MLS |
| 2 Jun, 2025 | Under contract | $449,000 | MRED MLS |
| 29 May, 2025 | Listed for sale | $449,000 | MRED MLS |
Sorry, we are updating photos, please update this page in 15 minutes
Room Specifics
All Bedroom Info:
Total Bedrooms: 3
Bedrooms Above Ground: 3
Bedrooms Below Ground: 0
Total Bedrooms: 3
Bedrooms Above Ground: 3
Bedrooms Below Ground: 0
Second Bedroom Info:
Dimensions: —
Location: —Dimensions: —
Floor Type: Hardwood
Third Bedroom Info:
Dimensions: —
Location: —Dimensions: —
Floor Type: Hardwood
Bathroom Info:
Full Bathrooms: 2
Partial Bathrooms: 1Full Bathrooms: 2
Bathroom Amenities: —
Bathroom in Basement: 0
Additional Rooms Info:
Rooms: Tandem Room
Basement: FullRooms: Tandem Room
Basement Description: Partially Finished
Other Specifics
| 1 | |
| Block | |
| — | |
| — | |
| — | |
| 33 X 126 | |
| — | |
| None | |
| — | |
| Range, Microwave, Dishwasher, Refrigerator, Washer, Dryer | |
| Not in DB | |
| — | |
| — | |
| — | |
| — |
Tax History
| Year | Property Taxes |
|---|---|
| 2009 | $5,378 |
| 2014 | $6,717 |
| 2019 | $9,010 |
| 2022 | $10,722 |
| 2025 | $9,677 |
Contact Agent
Nearby Similar Homes
1030 Lyman Avenue, Oak Park, Illinois 60304
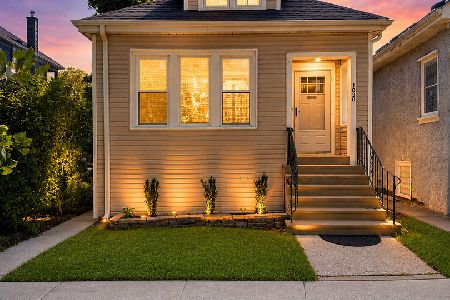
For Sale
$360,000
2 beds / 1.0 baths / 849 ft2
Single Family / Built: 1924
34
1112 Taylor Avenue, Oak Park, Illinois 60304
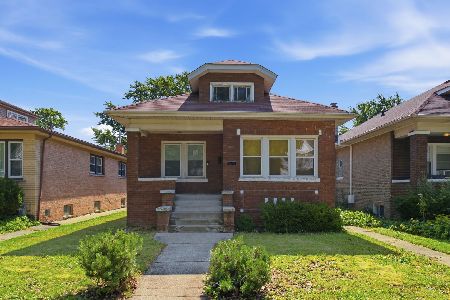
For Sale
$299,900
2 beds / 2.0 baths / 978 ft2
Single Family / Built: 1923
58
932 Mayfield Avenue, Chicago, Illinois 60644
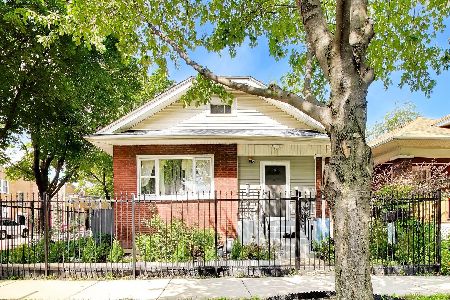
For Sale
$449,999
2 beds / 2.0 baths / 2,000 ft2
Single Family / Built: 1920
12
1018 Mayfield Avenue, Chicago, Illinois 60644
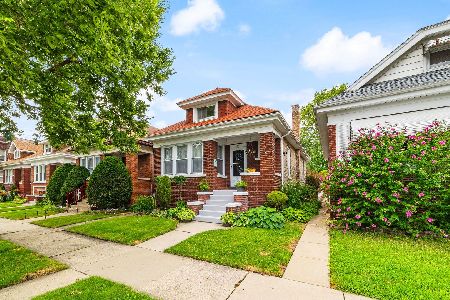
For Sale
$325,000
3 beds / 1.1 baths / 1,437 ft2
Single Family / Built: 1922
20
815 Harvey Avenue, Oak Park, Illinois 60304

For Sale
$679,000
3 beds / 2.0 baths / 1,536 ft2
Single Family / Built: 1908
4
919 Highland Avenue, Oak Park, Illinois 60304
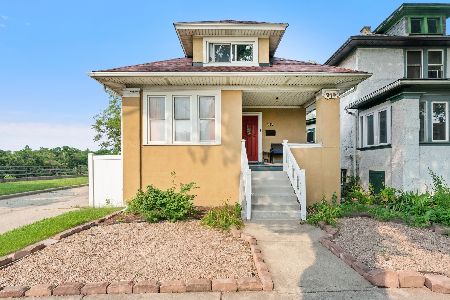
For Sale
$350,000
3 beds / 2.0 baths / 1,300 ft2
Single Family / Built: 1919
33
Nearby Sold Comparables
1031 Humphrey Avenue, Oak Park, Illinois 60304
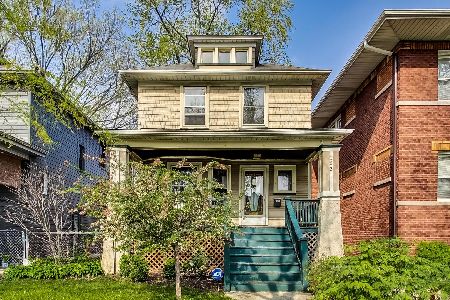
Sold
$375,000
3 beds / 1.1 baths / 0 ft2
Single Family / Built: 1915
1585
1031 Humphrey Avenue, Oak Park, Illinois 60304

Sold
$339,900
3 beds / 1.1 baths / 0 ft2
Single Family / Built: 1915
6335
1031 Humphrey Avenue, Oak Park, Illinois 60304
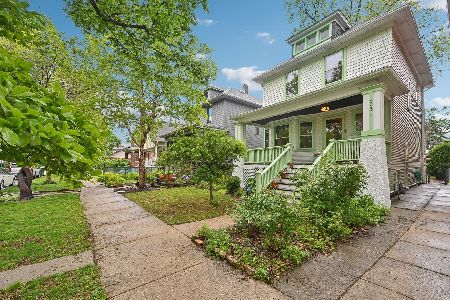
Sold
$449,000
3 beds / 1.1 baths / 1,248 ft2
Single Family / Built: 1915
473
1031 Humphrey Avenue, Oak Park, Illinois 60304
Sold
$349,900
3 beds / 1.1 baths / 1,248 ft2
Single Family / Built: 1916
2749
1023 Humphrey Avenue, Oak Park, Illinois 60304
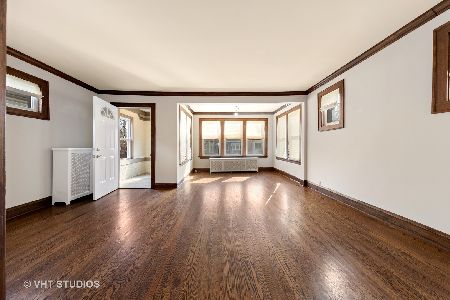
Sold
$399,000
3 beds / 2.0 baths / 1,562 ft2
Single Family / Built: 1922
1999
1037 Humphrey Avenue, Oak Park, Illinois 60304
Sold
$399,000
3 beds / 2.0 baths / 1,631 ft2
Single Family / Built: 1915
1761
Contact Agent
Listing Provided By
The Landview Group, Inc.
