

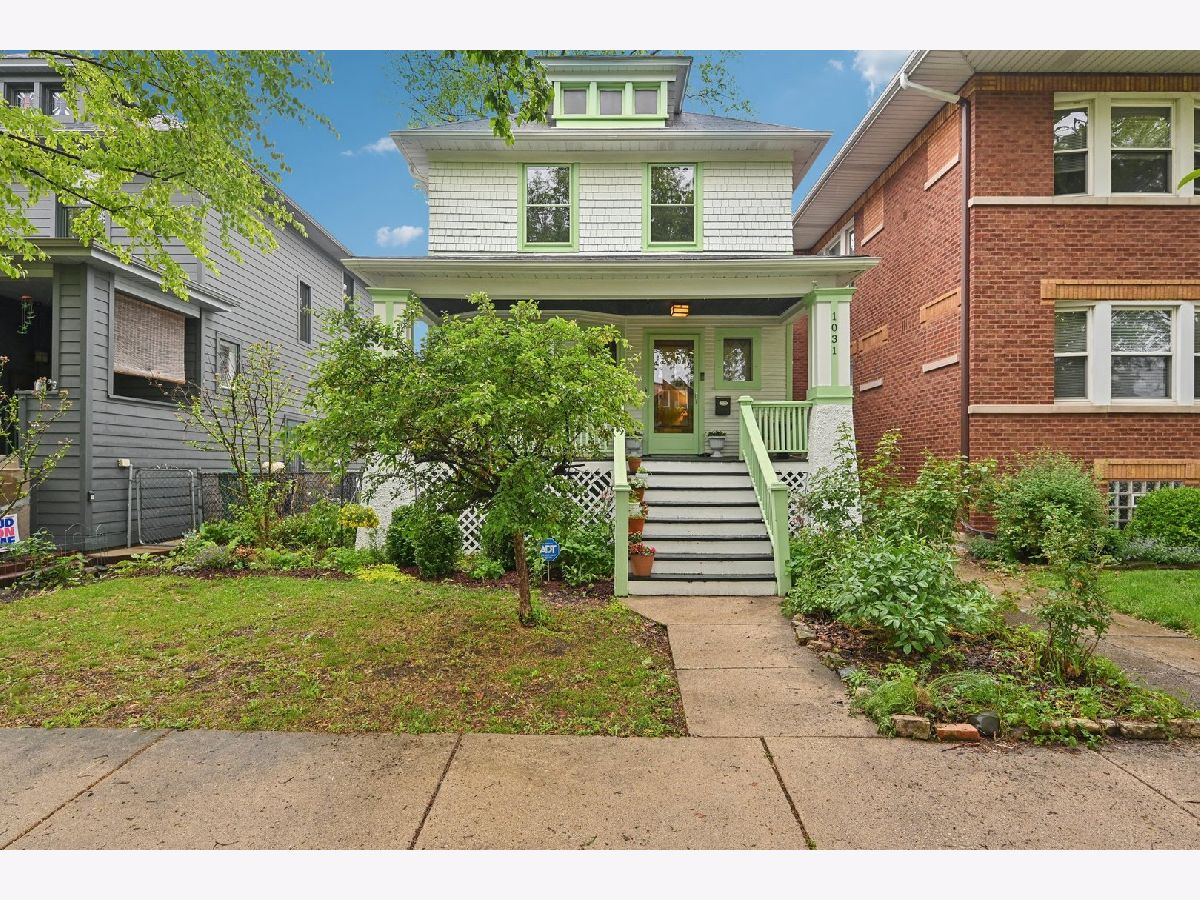
1031 Humphrey Avenue, Oak Park, Illinois 60304


$481,500
|
Sold
|
|
| Status: | Closed |
| Sqft: | 1,248 |
| Cost/Sqft: | $360 |
| Beds: | 3 |
| Baths: | 2 |
| Year Built: | 1915 |
| Property Taxes: | $9,677 |
| Days On Market: | 473 |
| Lot Size: | 0,10 |
Description
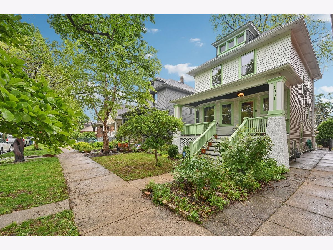
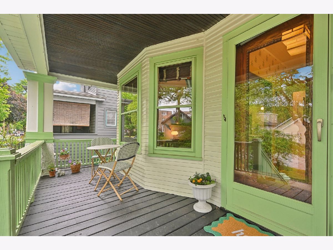
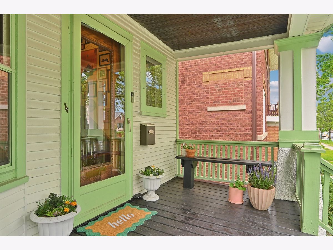
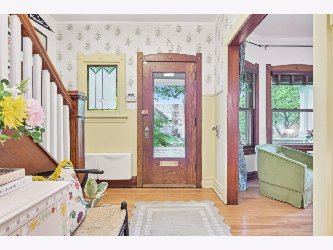
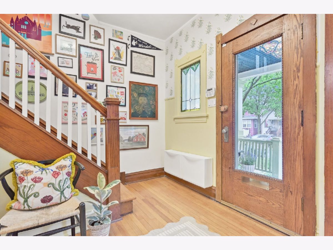
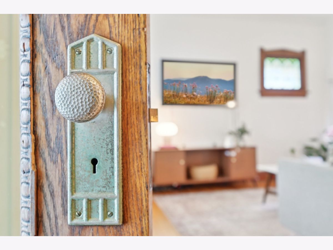
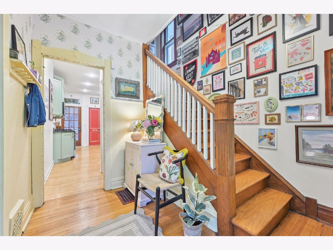
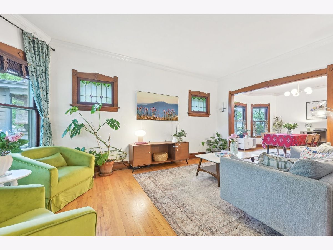
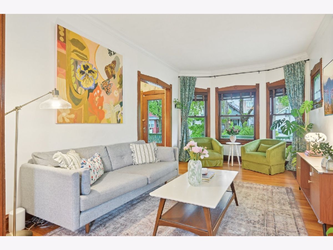
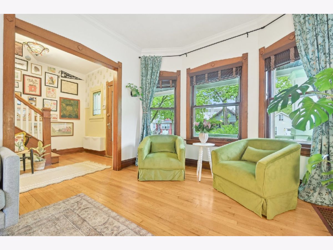
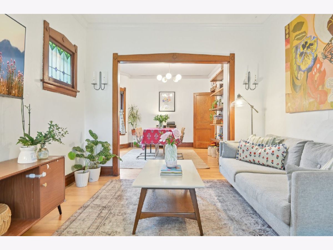
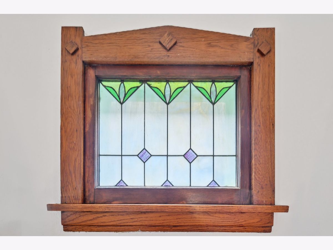
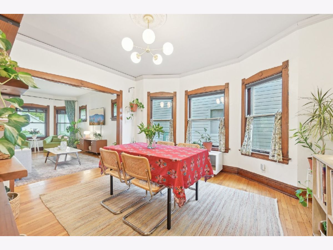
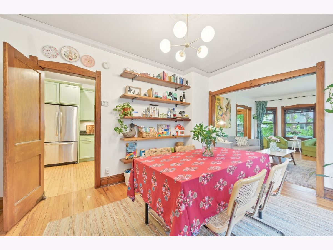
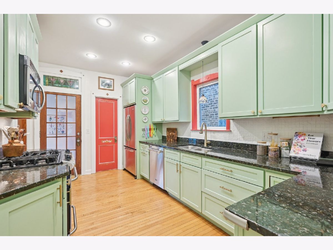
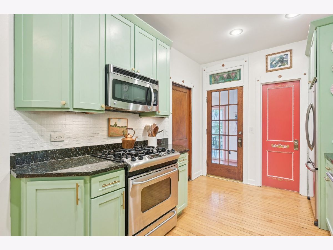
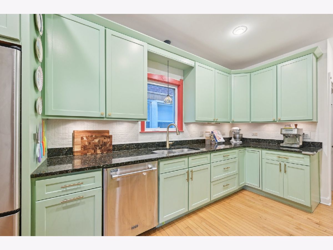
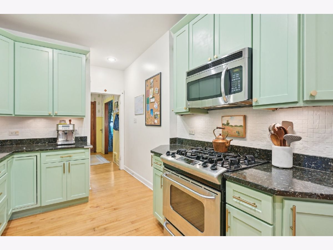
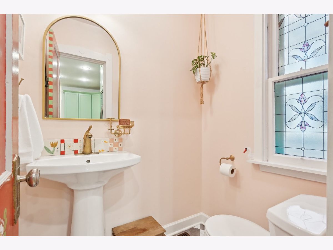
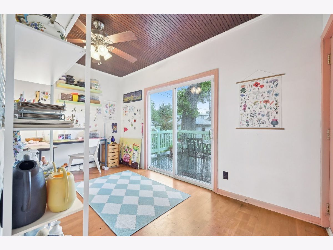
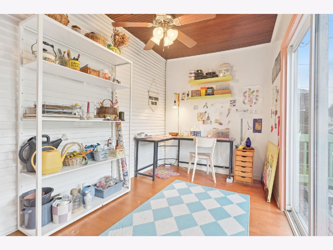
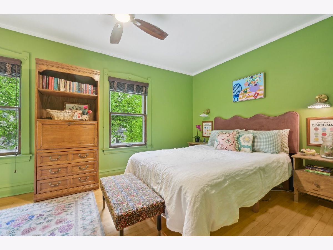
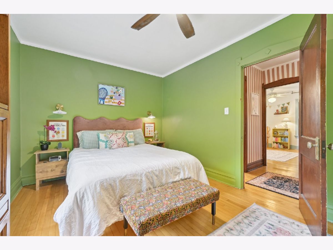
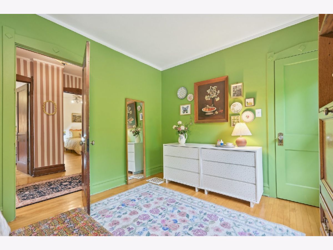
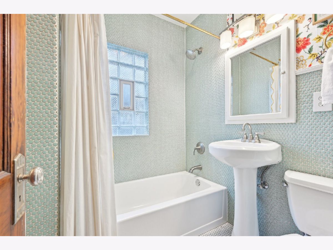
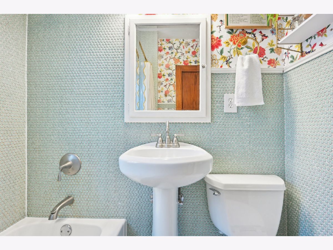
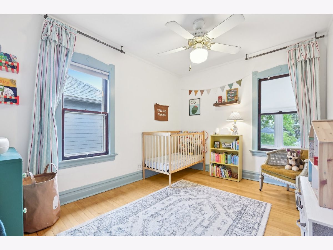
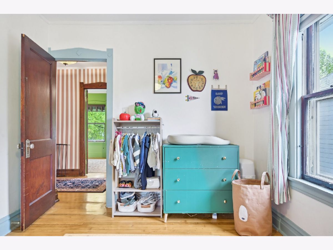
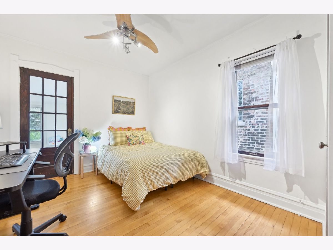
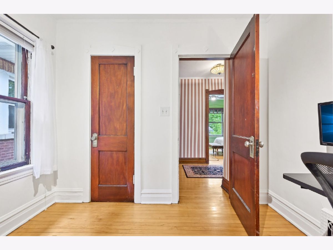
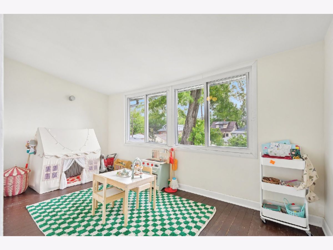
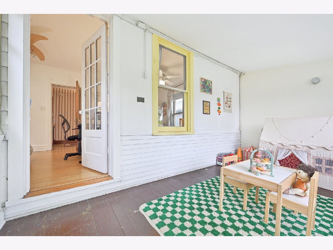
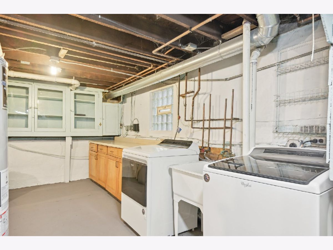
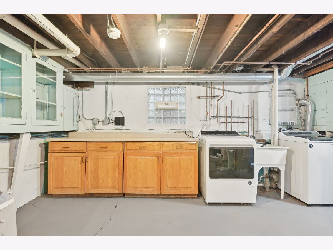
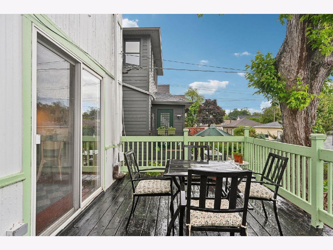
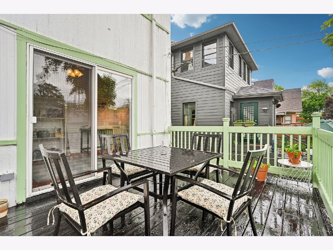
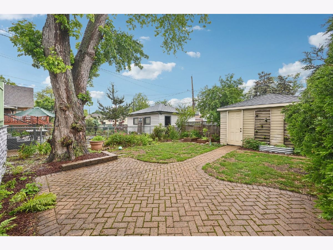
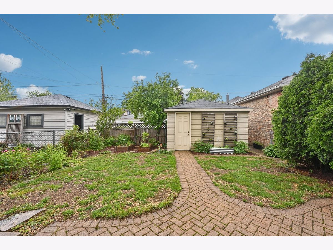
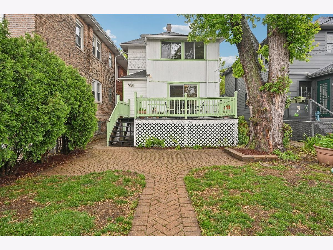
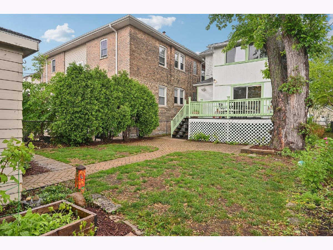
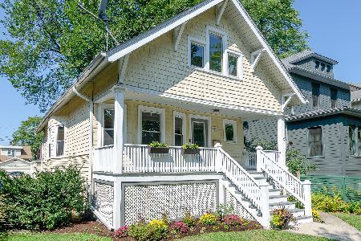
**MULTIPLE OFFERS RECEIVED--HIGHEST & BEST OFFERS DUE BY 12 NOON 6/2** Charming Vintage-Inspired 4-Square in the Oak Park Arts District! Welcome to this absolutely adorable home, perfectly nestled in the heart of the vibrant Arts District! With vintage charm and thoughtful updates throughout, you'll fall in love the moment you arrive. Lush landscaping and irresistible curb appeal lead you to a welcoming open front porch-perfect for morning coffee or evening gatherings. Step inside to a gracious foyer that flows into a beautifully preserved living room, complete with original woodwork and timeless character. The formal dining room is flooded with natural light and leads into the updated kitchen, where you'll find 42" cabinetry, granite countertops, stainless steel appliances, and a stylish tile backsplash-ideal for entertaining or everyday living. Just off the kitchen, a versatile bonus room makes a perfect home office, playroom, or creative space, while a convenient and charming powder room rounds out the main level. Upstairs, you'll find three spacious bedrooms plus a bright tandem room-offering endless possibilities as a fourth bedroom, study nook, or cozy lounge. The full, unfinished basement is ready for your personal touch. Step outside to a backyard oasis, perfect for entertaining, with a lovely deck and mature landscaping. The garage and additional parking pad complete this exceptional offering. Location can't be beat-just steps to Barrie Park, the Oak Park Conservatory, and all the shops, restaurants, and cultural spots in the Arts District. With easy access to the Eisenhower and the CTA Blue Line, commuting to the city is a breeze. Don't miss your chance to own this picture-perfect gem in one of Oak Park's most creative and connected neighborhoods!
Property Specifics
| Single Family | |
| — | |
| — | |
| 1915 | |
| — | |
| — | |
| No | |
| 0.1 |
| Cook | |
| — | |
| 0 / Not Applicable | |
| — | |
| — | |
| — | |
| 12362738 | |
| 16173140240000 |
Nearby Schools
| NAME: | DISTRICT: | DISTANCE: | |
|---|---|---|---|
|
Grade School
Irving Elementary School |
97 | — | |
|
Middle School
Percy Julian Middle School |
97 | Not in DB | |
|
High School
Oak Park & River Forest High Sch |
200 | Not in DB | |
Property History
| DATE: | EVENT: | PRICE: | SOURCE: |
|---|---|---|---|
| 31 Jul, 2009 | Sold | $336,900 | MRED MLS |
| 2 Jun, 2009 | Under contract | $339,900 | MRED MLS |
| 11 May, 2009 | Listed for sale | $339,900 | MRED MLS |
| 17 Apr, 2014 | Sold | $316,000 | MRED MLS |
| 16 Feb, 2014 | Under contract | $337,900 | MRED MLS |
| — | Last price change | $344,900 | MRED MLS |
| 5 Jan, 2014 | Listed for sale | $344,900 | MRED MLS |
| 30 May, 2019 | Sold | $340,000 | MRED MLS |
| 14 Apr, 2019 | Under contract | $349,900 | MRED MLS |
| 6 Mar, 2019 | Listed for sale | $349,900 | MRED MLS |
| 16 Jun, 2022 | Sold | $400,000 | MRED MLS |
| 16 May, 2022 | Under contract | $375,000 | MRED MLS |
| 13 May, 2022 | Listed for sale | $375,000 | MRED MLS |
| 11 Jul, 2025 | Sold | $481,500 | MRED MLS |
| 2 Jun, 2025 | Under contract | $449,000 | MRED MLS |
| 29 May, 2025 | Listed for sale | $449,000 | MRED MLS |
Room Specifics
Total Bedrooms: 3
Bedrooms Above Ground: 3
Bedrooms Below Ground: 0
Dimensions: —
Floor Type: —
Dimensions: —
Floor Type: —
Full Bathrooms: 2
Bathroom Amenities: —
Bathroom in Basement: 0
Rooms: —
Basement Description: —
Other Specifics
| 1 | |
| — | |
| — | |
| — | |
| — | |
| 125 X 33 | |
| — | |
| — | |
| — | |
| — | |
| Not in DB | |
| — | |
| — | |
| — | |
| — |
Tax History
| Year | Property Taxes |
|---|---|
| 2009 | $5,378 |
| 2014 | $6,717 |
| 2019 | $9,010 |
| 2022 | $10,722 |
| 2025 | $9,677 |
Contact Agent
Nearby Similar Homes

Nearby Sold Comparables

Contact Agent
Listing Provided By
Laura Maychruk Real Estate
