

1023 Lancaster Street, Mount Prospect, Illinois 60056


$465,000
|
Sold
|
|
| Status: | Closed |
| Sqft: | 1,400 |
| Cost/Sqft: | $343 |
| Beds: | 3 |
| Baths: | 2 |
| Year Built: | 1972 |
| Property Taxes: | $3,050 |
| Lot Size: | 0,23 |
Description
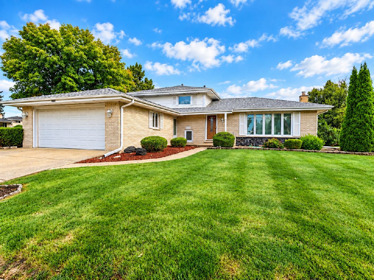
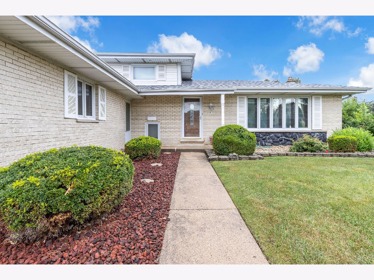
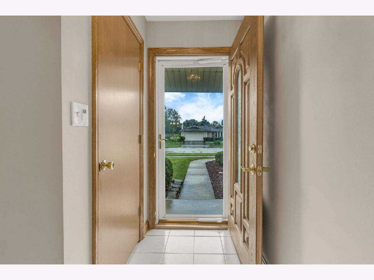
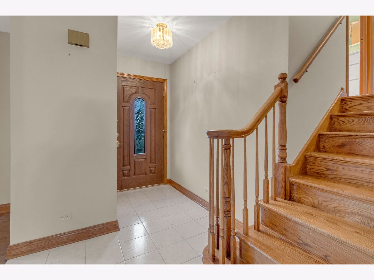
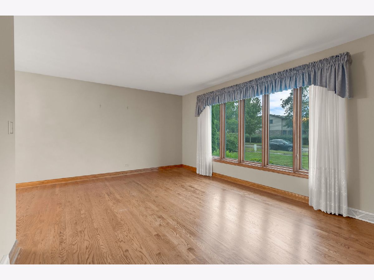
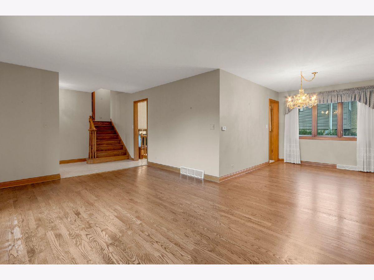
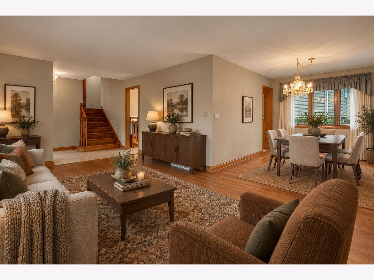
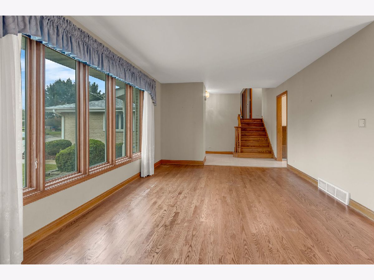
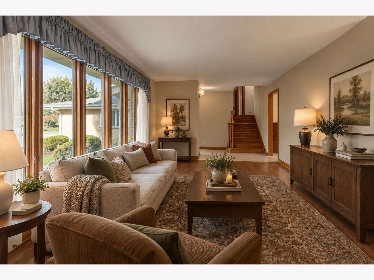
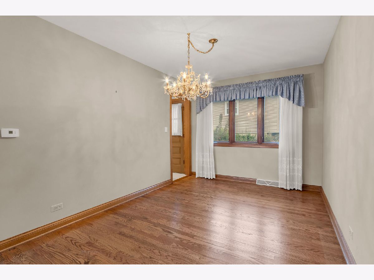
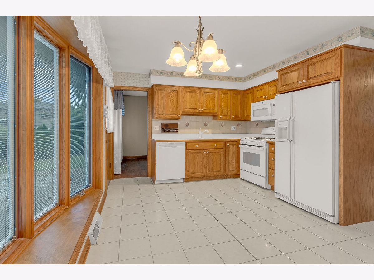
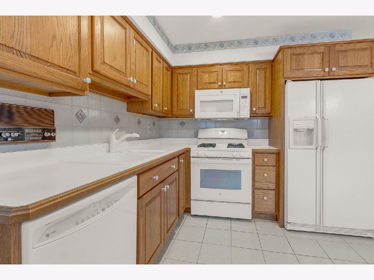
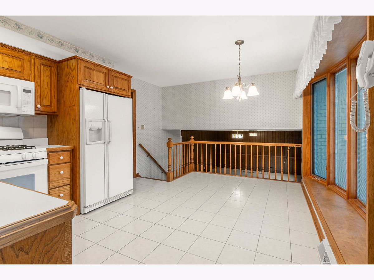
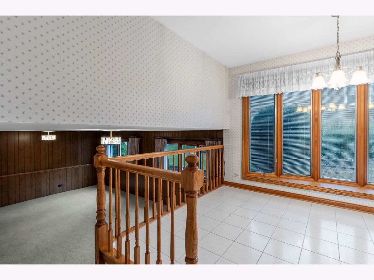
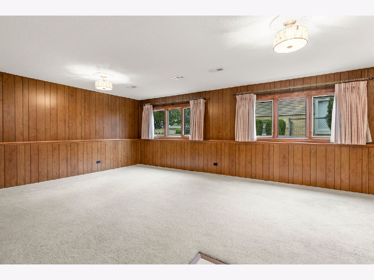
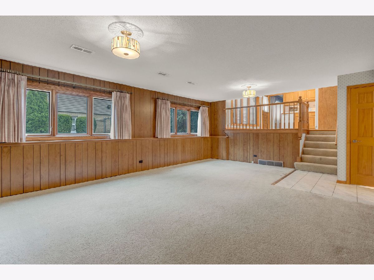
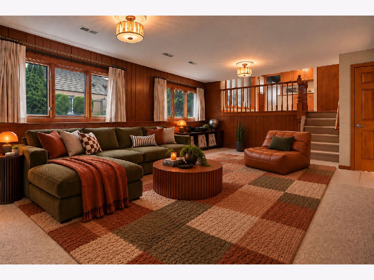
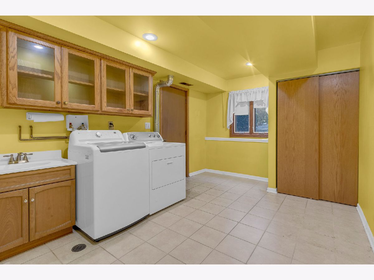
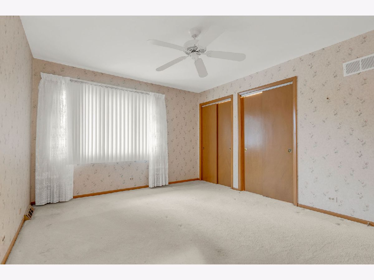
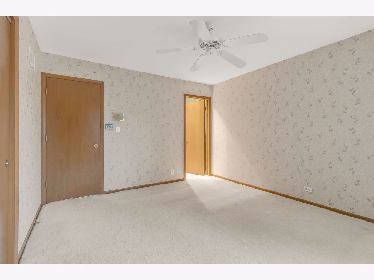
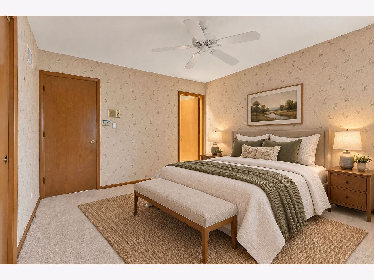
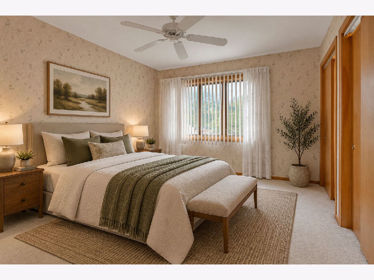
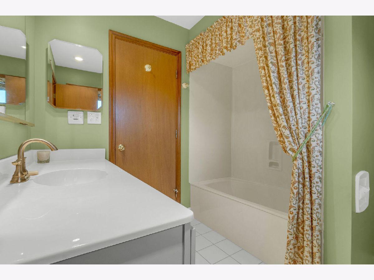
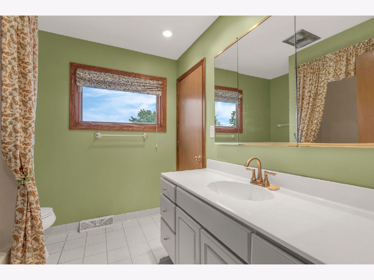
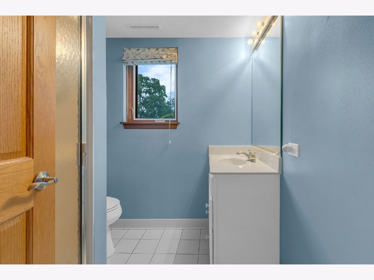
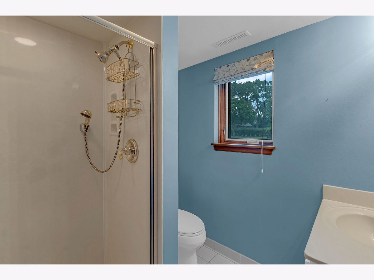
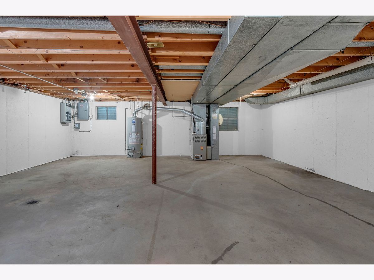
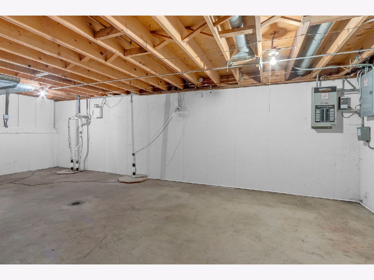
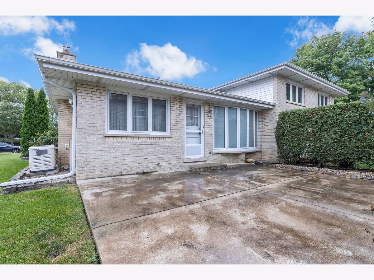
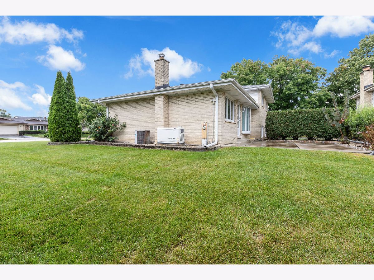
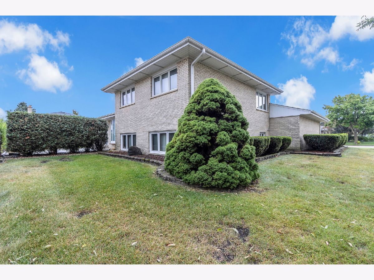
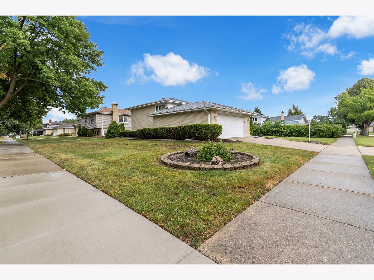
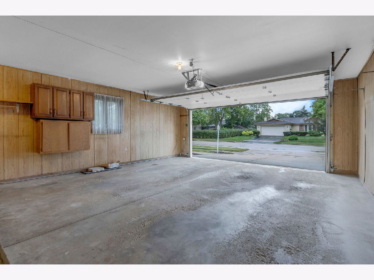
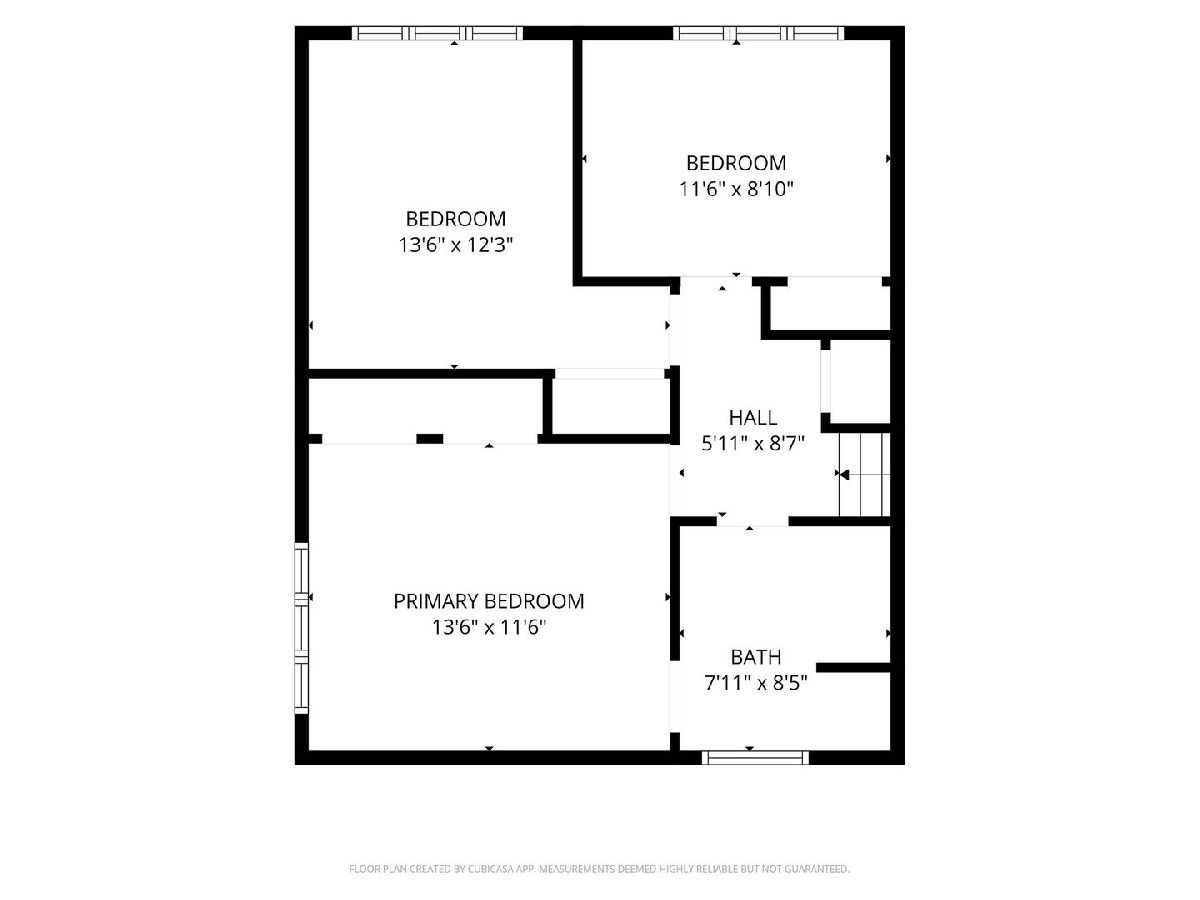
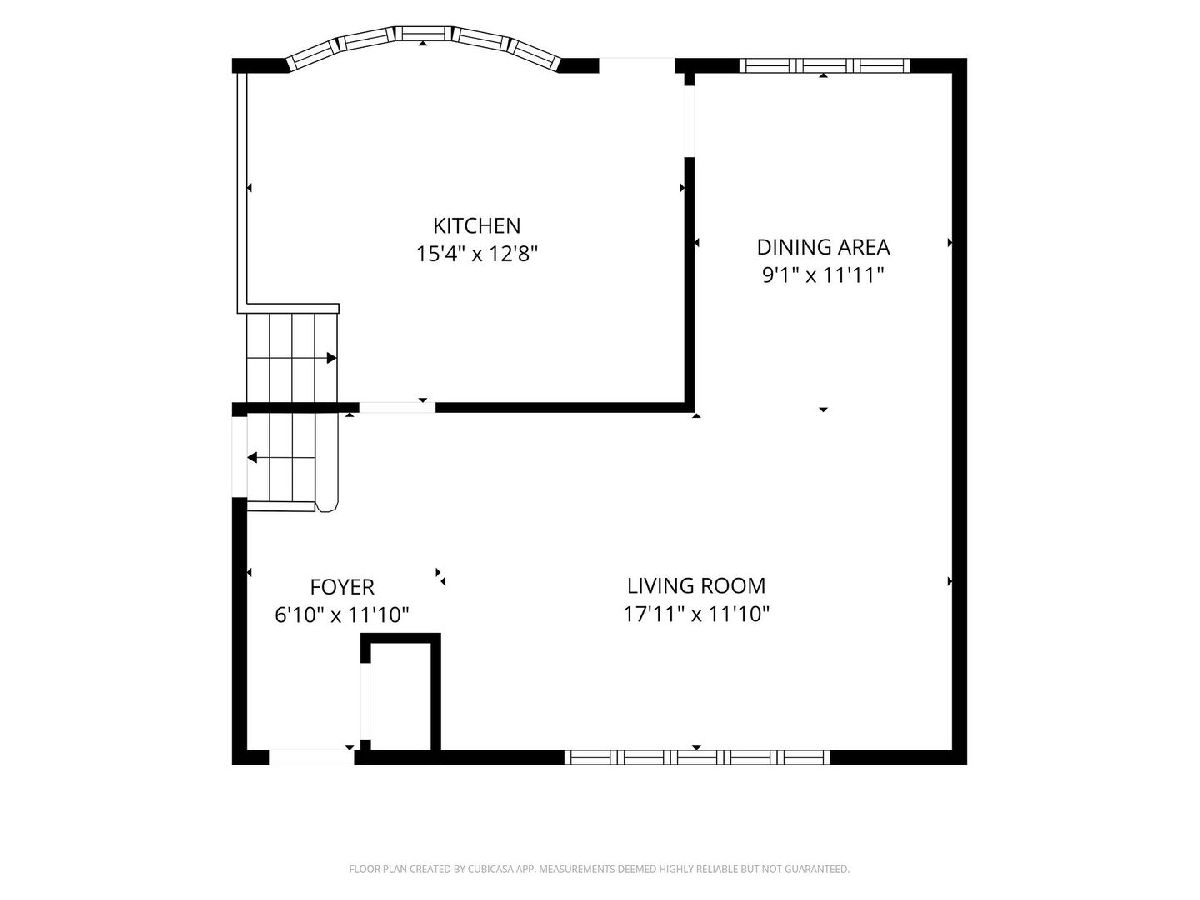
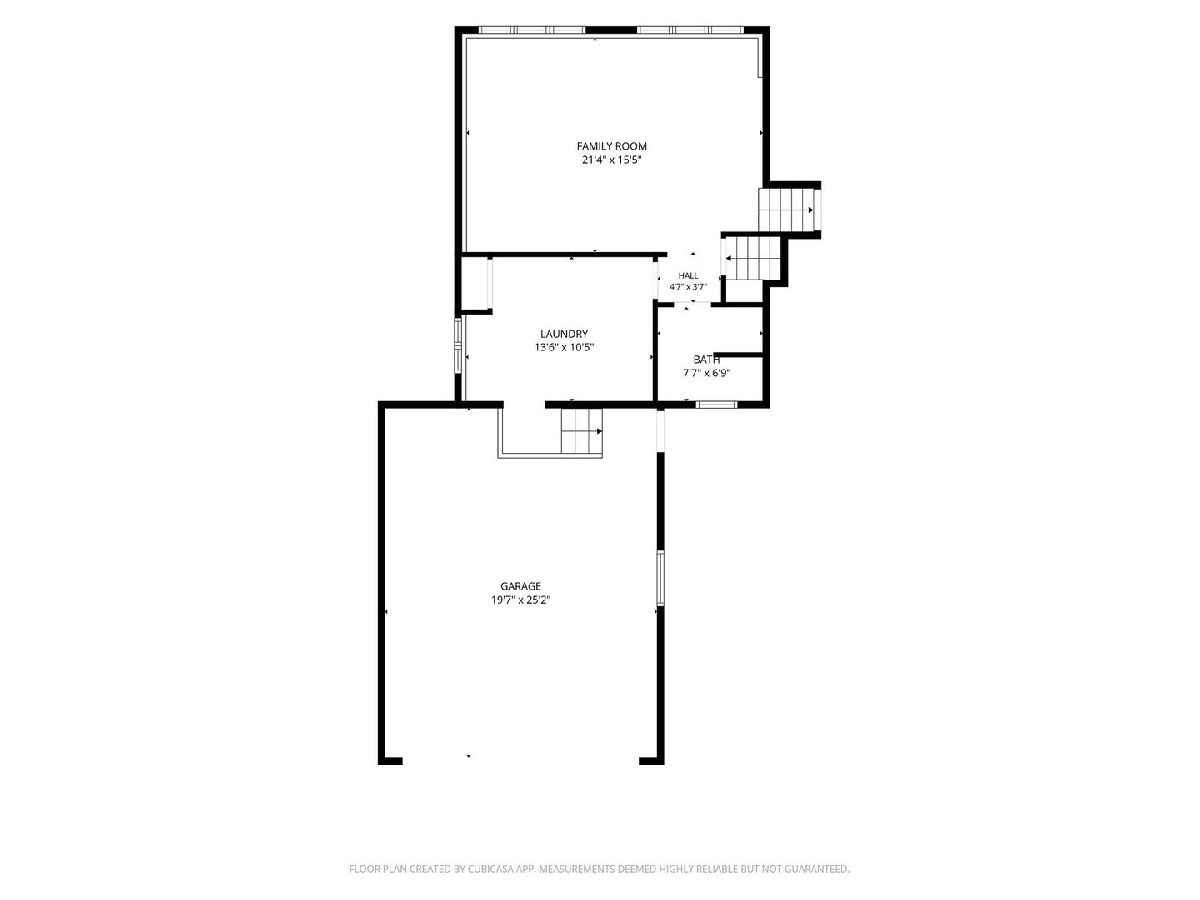
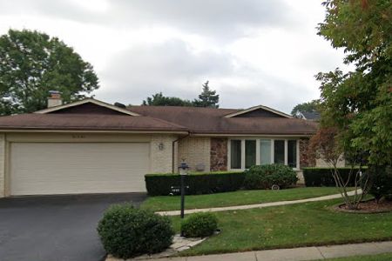
Beautiful 3-bedroom, 2-full-bath corner home situated on a large lot in the desirable Windsor Estates neighborhood of Mount Prospect! With only 1 owner this home has really been loved over the years. Hardwood flooring flows throughout the main living areas, creating a warm and inviting feel from the moment you enter. The spacious living room opens to the dining area, offering a great layout for everyday living and entertaining. The bright eat-in kitchen features abundant cabinetry and counter space, a newer stove and microwave, and a wall of windows overlooking the backyard. A door from the kitchen leads to the large concrete patio surrounded by privacy landscaping, creating a wonderful space for outdoor dining and entertaining. Upstairs, all three bedrooms are conveniently located together, including a generous primary bedroom, with hardwood flooring underneath the bedroom carpeting. A full bath completes the upper level. The ground-level lower level adds substantial additional living space with a large family room filled with natural light, a second full bath, and a spacious laundry room with cabinetry, utility sink, and newer washing machine. An attached 2-car garage provides additional storage and convenience. Major updates include a newer roof within the last four years, brand-new water heater, and a whole-house generator that was serviced with a new battery installed in 2026 for added peace of mind. In addition, to protect the home further an outdoor flood control system was installed, which has been maintained and serviced yearly. Fantastic Mount Prospect location near parks, shopping, dining, schools, Metra, and downtown Mount Prospect, with convenient access to major roadways and everything the area has to offer!
Property Specifics
| Single Family | |
| — | |
| — | |
| 1972 | |
| Unfinished, Partial | |
| 576 | |
| Brick | |
| — | |
| Brighton | |
| No | |
| 0.23 |
| Cook | |
| Windsor Estates | |
| — / Not Applicable | |
| None | |
| Lake Michigan | |
| Public Sewer | |
| Central Air | |
| Gas, Forced Air | |
| 12761717 | |
| 08141290120000 |
Nearby Schools
| NAME: | DISTRICT: | DISTANCE: | |
|---|---|---|---|
|
Grade School
Robert Frost Elementary School |
59 | — | |
|
Middle School
Friendship Junior High School |
59 | Not in DB | |
|
High School
Prospect High School |
214 | Not in DB | |
Some photos of this home have been virtually staged.
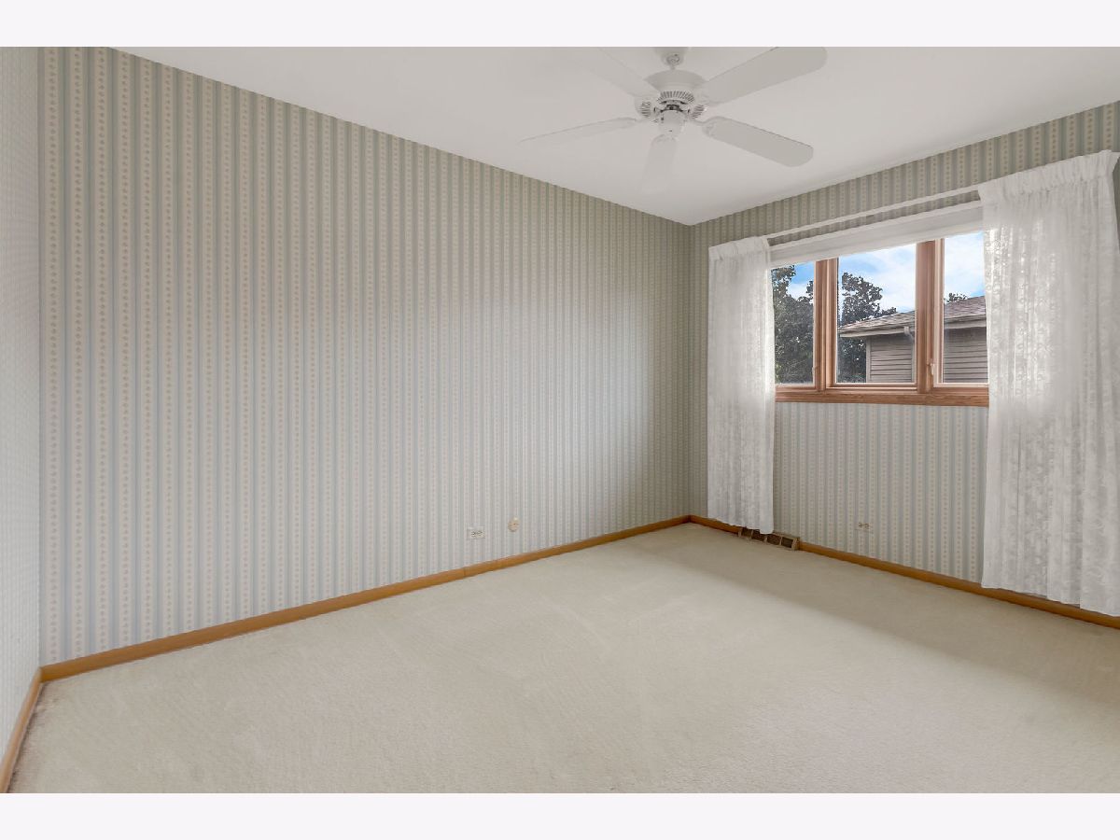
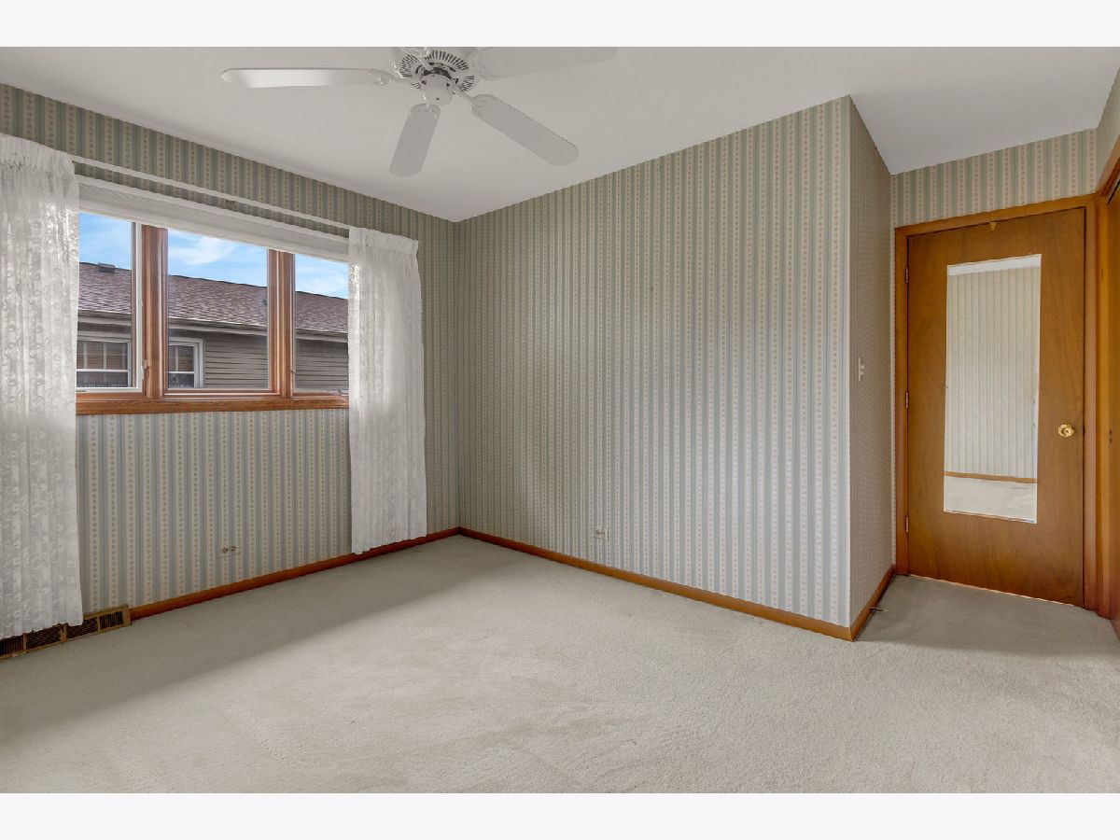
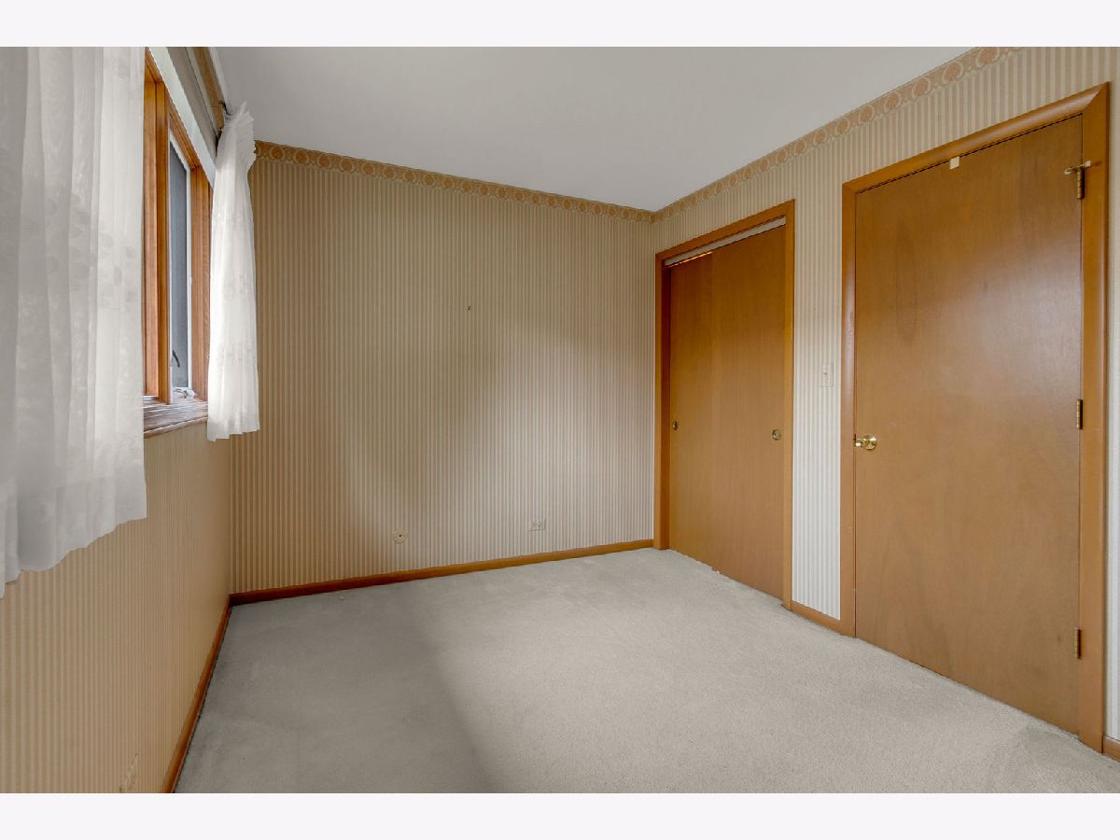
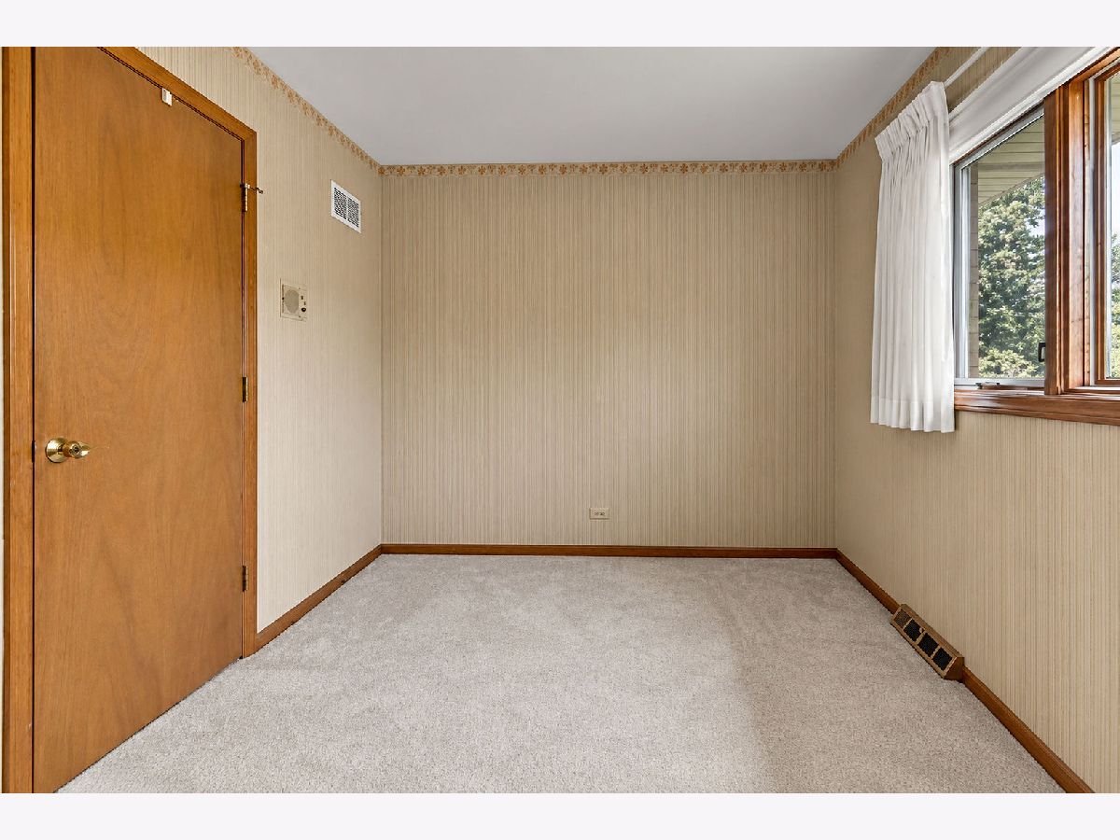
Room Specifics
Total Bedrooms: 3
Bedrooms Above Ground: 3
Bedrooms Below Ground: 0
Dimensions: 14X12
Floor Type: Carpet
Dimensions: 13X12
Floor Type: Carpet
Dimensions: 12X9
Floor Type: Carpet
Full Bathrooms: 2
Bathroom Amenities: —
Bathroom in Basement: 0
Dimensions: 11X9
Floor Type: Hardwood
Dimensions: 15X12
Floor Type: Ceramic Tile
Features: Eating Area-Table Space
Dimensions: 14X11
Floor Type: Ceramic Tile
Dimensions: 17X11
Floor Type: Hardwood
Dimensions: 21X15
Floor Type: Carpet
Rooms: Foyer
Name: Foyer
Dimensions: 11X6
Floor Type: Ceramic Tile
Other Specifics
| 2 | |
| — | |
| Concrete, Garage Door Opener, Garage Owned, Attached, Garage | |
| Sink | |
| Hardwood | |
| Patio | |
| — | |
| — | |
| 10205 | |
| — | |
| Full | |
| — | |
| Range, Microwave, Dishwasher, Refrigerator, Washer, Dryer, Disposal, Humidifier | |
| Not in DB | |
| Curbs, Sidewalks, Street Paved | |
| — | |
| — |
Contact Agent
Nearby Similar Homes





Nearby Sold Comparables

Contact Agent
Listing Provided By
Legacy Properties, A Sarah Leonard Company, LLC
