

1023 Saylor Avenue, Elmhurst, Illinois 60126
Subdivision > Elm Estates
Sorry, we are updating photos, please update this page in 15 minutes
$230,000
|
Sold
|
|
| Status: | Closed |
| Sqft: | 0 |
| Cost/Sqft: | — |
| Beds: | 3 |
| Baths: | 1 |
| Year Built: | 1952 |
| Property Taxes: | $5,854 |
| Days On Market: | 6610 |
| Lot Size: | 0,00 |
Description
WELL MAINTAINED CAPE COD IN SOUGHT AFTER "ELM ESTATES" OF ELMHURST OFFERS SPACIOUS LR & DR W/OAK FLOORS UNDER CARPETS. KITCHEN HAS LOTS OF CABINETS & COUNTER SPACE W/ALL APPLIANCES (AS IS) HUGE 1ST FLOOR FAMILY ROOM GREAT FOR ENTERTAINING ALL WINDOW TREATMENTS STAY, FULL BSTM. GREAT FAMILY NEIGHBORHOOD EASY WALK TO SCHOOLS & PARKS MINUTES TO O/B SHOPPING & REST. CONV TO MAJOR HWYS.
Property Specifics
| Single Family | |
| — | |
| Cape Cod | |
| 1952 | |
| Full | |
| Aluminum/Vinyl/Steel Siding | |
| Asphalt | |
| CAPE COD | |
| No | |
| — |
| Du Page | |
| Elm Estates | |
| 0 / Not Applicable | |
| None | |
| Lake Michigan | |
| Public Sewer, Sewer-Storm | |
| Central Air | |
| Natural Gas, Forced Air | |
| 07046267 | |
| 0614401009 |
Nearby Schools
| NAME: | DISTRICT: | DISTANCE: | |
|---|---|---|---|
|
Grade School
Jackson Elementary School |
205 | — | |
|
Middle School
Bryan Middle School |
205 | Not in DB | |
|
High School
York Community High School |
205 | Not in DB | |
Property History
| DATE: | EVENT: | PRICE: | SOURCE: |
|---|---|---|---|
| 12 Mar, 2009 | Sold | $230,000 | MRED MLS |
| 27 Jan, 2009 | Under contract | $235,000 | MRED MLS |
| 10 Oct, 2008 | Listed for sale | $247,500 | MRED MLS |
Sorry, we are updating photos, please update this page in 15 minutes
Room Specifics
All Bedroom Info:
Total Bedrooms: 3
Bedrooms Above Ground: 3
Bedrooms Below Ground: 0
Total Bedrooms: 3
Bedrooms Above Ground: 3
Bedrooms Below Ground: 0
Second Bedroom Info:
Dimensions: —
Location: —Dimensions: —
Floor Type: Carpet
Third Bedroom Info:
Dimensions: —
Location: —Dimensions: —
Floor Type: Vinyl
Bathroom Info:
Full Bathrooms: 1
Partial Bathrooms: —Full Bathrooms: 1
Bathroom Amenities: —
Bathroom in Basement: 0
Dining Room Info:
Dimensions: —
Location: —Dimensions: —
Floor Type: Other
Kitchen Info:
Dimensions: —
Location: —Dimensions: —
Floor Type: Other
Features: Galley, Pantry-Closet
Living Room Info:
Dimensions: —
Location: —Dimensions: —
Floor Type: Carpet
Family Room Info:
Dimensions: —
Location: —Dimensions: —
Floor Type: Carpet
Additional Rooms Info:
Rooms: Den
Basement: FullRooms: Den
Other Specifics
| 1 | |
| Concrete Perimeter | |
| Garage | |
| — | |
| — | |
| — | |
| — | |
| — | |
| 50 X 140 | |
| — | |
| None | |
| — | |
| Range, Microwave, Dishwasher, Refrigerator, Washer, Dryer | |
| Not in DB | |
| Tennis Courts, Sidewalks, Street Lights, Street Paved | |
| — | |
| — |
Tax History
| Year | Property Taxes |
|---|---|
| 2009 | $5,854 |
Contact Agent
Nearby Similar Homes
956 Hillside Avenue, Elmhurst, Illinois 60126
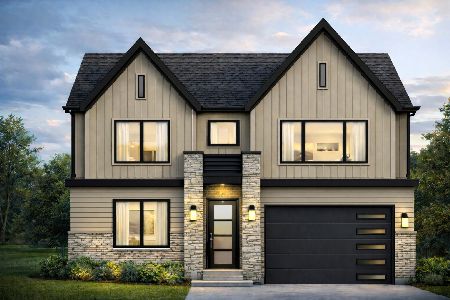
For Sale
$1,650,000
4 beds / 5.0 baths / 4,740 ft2
Single Family / Built: 2026
213
237 Jackson Street, Elmhurst, Illinois 60126

For Sale
$544,900
2 beds / 2.0 baths / 1,286 ft2
Single Family / Built: 1961
29
836 Spring Road, Elmhurst, Illinois 60126
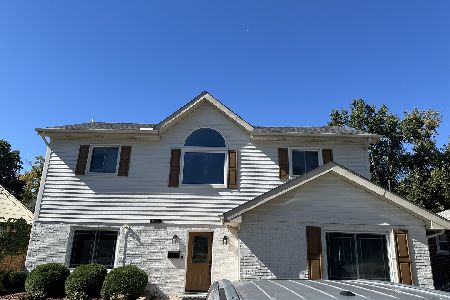
For Sale
$900,000
4 beds / 3.0 baths / 2,235 ft2
Single Family / Built: 1954
34
419 Butterfield Road, Elmhurst, Illinois 60126
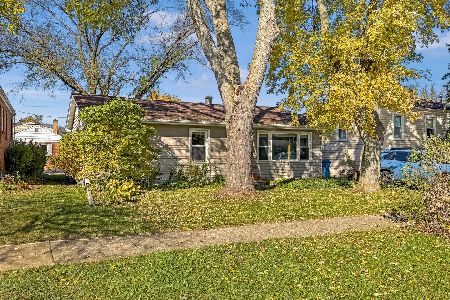
For Sale
$330,000
3 beds / 1.0 baths / 936 ft2
Single Family / Built: 1954
6
452 Commonwealth Lane, Elmhurst, Illinois 60126
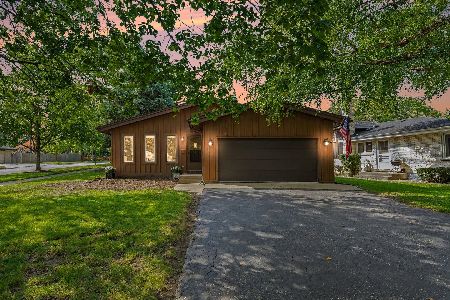
For Sale
$499,000
3 beds / 3.0 baths / 1,788 ft2
Single Family / Built: 1982
73
799 Hawthorne Avenue, Elmhurst, Illinois 60126
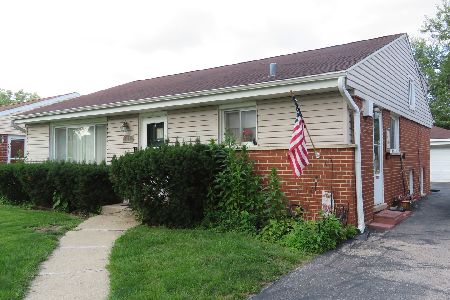
For Sale
$499,500
3 beds / 1.1 baths / 1,638 ft2
Single Family / Built: 1958
100
Nearby Sold Comparables
1027 Saylor Avenue, Elmhurst, Illinois 60126

Sold
$525,000
3 beds / 3.1 baths / 2,500 ft2
Single Family / Built: 1951
2453
1031 Saylor Avenue, Elmhurst, Illinois 60126
Sold
$299,900
3 beds / 1.1 baths / 1,575 ft2
Single Family / Built: 1951
4568
1015 Saylor Avenue, Elmhurst, Illinois 60126
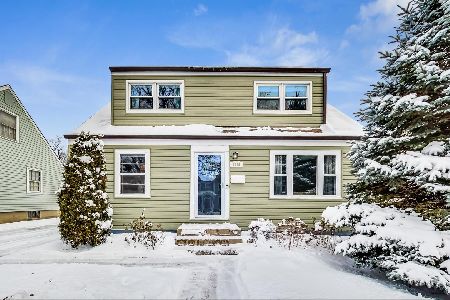
Sold
$475,000
4 beds / 2.0 baths / 1,543 ft2
Single Family / Built: 1951
2111
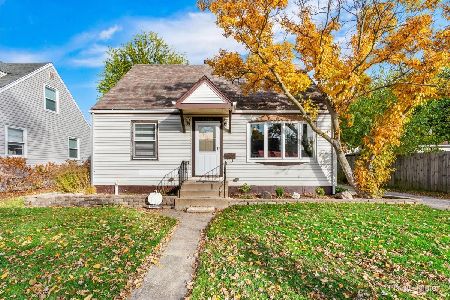
1018 Swain Avenue, Elmhurst, Illinois 60126
Sold
$290,000
3 beds / 1.1 baths / 1,190 ft2
Single Family / Built: 1951
5207
1030 Swain Avenue, Elmhurst, Illinois 60126
Sold
$255,000
4 beds / 1.1 baths / 1,190 ft2
Single Family / Built: 1951
4246
Contact Agent
Listing Provided By
L.W. Reedy Real Estate
