

1027 Saylor Avenue, Elmhurst, Illinois 60126
Sorry, we are updating photos, please update this page in 15 minutes
$510,000
|
Sold
|
|
| Status: | Closed |
| Sqft: | 2,500 |
| Cost/Sqft: | $210 |
| Beds: | 3 |
| Baths: | 4 |
| Year Built: | 1951 |
| Property Taxes: | $6,501 |
| Days On Market: | 2453 |
| Lot Size: | 0,16 |
Description
BEAUTIFUL CONTEMPORARY STYLE 4BED/3.5BATH HOME IN ELMHURST, IL. Come and view this outstanding remodeled house featuring: Stunning kitchen with bright soft/close cabs, quartz counter tops, hardwood floors, formal dining room. Work from home in the convenience spacious office complimented w/ sitting room and full private bathroom (Could also be a 1FL master suite). Huge 2FL master suite w/ full private bathroom. FULL FINISHED BASEMENT, 2.5 CAR GARAGE WITH SIDE DRIVE. CALL TODAY!!
Property Specifics
| Single Family | |
| — | |
| — | |
| 1951 | |
| Full | |
| Vinyl Siding | |
| Asphalt | |
| — | |
| No | |
| 0.16 |
| Du Page | |
| — | |
| 0 / Not Applicable | |
| None | |
| Lake Michigan, Public | |
| Public Sewer, Sewer-Storm | |
| Central Air | |
| Natural Gas, Forced Air | |
| 10650135 | |
| 0614401010 |
Nearby Schools
| NAME: | DISTRICT: | DISTANCE: | |
|---|---|---|---|
|
Grade School
Jackson Elementary School |
205 | — | |
|
Middle School
Bryan Middle School |
205 | Not in DB | |
|
High School
York Community High School |
205 | Not in DB | |
Property History
| DATE: | EVENT: | PRICE: | SOURCE: |
|---|---|---|---|
| 29 May, 2020 | Sold | $510,000 | MRED MLS |
| 11 Apr, 2020 | Under contract | $525,000 | MRED MLS |
| 27 Feb, 2020 | Listed for sale | $525,000 | MRED MLS |
Sorry, we are updating photos, please update this page in 15 minutes
Room Specifics
All Bedroom Info:
Total Bedrooms: 4
Bedrooms Above Ground: 3
Bedrooms Below Ground: 1
Total Bedrooms: 4
Bedrooms Above Ground: 3
Bedrooms Below Ground: 1
Second Bedroom Info:
Dimensions: —
Location: —Dimensions: —
Floor Type: Hardwood
Third Bedroom Info:
Dimensions: —
Location: —Dimensions: —
Floor Type: Hardwood
Fourth Bedroom Info:
Dimensions: —
Location: —Dimensions: —
Floor Type: Hardwood
Bathroom Info:
Full Bathrooms: 4
Partial Bathrooms: 1Full Bathrooms: 4
Bathroom Amenities: Double Sink
Bathroom in Basement: 0
Dining Room Info:
Dimensions: —
Location: —Dimensions: —
Floor Type: Hardwood
Kitchen Info:
Dimensions: —
Location: —Dimensions: —
Floor Type: Hardwood
Features: Eating Area-Breakfast Bar
Living Room Info:
Dimensions: —
Location: —Dimensions: —
Floor Type: Hardwood
Family Room Info:
Dimensions: —
Location: —Dimensions: —
Floor Type: Hardwood
Additional Rooms Info:
Rooms: Mud Room, Office, Sitting Room
Basement: FullRooms: Mud Room, Office, Sitting Room
Other Specifics
| 2.5 | |
| — | |
| Garage | |
| — | |
| — | |
| — | |
| Deck, Storms/Screens | |
| — | |
| 50X140 | |
| — | |
| Full | |
| Hardwood Floors, First Floor Full Bath | |
| Range, Microwave, Dishwasher, Refrigerator, Stainless Steel Appliance(s), Range Hood | |
| Not in DB | |
| — | |
| — | |
| — |
Tax History
| Year | Property Taxes |
|---|---|
| 2020 | $6,501 |
Contact Agent
Nearby Similar Homes
956 Hillside Avenue, Elmhurst, Illinois 60126
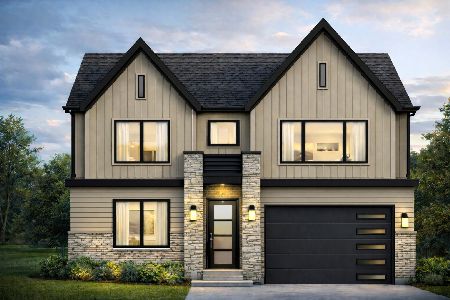
For Sale
$1,650,000
4 beds / 5.0 baths / 4,740 ft2
Single Family / Built: 2026
213
237 Jackson Street, Elmhurst, Illinois 60126

For Sale
$544,900
2 beds / 2.0 baths / 1,286 ft2
Single Family / Built: 1961
29
836 Spring Road, Elmhurst, Illinois 60126
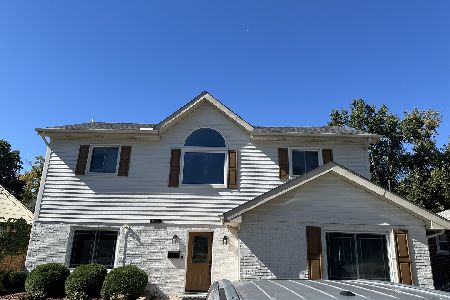
For Sale
$900,000
4 beds / 3.0 baths / 2,235 ft2
Single Family / Built: 1954
34
419 Butterfield Road, Elmhurst, Illinois 60126
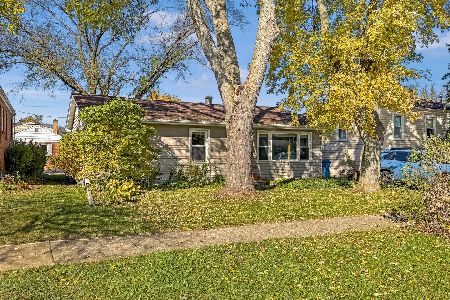
For Sale
$330,000
3 beds / 1.0 baths / 936 ft2
Single Family / Built: 1954
6
452 Commonwealth Lane, Elmhurst, Illinois 60126
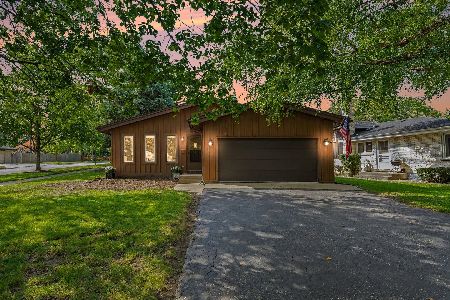
For Sale
$499,000
3 beds / 3.0 baths / 1,788 ft2
Single Family / Built: 1982
73
799 Hawthorne Avenue, Elmhurst, Illinois 60126
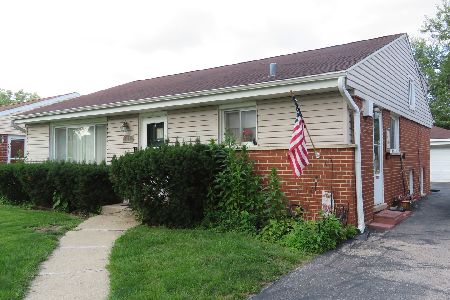
For Sale
$499,500
3 beds / 1.1 baths / 1,638 ft2
Single Family / Built: 1958
100
Nearby Sold Comparables
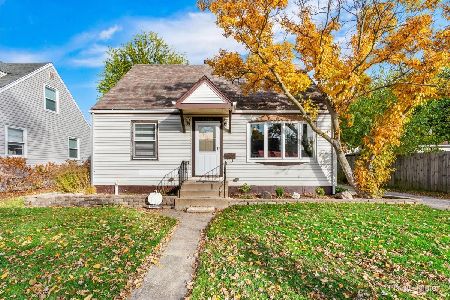
1031 Saylor Avenue, Elmhurst, Illinois 60126

Sold
$299,900
3 beds / 1.1 baths / 1,575 ft2
Single Family / Built: 1951
4568
1015 Saylor Avenue, Elmhurst, Illinois 60126
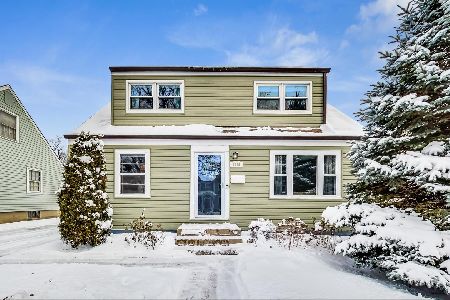
Sold
$475,000
4 beds / 2.0 baths / 1,543 ft2
Single Family / Built: 1951
2111
1030 Swain Avenue, Elmhurst, Illinois 60126
Sold
$255,000
4 beds / 1.1 baths / 1,190 ft2
Single Family / Built: 1951
4246
1030 Swain Avenue, Elmhurst, Illinois 60126

Sold
$325,000
4 beds / 1.1 baths / 1,577 ft2
Single Family / Built: 1951
2127
Contact Agent
Listing Provided By
RE/MAX Vision 212
