

10238 Wadsworth Road, Beach Park, Illinois 60099


$345,000
|
Sold
|
|
| Status: | Closed |
| Sqft: | 2,895 |
| Cost/Sqft: | $121 |
| Beds: | 4 |
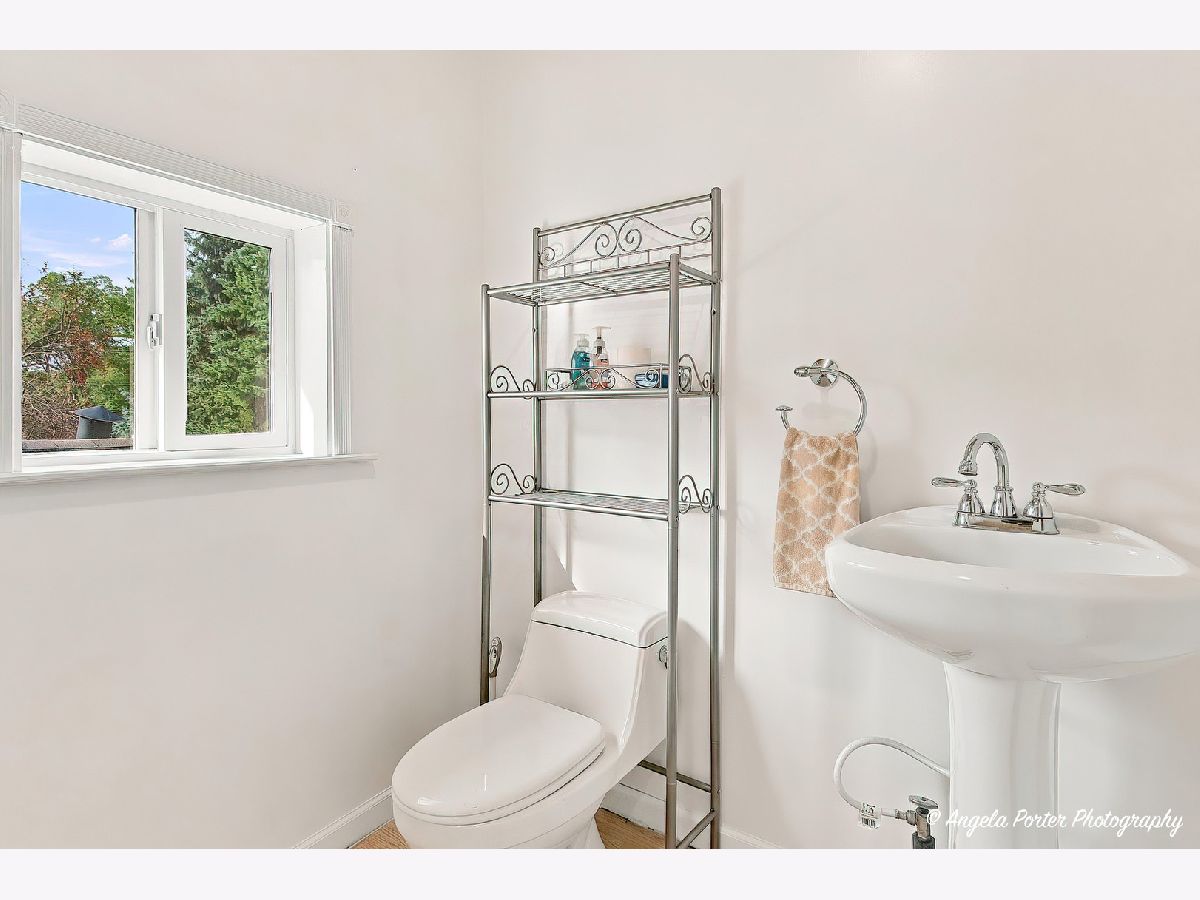
| Baths: | 3 |
| Year Built: | 1951 |
| Property Taxes: | $8,067 |
| Days On Market: | 67 |
| Lot Size: | 0,67 |
Description
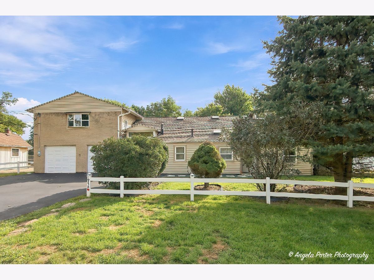
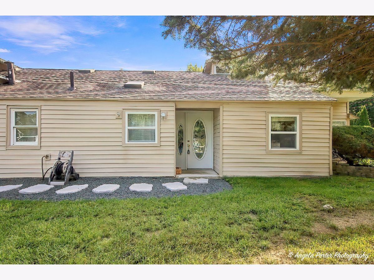
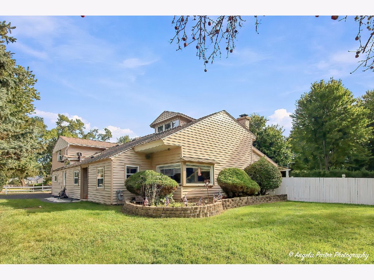
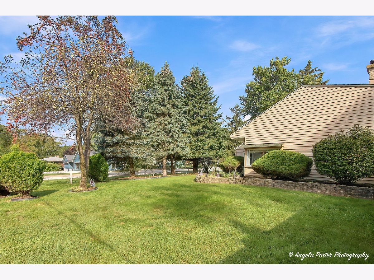
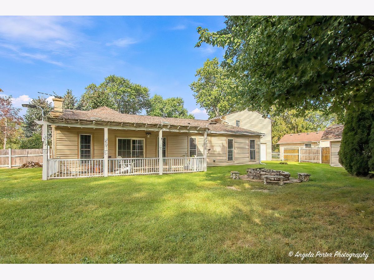
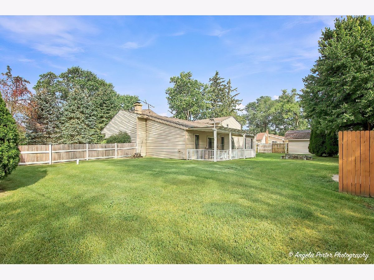
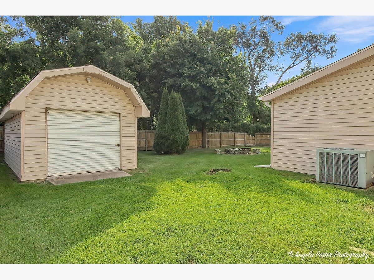
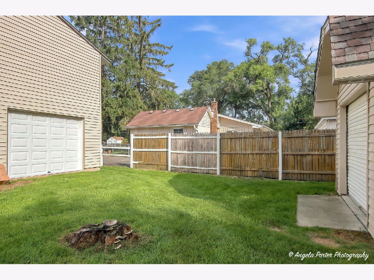
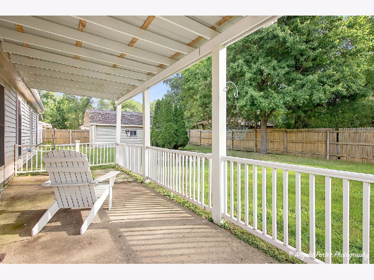
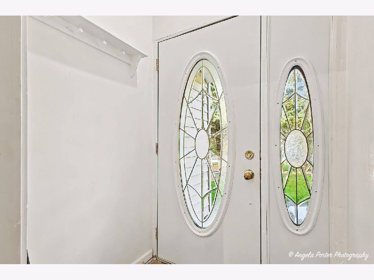
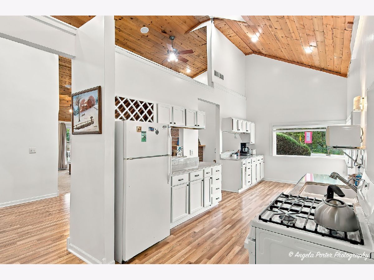
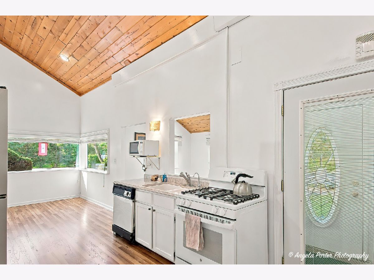
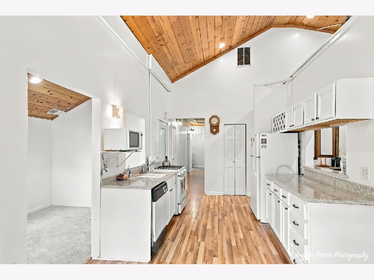
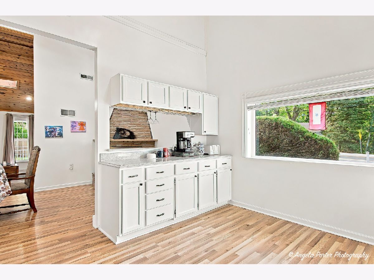
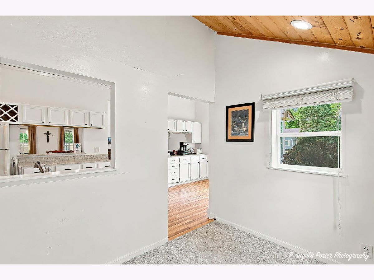
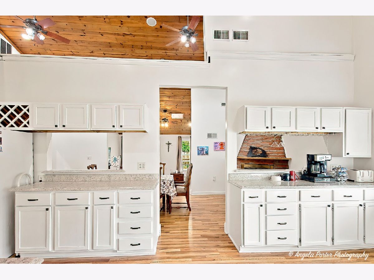
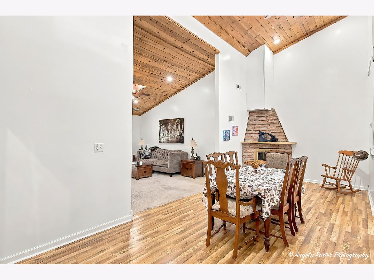
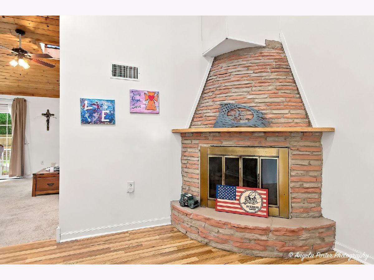
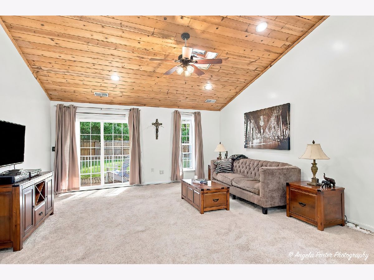
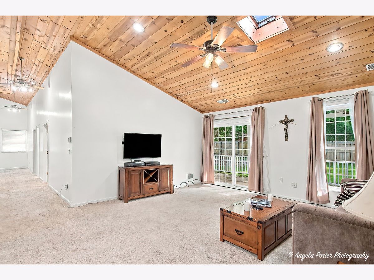
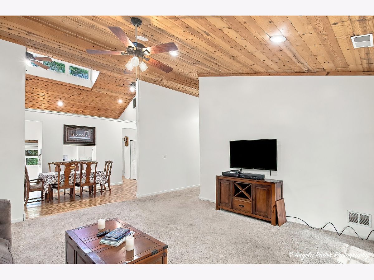
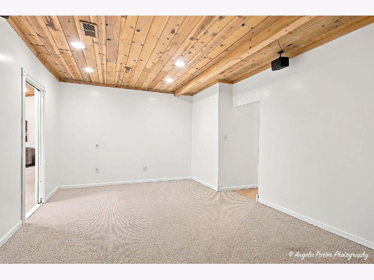
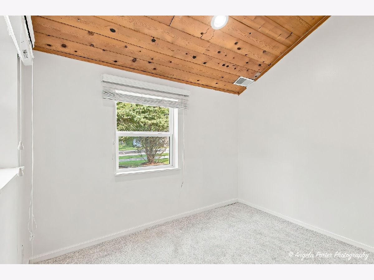
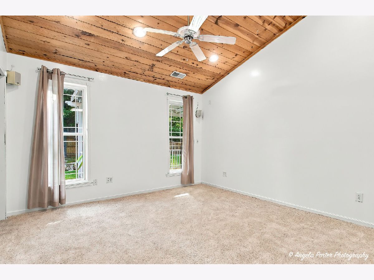
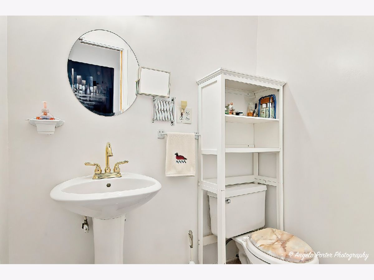
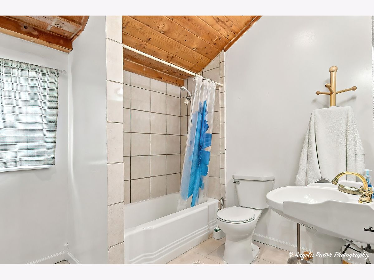
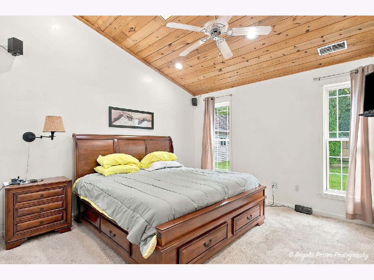
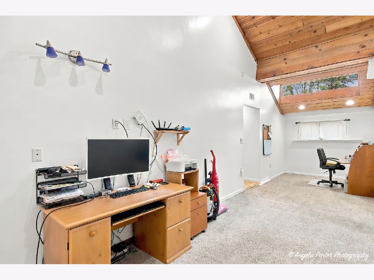
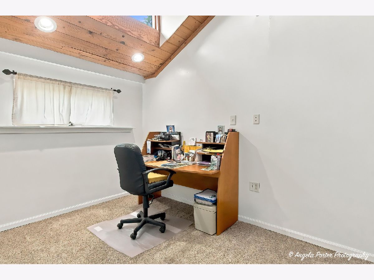
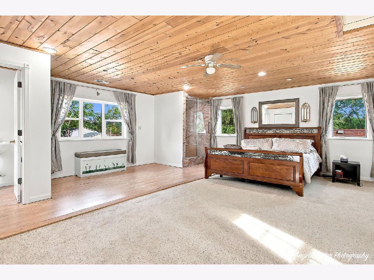
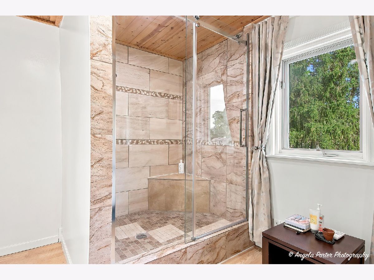
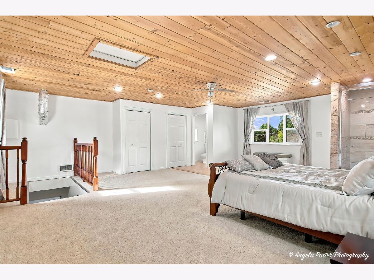
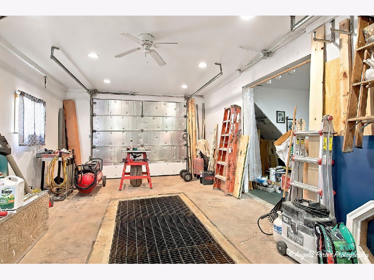
Pride of ownership shows throughout this spacious and well-maintained Wadsworth home offering nearly 2,900 square feet of living space. Featuring 4 bedrooms and 2.1 baths, the home has a unique layout highlighted by beautiful wood cathedral ceilings, new wood flooring, fresh white paint, and a private upper-level primary bedroom. Originally approximately 900 square feet, the home underwent an extensive expansion and remodel completed in 2010, creating the impressive living space it offers today. The roof was replaced in September 2019. For the car enthusiast, mechanic, hobbyist, or anyone looking for serious workspace, this property really stands out. The 2-car attached garage is equipped with natural gas heat and an in-ground oil pit, creating an excellent year-round space for working on vehicles and projects. A separate detached garage/workshop provides even more flexibility. The backyard shed is equipped with electricity, lighting, receptacles, and twin loft areas for additional storage. Owned and carefully maintained by the same owner for over 20 years, this property offers a combination of living space, storage, workshop capabilities, and character that is difficult to find. Come see everything this unique Wadsworth property has to offer!
Property Specifics
| Single Family | |
| — | |
| — | |
| 1951 | |
| None | |
| Vinyl Siding, Brick | |
| — | |
| — | |
| No | |
| 0.67 |
| Lake | |
| — | |
| — / Not Applicable | |
| None | |
| Public | |
| Public Sewer | |
| Central Air | |
| Gas | |
| 12759714 | |
| 04284230080000 |
Property History
| DATE: | EVENT: | PRICE: | SOURCE: |
|---|---|---|---|
| 30 Oct, 2026 | Sold | $345,000 | MRED MLS |
| 21 Sep, 2026 | Under contract | $350,000 | MRED MLS |
| 15 Sep, 2026 | Listed for sale | $350,000 | MRED MLS |
Room Specifics
Total Bedrooms: 4
Bedrooms Above Ground: 4
Bedrooms Below Ground: 0
Dimensions: 24X25
Floor Type: —
Dimensions: 13X13
Floor Type: —
Dimensions: 13X13
Floor Type: —
Dimensions: 10X12
Floor Type: —
Full Bathrooms: 3
Bathroom Amenities: —
Bathroom in Basement: 0
Dimensions: 9X23
Floor Type: —
Dimensions: 10X20
Floor Type: —
Dimensions: 7X9
Floor Type: —
Dimensions: 13X20
Floor Type: —
Dimensions: 18X17
Floor Type: —
Rooms: No additional rooms
Other Specifics
| 3 | |
| — | |
| Asphalt, Garage, Attached | |
| — | |
| — | |
| — | |
| — | |
| — | |
| 120x125 | |
| — | |
| Full | |
| — | |
| — | |
| Not in DB | |
| — | |
| — | |
| — |
Tax History
| Year | Property Taxes |
|---|---|
| 2026 | $8,067 |
Contact Agent
Nearby Similar Homes
Nearby Sold Comparables


Contact Agent
Listing Provided By
eXp Realty
