

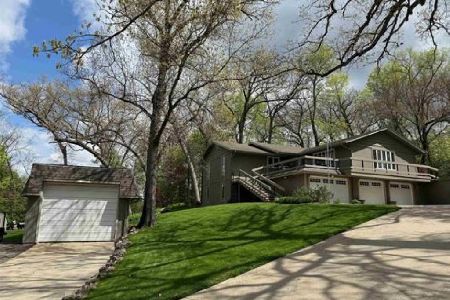
10248 Chris Drive, Roscoe, Illinois 61073
Subdivision > Hinkles Wooded Acres
Sorry, we are updating photos, please update this page in 15 minutes
$215,000
|
Sold
|
|
| Status: | Closed |
| Sqft: | 2,839 |
| Cost/Sqft: | $81 |
| Beds: | 4 |
| Baths: | 4 |
| Year Built: | 1980 |
| Property Taxes: | $5,037 |
| Days On Market: | 4197 |
| Lot Size: | 0,77 |
Description
Hinkles Woods, Hononegah School District, private wooded lot, and a beautiful home all put together. Hardwood floors in dining room, kitchen recently remolded w/island, granite counter tops, open to the family room w/ fireplace & built-ins, master bedroom w/fireplace & private deck, all room sizes are exceptionally large, walk out LL w/ rec room, wet bar, bath, and office.
Property Specifics
| Single Family | |
| — | |
| Traditional | |
| 1980 | |
| Full, Walkout | |
| Vinyl Siding, Brick | |
| Asphalt | |
| — | |
| No | |
| 0.77 |
| Winnebago | |
| Hinkles Wooded Acres | |
| 0 / Not Applicable | |
| None | |
| Private Well | |
| Septic-Private | |
| Central Air | |
| Natural Gas, Forced Air | |
| 08919810 | |
| 0802177006 |
Nearby Schools
| NAME: | DISTRICT: | DISTANCE: | |
|---|---|---|---|
|
Grade School
Ledgewood Elementary School |
131 | — | |
|
Middle School
Kinnikinnick Middle School |
131 | Not in DB | |
|
High School
Hononegah High School |
207 | Not in DB | |
Property History
| DATE: | EVENT: | PRICE: | SOURCE: |
|---|---|---|---|
| 9 Sep, 2015 | Sold | $215,000 | MRED MLS |
| 30 Jul, 2015 | Under contract | $229,900 | MRED MLS |
| — | Last price change | $245,000 | MRED MLS |
| 12 May, 2015 | Listed for sale | $250,000 | MRED MLS |
Sorry, we are updating photos, please update this page in 15 minutes
Room Specifics
All Bedroom Info:
Total Bedrooms: 4
Bedrooms Above Ground: 4
Bedrooms Below Ground: 0
Total Bedrooms: 4
Bedrooms Above Ground: 4
Bedrooms Below Ground: 0
Second Bedroom Info:
Dimensions: —
Location: —Dimensions: —
Floor Type: Hardwood
Third Bedroom Info:
Dimensions: —
Location: —Dimensions: —
Floor Type: Carpet
Fourth Bedroom Info:
Dimensions: —
Location: —Dimensions: —
Floor Type: Carpet
Bathroom Info:
Full Bathrooms: 4
Partial Bathrooms: 1Full Bathrooms: 4
Bathroom Amenities: Whirlpool, Separate Shower, Double Sink
Bathroom in Basement: 1
Dining Room Info:
Dimensions: —
Location: —Dimensions: —
Floor Type: Hardwood
Kitchen Info:
Dimensions: —
Location: —Dimensions: —
Floor Type: Ceramic Tile
Features: Eating Area-Table Space, Island
Living Room Info:
Dimensions: —
Location: —Dimensions: —
Floor Type: Carpet
Family Room Info:
Dimensions: —
Location: —Dimensions: —
Floor Type: Carpet
Additional Rooms Info:
Rooms: Recreation Room, Office
Basement: Full, WalkoutRooms: Recreation Room, Office
Other Specifics
| 3 | |
| — | |
| Garage | |
| — | |
| — | |
| — | |
| Balcony, Deck | |
| Wooded | |
| 186.18X193X243.55X136.01 | |
| — | |
| Full | |
| Hardwood Floors, First Floor Laundry | |
| Range, Microwave, Dishwasher, Refrigerator, Disposal | |
| Not in DB | |
| Street Paved | |
| — | |
| Wood Burning, Gas Log |
Tax History
| Year | Property Taxes |
|---|---|
| 2015 | $5,037 |
Contact Agent
Nearby Similar Homes
7758 Ray Court, Roscoe, Illinois 61073
For Sale
$374,900
3 beds / 2.0 baths / 2,517 ft2
Single Family / Built: 1978
189
Nearby Sold Comparables
10222 Chris Drive, Roscoe, Illinois 61073

Sold
$275,000
5 beds / 3.1 baths / 4,033 ft2
Single Family / Built: 1981
2094
10314 Chris Drive, Roscoe, Illinois 61073

Sold
$265,000
3 beds / 3.1 baths / 2,244 ft2
Single Family / Built: 1981
5294
7350 Grace Drive, Roscoe, Illinois 61073
Sold
$235,000
4 beds / 2.2 baths / 2,530 ft2
Single Family / Built: 1985
3103
10219 Chris Drive, Roscoe, Illinois 61073
Sold
$230,000
3 beds / 3.0 baths / 0 ft2
Single Family / Built: 1986
6452
10219 Chris Drive, Roscoe, Illinois 61073
Sold
$229,900
3 beds / 3.0 baths / 2,041 ft2
Single Family / Built: 1986
4599
7477 Grace Drive, Roscoe, Illinois 61073
Sold
$179,900
4 beds / 2.1 baths / 2,564 ft2
Single Family / Built: 1987
4691
Contact Agent
Listing Provided By
Berkshire Hathaway HomeServices Starck Real Estate
