

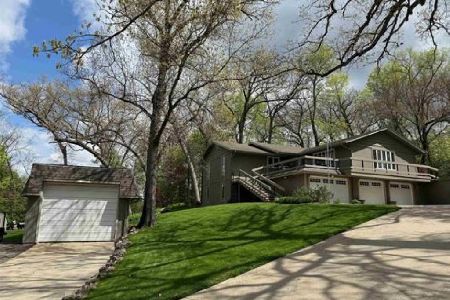
10314 Chris Drive, Roscoe, Illinois 61073
Subdivision > Hinkles Wooded Acres
Sorry, we are updating photos, please update this page in 15 minutes
$255,000
|
Sold
|
|
| Status: | Closed |
| Sqft: | 2,244 |
| Cost/Sqft: | $118 |
| Beds: | 3 |
| Baths: | 4 |
| Year Built: | 1981 |
| Property Taxes: | $5,794 |
| Days On Market: | 5294 |
| Lot Size: | 0,91 |
Description
Exceptional upscale home in a landscaped park like setting. Located in one of Illinois' top HS districts. Everything new in past several years, including kitchen, master bath, central A/C in 2012. Finishes are Tung oiled oak, black granite, slate, good carpet, porcelain tile. Stainless kitchen appliances. New paint and oak trim throughout. Over 200 hosta, 100's perennials, 125' moss path in woods.
Property Specifics
| Single Family | |
| — | |
| Colonial | |
| 1981 | |
| Walkout | |
| Vinyl Siding | |
| Asphalt | |
| — | |
| No | |
| 0.91 |
| Winnebago | |
| Hinkles Wooded Acres | |
| 0 / Not Applicable | |
| None | |
| Private Well | |
| Septic-Private | |
| Central Air | |
| Natural Gas, Forced Air | |
| 08064755 | |
| 0802177004 |
Nearby Schools
| NAME: | DISTRICT: | DISTANCE: | |
|---|---|---|---|
|
Grade School
Stone Creek School |
131 | — | |
|
Middle School
Roscoe Middle School |
131 | Not in DB | |
|
High School
Hononegah High School |
207 | Not in DB | |
|
Alternate Elementary School
Ledgewood Elementary School |
— | Not in DB | |
Property History
| DATE: | EVENT: | PRICE: | SOURCE: |
|---|---|---|---|
| 20 Jul, 2012 | Sold | $255,000 | MRED MLS |
| 30 May, 2012 | Under contract | $265,000 | MRED MLS |
| 10 May, 2012 | Listed for sale | $265,000 | MRED MLS |
Sorry, we are updating photos, please update this page in 15 minutes
Room Specifics
All Bedroom Info:
Total Bedrooms: 3
Bedrooms Above Ground: 3
Bedrooms Below Ground: 0
Total Bedrooms: 3
Bedrooms Above Ground: 3
Bedrooms Below Ground: 0
Second Bedroom Info:
Dimensions: —
Location: —Dimensions: —
Floor Type: Carpet
Third Bedroom Info:
Dimensions: —
Location: —Dimensions: —
Floor Type: Carpet
Bathroom Info:
Full Bathrooms: 4
Partial Bathrooms: 1Full Bathrooms: 4
Bathroom Amenities: —
Bathroom in Basement: 1
Dining Room Info:
Dimensions: —
Location: —Dimensions: —
Floor Type: Carpet
Kitchen Info:
Dimensions: —
Location: —Dimensions: —
Floor Type: Porcelain Tile
Features: Eating Area-Table Space, Pantry-Closet
Living Room Info:
Dimensions: —
Location: —Dimensions: —
Floor Type: Carpet
Family Room Info:
Dimensions: —
Location: —Dimensions: —
Floor Type: Hardwood
Additional Rooms Info:
Rooms: No additional rooms
Basement: WalkoutRooms: No additional rooms
Other Specifics
| 2 | |
| Concrete Perimeter | |
| Garage, Space/s | |
| — | |
| — | |
| — | |
| Deck, Patio, Porch | |
| Landscaped, Wooded | |
| 438X357X112X103 | |
| Unfinished | |
| Full | |
| Bar-Dry, Hardwood Floors, Second Floor Laundry | |
| Range, Dishwasher, Refrigerator, Disposal, Stainless Steel Appliance(s) | |
| Not in DB | |
| — | |
| — | |
| Attached Fireplace Doors/Screen, Gas Log |
Tax History
| Year | Property Taxes |
|---|---|
| 2012 | $5,794 |
Contact Agent
Nearby Similar Homes
7758 Ray Court, Roscoe, Illinois 61073
For Sale
$374,900
3 beds / 2.0 baths / 2,517 ft2
Single Family / Built: 1978
189
Nearby Sold Comparables
10248 Chris Drive, Roscoe, Illinois 61073

Sold
$229,900
4 beds / 3.1 baths / 2,839 ft2
Single Family / Built: 1980
4197
10222 Chris Drive, Roscoe, Illinois 61073

Sold
$275,000
5 beds / 3.1 baths / 4,033 ft2
Single Family / Built: 1981
2094
7350 Grace Drive, Roscoe, Illinois 61073
Sold
$235,000
4 beds / 2.2 baths / 2,530 ft2
Single Family / Built: 1985
3103
10219 Chris Drive, Roscoe, Illinois 61073
Sold
$230,000
3 beds / 3.0 baths / 0 ft2
Single Family / Built: 1986
6452
10219 Chris Drive, Roscoe, Illinois 61073
Sold
$229,900
3 beds / 3.0 baths / 2,041 ft2
Single Family / Built: 1986
4599
10250 Tybow Trail, Roscoe, Illinois 61073
Sold
$179,000
5 beds / 3.1 baths / 3,200 ft2
Single Family / Built: 1986
5906
Contact Agent
Listing Provided By
USRealty.com, LLP
