

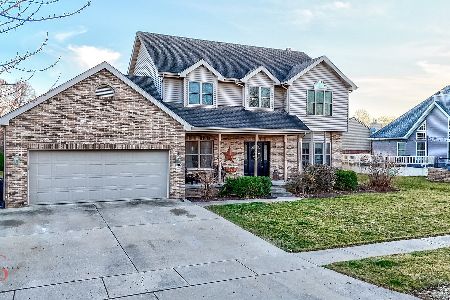
1025 Partridge Lane, Morris, Illinois 60450
Subdivision > Lakewood Estates
Sorry, we are updating photos, please update this page in 15 minutes
$268,000
|
Sold
|
|
| Status: | Closed |
| Sqft: | 2,599 |
| Cost/Sqft: | $107 |
| Beds: | 4 |
| Baths: | 2 |
| Year Built: | — |
| Property Taxes: | $6,019 |
| Days On Market: | 7226 |
| Lot Size: | 0,00 |
Description
Best Buy in Lakewood Estates! Under Market Value! Sellers Must Sell! Great Open Floor Plan! Enjoy Sunset From Wrap Around Front Porch! Loads Of Closet Space. Some Flr Plan Chgs Were Made to this beautiful Farmhouse Style Home .PLUS!590 Sq Ft Bonus Room on 2nd Floor. Garage Has Workshop. Needs some finishing work which makes this a great buy or investment. Priced to Sell !!!!
Property Specifics
| Single Family | |
| — | |
| Farmhouse | |
| — | |
| Full | |
| Aluminum/Vinyl/Steel Siding, Brick | |
| — | |
| — | |
| No | |
| 0 |
| Grundy | |
| Lakewood Estates | |
| 999 / Not Applicable | |
| None | |
| Public | |
| Public Sewer | |
| Central Air | |
| Natural Gas, Forced Air | |
| 06393807 | |
| 0505251031 |
Property History
| DATE: | EVENT: | PRICE: | SOURCE: |
|---|---|---|---|
| 19 Mar, 2007 | Sold | $268,000 | MRED MLS |
| 2 Mar, 2007 | Under contract | $278,000 | MRED MLS |
| 27 Jan, 2007 | Listed for sale | $278,000 | MRED MLS |
Sorry, we are updating photos, please update this page in 15 minutes
Room Specifics
All Bedroom Info:
Total Bedrooms: 4
Bedrooms Above Ground: 4
Bedrooms Below Ground: 0
Total Bedrooms: 4
Bedrooms Above Ground: 4
Bedrooms Below Ground: 0
Bathroom Info:
Full Bathrooms: 2
Partial Bathrooms: —Full Bathrooms: 2
Bathroom Amenities: Whirlpool, Separate Shower, Double Sink
Bathroom in Basement: 0
Dining Room Info:
Dimensions: —
Location: —Dimensions: —
Floor Type: Hardwood
Additional Rooms Info:
Rooms: Den, Foyer, Great Room, Loft, Office, Utility Room-1st Floor, Workshop
Basement: FullRooms: Den, Foyer, Great Room, Loft, Office, Utility Room-1st Floor, Workshop
Other Specifics
| 2 | |
| — | |
| Garage | |
| — | |
| — | |
| — | |
| — | |
| Corner Lot | |
| 100 X 130 | |
| — | |
| Full | |
| First Floor Bedroom | |
| Range, Microwave, Dishwasher | |
| Not in DB | |
| — | |
| — | |
| — |
Tax History
| Year | Property Taxes |
|---|---|
| 2007 | $6,019 |
Contact Agent
Nearby Similar Homes
1716 Kingtree Drive, Morris, Illinois 60450
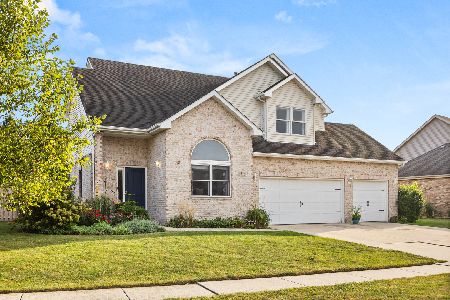
For Sale
$429,900
4 beds / 2.1 baths / 2,627 ft2
Single Family / Built: 2005
28
2010 Kingtree Drive, Morris, Illinois 60450
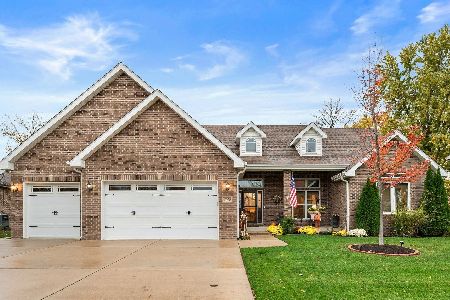
For Sale
$550,000
4 beds / 3.1 baths / 2,178 ft2
Single Family / Built: 2018
5
1613 Locust Road, Morris, Illinois 60450
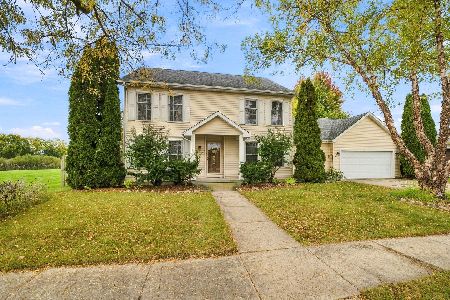
For Sale
$425,000
3 beds / 3.0 baths / 2,838 ft2
Single Family / Built: 1999
21
15 Lakewood Court, Morris, Illinois 60450
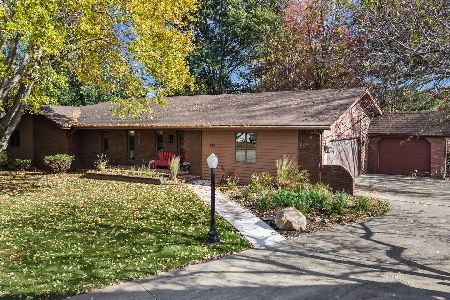
For Sale
$395,000
3 beds / 3.0 baths / 2,342 ft2
Single Family / Built: 1984
2
Nearby Sold Comparables
1026 Partridge Lane, Morris, Illinois 60450

Sold
$289,000
3 beds / 3.2 baths / 2,874 ft2
Single Family / Built: 2004
4869
1702 Kingtree Drive, Morris, Illinois 60450
Sold
$395,000
3 beds / 2.1 baths / 2,316 ft2
Single Family / Built: 2005
981
1014 Partridge Lane, Morris, Illinois 60450
Sold
$319,900
4 beds / 2.1 baths / 3,100 ft2
Single Family / Built: 2004
6869
990 Partridge Lane, Morris, Illinois 60450
Sold
$320,000
3 beds / 3.0 baths / 1,900 ft2
Single Family / Built: 2003
2804
1716 Kingtree Drive, Morris, Illinois 60450
Sold
$179,900
4 beds / 2.1 baths / 2,412 ft2
Single Family / Built: 2006
6083
1716 Kingtree Drive, Morris, Illinois 60450
Sold
$240,000
4 beds / 2.1 baths / 2,412 ft2
Single Family / Built: 2006
5015
Contact Agent
Listing Provided By
Coldwell Banker The Real Estate Group
