

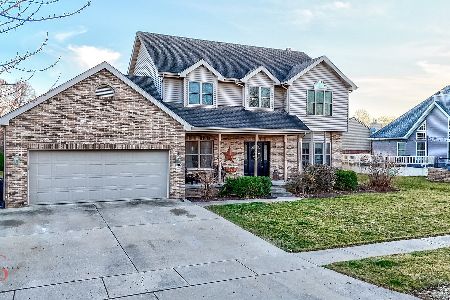
1026 Partridge Lane, Morris, Illinois 60450
Sorry, we are updating photos, please update this page in 15 minutes
$285,000
|
Sold
|
|
| Status: | Closed |
| Sqft: | 2,874 |
| Cost/Sqft: | $101 |
| Beds: | 3 |
| Baths: | 5 |
| Year Built: | 2004 |
| Property Taxes: | $8,533 |
| Days On Market: | 4869 |
| Lot Size: | 0,00 |
Description
BEAUTIFUL 5 BR (MSTR W/SITTING RM), 3.2 BATHS! KITCHEN W/SNACK BAR, ISLAND, TABLE AREA & ALL APPLIANCES IS OPEN TO FAMILY RM W/FP. FORMAL DINING & OFFICE. FINISHED BSMNT W/FAMILY/REC RM, KITCHENETTE, 1.5 BATHS & 2 BDRMS. LAUNDRY RM ON MAIN LEVEL & BSMNT. 4-SEASON RM LEADS TO CEDAR DECK & FENCED YARD. 2+ CAR GAR IS EXTRA DEEP ON 1 SIDE. SELLER HAS PROTESTED TAXES AND NEXT TAX BILL SHOULD BE LOWERED.
Property Specifics
| Single Family | |
| — | |
| Traditional | |
| 2004 | |
| Full | |
| Vinyl Siding, Brick | |
| Asphalt | |
| — | |
| No | |
| — |
| Grundy | |
| — | |
| 0 / Not Applicable | |
| None | |
| Public | |
| Public Sewer | |
| Central Air | |
| Natural Gas, Forced Air | |
| 08391046 | |
| 0505254002 |
Nearby Schools
| NAME: | DISTRICT: | DISTANCE: | |
|---|---|---|---|
|
Grade School
White Oak Elementary School |
54 | — | |
|
Middle School
Shabbona Middle School |
54 | Not in DB | |
|
High School
Morris Community High School |
101 | Not in DB | |
Property History
| DATE: | EVENT: | PRICE: | SOURCE: |
|---|---|---|---|
| 7 Feb, 2014 | Sold | $285,000 | MRED MLS |
| 10 Nov, 2013 | Under contract | $289,000 | MRED MLS |
| — | Last price change | $294,000 | MRED MLS |
| 11 Jul, 2013 | Listed for sale | $297,000 | MRED MLS |
Sorry, we are updating photos, please update this page in 15 minutes
Room Specifics
All Bedroom Info:
Total Bedrooms: 5
Bedrooms Above Ground: 3
Bedrooms Below Ground: 2
Total Bedrooms: 5
Bedrooms Above Ground: 3
Bedrooms Below Ground: 2
Second Bedroom Info:
Dimensions: —
Location: —Dimensions: —
Floor Type: Carpet
Third Bedroom Info:
Dimensions: —
Location: —Dimensions: —
Floor Type: Carpet
Fourth Bedroom Info:
Dimensions: —
Location: —Dimensions: —
Floor Type: Carpet
Bathroom Info:
Full Bathrooms: 5
Partial Bathrooms: 2Full Bathrooms: 5
Bathroom Amenities: Whirlpool, Separate Shower, Double Sink
Bathroom in Basement: 1
Dining Room Info:
Dimensions: —
Location: —Dimensions: —
Floor Type: Hardwood
Kitchen Info:
Dimensions: —
Location: —Dimensions: —
Floor Type: Ceramic Tile
Features: Eating Area-Breakfast Bar, Eating Area-Table Space, Pantry-Closet
Laundry Room Info:
Dimensions: —
Location: —Dimensions: —
Floor Type: Ceramic Tile
Family Room Info:
Dimensions: —
Location: —Dimensions: —
Floor Type: Carpet
Additional Rooms Info:
Rooms: Kitchen, Bedroom 5, Eating Area, Office, Recreation Room, Heated Sun Room, Utility Room-Lower Level
Basement: FullRooms: Kitchen, Bedroom 5, Eating Area, Office, Recreation Room, Heated Sun Room, Utility Room-Lower Level
Other Specifics
| 2 | |
| Concrete Perimeter | |
| Garage | |
| — | |
| — | |
| — | |
| Deck | |
| Landscaped | |
| 88 X 130 | |
| — | |
| Full | |
| Hardwood Floors, First Floor Laundry | |
| Double Oven, Range, Microwave, Dishwasher, Refrigerator, Washer, Dryer, Disposal | |
| Not in DB | |
| — | |
| — | |
| Gas Log |
Tax History
| Year | Property Taxes |
|---|---|
| 2014 | $8,533 |
Contact Agent
Nearby Similar Homes
1716 Kingtree Drive, Morris, Illinois 60450
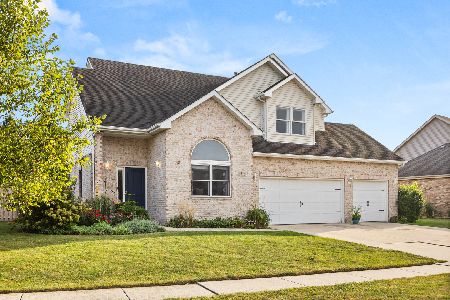
For Sale
$429,900
4 beds / 2.1 baths / 2,627 ft2
Single Family / Built: 2005
28
2010 Kingtree Drive, Morris, Illinois 60450
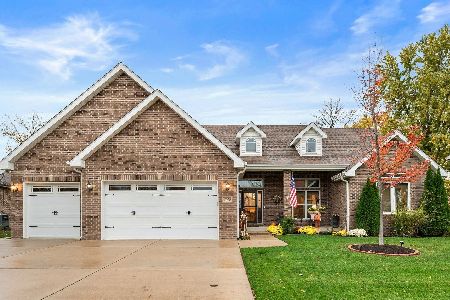
For Sale
$550,000
4 beds / 3.1 baths / 2,178 ft2
Single Family / Built: 2018
5
1613 Locust Road, Morris, Illinois 60450
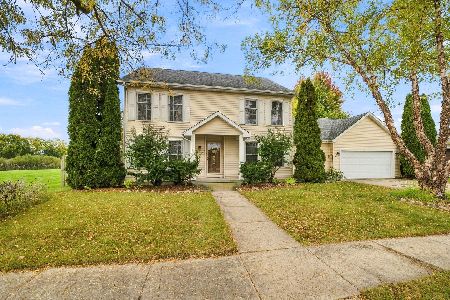
For Sale
$425,000
3 beds / 3.0 baths / 2,838 ft2
Single Family / Built: 1999
21
Nearby Sold Comparables
1014 Partridge Lane, Morris, Illinois 60450

Sold
$319,900
4 beds / 2.1 baths / 3,100 ft2
Single Family / Built: 2004
6869
990 Partridge Lane, Morris, Illinois 60450
Sold
$320,000
3 beds / 3.0 baths / 1,900 ft2
Single Family / Built: 2003
2804
977 Partridge Lane, Morris, Illinois 60450
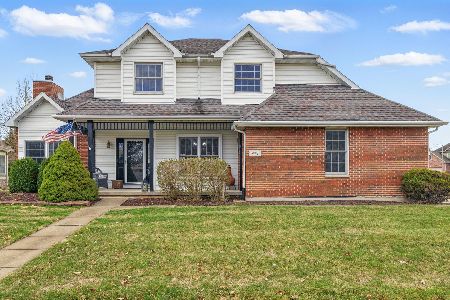
Sold
$399,900
3 beds / 2.1 baths / 2,312 ft2
Single Family / Built: 2003
591
966 Partridge Lane, Morris, Illinois 60450
Sold
$224,900
4 beds / 2.1 baths / 2,800 ft2
Single Family / Built: 2003
5352
1702 Kingtree Drive, Morris, Illinois 60450
Sold
$395,000
3 beds / 2.1 baths / 2,316 ft2
Single Family / Built: 2005
981
Contact Agent
Listing Provided By
Century 21 Coleman-Hornsby
