

1026 Cuyahoga Drive, Bartlett, Illinois 60103
Subdivision > Apple Orchard
Sorry, we are updating photos, please update this page in 15 minutes
$249,000
|
Sold
|
|
| Status: | Closed |
| Sqft: | 0 |
| Cost/Sqft: | — |
| Beds: | 3 |
| Baths: | 2 |
| Year Built: | 1976 |
| Property Taxes: | $5,692 |
| Lot Size: | 0,00 |
Description
Super sharp updated split on a beautiful park-like mature lot in a great neighborhood. Beautiful eat-in kitchen w/stainless appliances & custom fixtures. Generous eatings area overlooks oversized family room.Gleaming hardwood floors, six-panel doors, & remodeled baths w/luxurious custom spa bath w/oversized shower. Many recent improvements inc. Furnace, AC, siding and more. Owner licensed realtor.
Property Specifics
| Single Family | |
| — | |
| — | |
| 1976 | |
| — | |
| — | |
| — | |
| — | |
| No | |
| — |
| — | |
| Apple Orchard | |
| 0 / Not Applicable | |
| — | |
| — | |
| — | |
| — | |
| — | |
| 07471188 | |
| 0110103063 |
Nearby Schools
| NAME: | DISTRICT: | DISTANCE: | |
|---|---|---|---|
|
Grade School
Sycamore Trails Elementary Schoo |
46 | — | |
|
Middle School
East View Middle School |
46 | Not in DB | |
|
High School
Bartlett High School |
46 | Not in DB | |
Sorry, we are updating photos, please update this page in 15 minutes
Room Specifics
All Bedroom Info:
Total Bedrooms: 3
Bedrooms Above Ground: 3
Bedrooms Below Ground: 0
Total Bedrooms: 3
Bedrooms Above Ground: 3
Bedrooms Below Ground: 0
Bathroom Info:
Full Bathrooms: 2
Partial Bathrooms: —Full Bathrooms: 2
Bathroom Amenities: —
Bathroom in Basement: 0
Additional Rooms Info:
Rooms: —
Basement: —Rooms: —
Other Specifics
| 2 | |
| — | |
| — | |
| — | |
| — | |
| — | |
| — | |
| — | |
| 156.52X207.3X230 | |
| — | |
| — | |
| — | |
| — | |
| Not in DB | |
| — | |
| — | |
| — |
Contact Agent
Nearby Similar Homes
984 Cuyahoga Drive, Bartlett, Illinois 60103
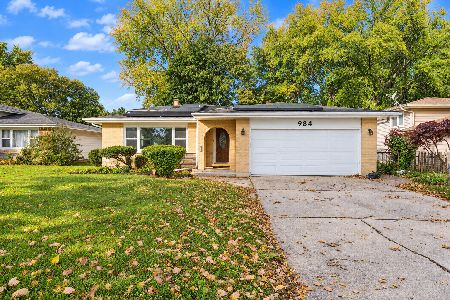
For Sale
$399,000
3 beds / 2.0 baths / 1,181 ft2
Single Family / Built: 1976
5
956 Bryn Mawr Avenue, Bartlett, Illinois 60103

For Sale
$425,000
3 beds / 3.0 baths / 1,318 ft2
Single Family / Built: 1959
45
958 Fremont Street, Bartlett, Illinois 60103
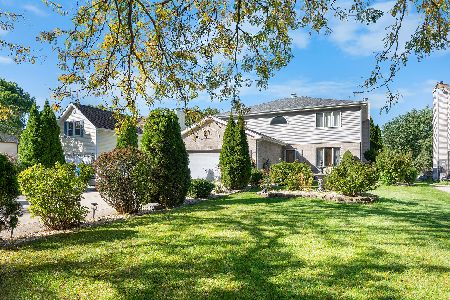
For Sale
$575,000
4 beds / 3.1 baths / 3,553 ft2
Single Family / Built: 1993
11
701 Stearns Road, Bartlett, Illinois 60103
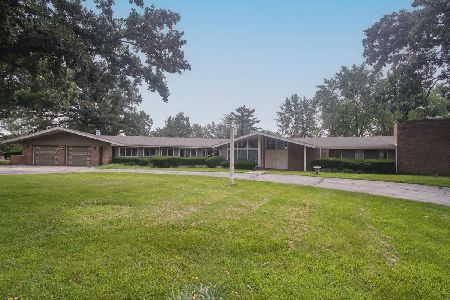
For Sale
$949,000
4 beds / 4.1 baths / 4,630 ft2
Single Family / Built: 1945
440
740 Bryn Mawr Avenue, Bartlett, Illinois 60103
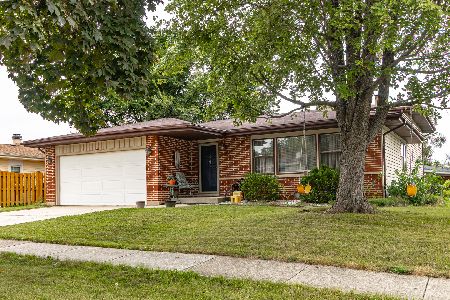
For Sale
$389,000
3 beds / 2.0 baths / 1,900 ft2
Single Family / Built: 1977
9
1185 Appletree Lane, Bartlett, Illinois 60103
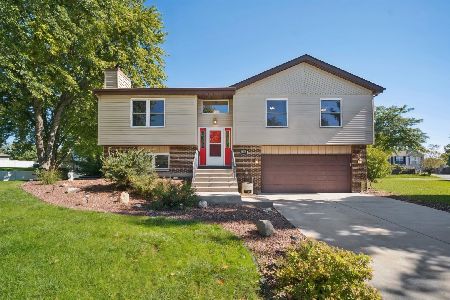
For Sale
$369,900
3 beds / 2.0 baths / 1,468 ft2
Single Family / Built: 1985
21
Nearby Sold Comparables
1022 Cuyahoga Drive, Bartlett, Illinois 60103
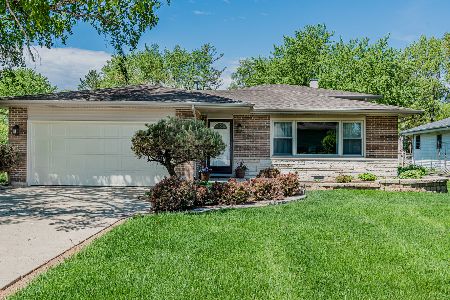
Sold
$349,918
4 beds / 2.0 baths / 1,794 ft2
Single Family / Built: 1976
1623
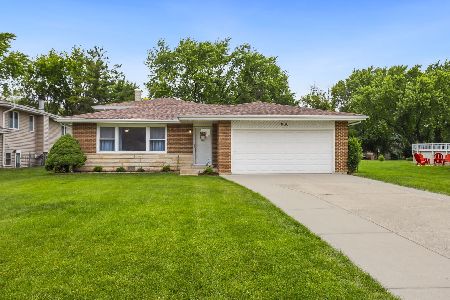
1034 Cuyahoga Drive, Bartlett, Illinois 60103

Sold
$314,900
4 beds / 3.0 baths / 2,665 ft2
Single Family / Built: 1976
3148
Contact Agent
Listing Provided By
RE/MAX Suburban
