

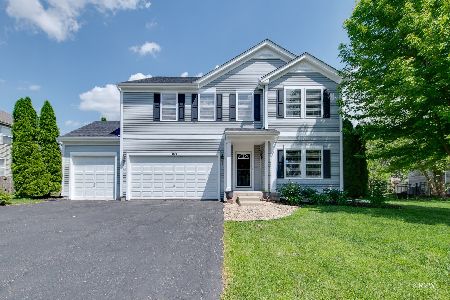
1026 Liberty Street, Elburn, Illinois 60119
Subdivision > Blackberry Creek
Sorry, we are updating photos, please update this page in 15 minutes
$252,000
|
Sold
|
|
| Status: | Closed |
| Sqft: | 3,100 |
| Cost/Sqft: | $87 |
| Beds: | 4 |
| Baths: | 3 |
| Year Built: | 2004 |
| Property Taxes: | $6,876 |
| Days On Market: | 6040 |
| Lot Size: | 0,00 |
Description
Nothing to do but move right into this gorgeous 3100 sq ft home with 4 Bedrms & a Loft, full, finished Basement w/ Rec Rm and Exercise Area/Office, beautiful Kitchen with wood cabinets and new Stainless Steel Appliances, large Master Bedrm w/ spacious, private Master Bath, Walk-In Closets in all bedrms, new carpeting, open floor plan, fenced in yard w/ beautiful stamped concrete patio, close to Metra and schools.
Property Specifics
| Single Family | |
| — | |
| Traditional | |
| 2004 | |
| Full | |
| Aluminum/Vinyl/Steel Siding | |
| Asphalt | |
| 3083 | |
| No | |
| — |
| Kane | |
| Blackberry Creek | |
| 293 / Annual | |
| Other | |
| Public | |
| Public Sewer | |
| Central Air | |
| Natural Gas | |
| 07504290 | |
| 1108205011 |
Nearby Schools
| NAME: | DISTRICT: | DISTANCE: | |
|---|---|---|---|
|
High School
Kaneland Senior High School |
302 | Not in DB | |
Property History
| DATE: | EVENT: | PRICE: | SOURCE: |
|---|---|---|---|
| 10 Jun, 2010 | Sold | $252,000 | MRED MLS |
| 22 Apr, 2010 | Under contract | $269,900 | MRED MLS |
| 19 Apr, 2010 | Listed for sale | $269,900 | MRED MLS |
Sorry, we are updating photos, please update this page in 15 minutes
Room Specifics
All Bedroom Info:
Total Bedrooms: 4
Bedrooms Above Ground: 4
Bedrooms Below Ground: 0
Total Bedrooms: 4
Bedrooms Above Ground: 4
Bedrooms Below Ground: 0
Second Bedroom Info:
Dimensions: —
Location: —Dimensions: —
Floor Type: Carpet
Third Bedroom Info:
Dimensions: —
Location: —Dimensions: —
Floor Type: Carpet
Fourth Bedroom Info:
Dimensions: —
Location: —Dimensions: —
Floor Type: Carpet
Bathroom Info:
Full Bathrooms: 3
Partial Bathrooms: 1Full Bathrooms: 3
Bathroom Amenities: Double Sink
Bathroom in Basement: 0
Dining Room Info:
Dimensions: —
Location: —Dimensions: —
Floor Type: Carpet
Kitchen Info:
Dimensions: —
Location: —Dimensions: —
Floor Type: Other
Features: Eating Area-Table Space, Island
Laundry Room Info:
Dimensions: —
Location: —Dimensions: —
Floor Type: Other
Living Room Info:
Dimensions: —
Location: —Dimensions: —
Floor Type: Carpet
Family Room Info:
Dimensions: —
Location: —Dimensions: —
Floor Type: Carpet
Additional Rooms Info:
Rooms: Den, Eating Area, Exercise Room, Loft, Office, Recreation Room, Utility Room-1st Floor
Basement: FullRooms: Den, Eating Area, Exercise Room, Loft, Office, Recreation Room, Utility Room-1st Floor
Other Specifics
| 2 | |
| Concrete Perimeter | |
| Garage | |
| — | |
| — | |
| — | |
| Patio | |
| Fenced Yard | |
| 75X125 | |
| Unfinished | |
| Full | |
| — | |
| Range, Microwave, Dishwasher, Refrigerator, Washer, Dryer, Disposal | |
| Not in DB | |
| Sidewalks, Street Lights, Street Paved | |
| — | |
| — |
Tax History
| Year | Property Taxes |
|---|---|
| 2010 | $6,876 |
Contact Agent
Nearby Similar Homes
624 Holbrook Avenue, Elburn, Illinois 60119

For Sale
$550,000
4 beds / 3.1 baths / 3,450 ft2
Single Family / Built: 2004
58
1140 Berry Street, Elburn, Illinois 60119

For Sale
$469,000
5 beds / 3.0 baths / 2,931 ft2
Single Family / Built: 2005
54
1075 Robinson Street, Elburn, Illinois 60119

For Sale
$487,500
4 beds / 2.1 baths / 3,200 ft2
Single Family / Built: 2004
45
845 Citizen Avenue, Elburn, Illinois 60119

For Sale
$700,000
4 beds / 2.1 baths / 2,758 ft2
Single Family / Built: 2014
29
1414 Seaton Street, Elburn, Illinois 60119

For Sale
$645,000
5 beds / 4.0 baths / 3,388 ft2
Single Family / Built: 2005
8
1413 Seaton Street, Elburn, Illinois 60119

For Sale
$568,000
4 beds / 2.1 baths / 2,689 ft2
Single Family / Built: 2004
75
Nearby Sold Comparables
1046 Liberty Drive, Elburn, Illinois 60119

Sold
$284,900
3 beds / 2.2 baths / 2,410 ft2
Single Family / Built: 2004
3132
1006 Liberty Drive, Elburn, Illinois 60119
Sold
$259,900
4 beds / 3.1 baths / 3,696 ft2
Single Family / Built: 2004
4605
1015 Kendall Street, Elburn, Illinois 60119
Sold
$249,900
4 beds / 2.1 baths / 2,873 ft2
Single Family / Built: 2004
4037
1015 Kendall Street, Elburn, Illinois 60119
Sold
$474,900
5 beds / 2.1 baths / 2,873 ft2
Single Family / Built: 2004
818
1025 Kendall Street, Elburn, Illinois 60119
Sold
$267,900
3 beds / 2.1 baths / 2,100 ft2
Single Family / Built: 2004
2785
Contact Agent
Listing Provided By
Kettley & Company Realtors, In
